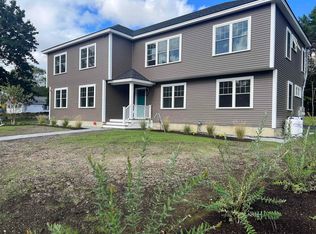
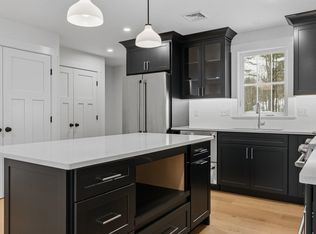
Only one unit remaining! A rare offering in bucolic Rye's town center. This is a new construction condominium, one of 3 units. The building is located on a .70-acre lot with land in back that provides a nice buffer, scenic vistas and common outdoor space for social gatherings or gardening. Situated off the road the building consists of one unit on the main level and 2 units on the upper level. Unit 2 conveys with 2 parking spaces. There is additional guest parking. Unit features include south and west-facing living spaces, 2 bedrooms with large closets, gorgeous custom-tiled bath, white tiled kitchen backsplash. and shared mudroom area. Building/lot features include: pervious driveway, 4 over 4 vinyl siding, composite trim, ZipSystem sheathing, 40-year architectural shingles, Heating and AC via ducted heat pump system w elec coil b/u (no fossil fuels). Unit features include: wide plank French Oak natural wood flooring throughout and tiled bathrooms, quartz countertops, stainless Cafe appliances, solid wood core doors and Mathews Brothers double hung windows. Dogs welcome. Renting permitted, 3 month minimum. Located just a short 2.6 miles to beaches and 5 miles to downtown Portsmouth. Walk to Rye Middle and Elementary schools. Owner is NH RE Broker.
Active under contract
Listed by: Gibson Sotheby's International Realty
$650,000
665 Wallis Road #2, Rye, NH 03870
2beds
890sqft
Est.: Get pre-qualified
Condominium
Built in 2025
-- sqft lot
$634,600 Zestimate®
$730/sqft
$-- HOA
What's special
Pervious drivewayShared mudroom areaStainless cafe appliancesSolid wood core doorsTiled bathroomsGorgeous custom-tiled bathWhite tiled kitchen backsplash
- 117 days |
- 61 |
- 0 |
Zillow last checked:
Listing updated:
Listed by:
Jennifer Madden,
Gibson Sotheby's International Realty Cell:603-247-2900
Source: PrimeMLS,MLS#: 5052196
Facts & features
Interior
Bedrooms & bathrooms
- Bedrooms: 2
- Bathrooms: 1
- Full bathrooms: 1
Heating
- Forced Air, Heat Pump
Cooling
- Central Air
Appliances
- Included: Dishwasher, Range Hood, Gas Range, Refrigerator, Tank Water Heater, Exhaust Fan, Vented Exhaust Fan
- Laundry: Laundry Hook-ups
Features
- Dining Area, Kitchen Island, Kitchen/Dining, Kitchen/Family, Kitchen/Living, Natural Light, Soaking Tub
- Flooring: Combination, Hardwood, Manufactured, Tile, Wood
- Windows: Screens
- Basement: Bulkhead,Concrete,Concrete Floor,Crawl Space,Exterior Entry,Walk-Up Access
Interior area
- Total structure area: 890
- Total interior livable area: 890 sqft
- Finished area above ground: 890
- Finished area below ground: 0
Property
Parking
- Total spaces: 2
- Parking features: Paved, Deeded, Driveway, On Site, Parking Spaces 2, Unassigned, Visitor
- Has uncovered spaces: Yes
Features
- Levels: Two
- Stories: 2
- Exterior features: Garden, Natural Shade
- Frontage length: Road frontage: 122
Lot
- Size: 0.7 Acres
- Features: Condo Development, Curbing, Landscaped, Level, In Town
Details
- Zoning description: commercial, SF
- Other equipment: Sprinkler System
Construction
Type & style
- Home type: Condo
- Architectural style: Colonial
- Property subtype: Condominium
Materials
- Wood Frame
- Foundation: Block, Concrete
- Roof: Architectural Shingle
Condition
- New construction: No
- Year built: 2025
Utilities & green energy
- Electric: 200+ Amp Service
- Sewer: Private Sewer, Septic Tank
- Utilities for property: Cable Available, Propane
Community & HOA
Community
- Security: Carbon Monoxide Detector(s), Smoke Detector(s)
HOA
- Amenities included: Management Plan, Master Insurance, Landscaping, Common Acreage, Snow Removal, Trash Removal
- Services included: Maintenance Grounds, Plowing, Trash, Condo Association Fee
- Additional fee info: Fee: $317
Location
- Region: Rye
Financial & listing details
- Price per square foot: $730/sqft
- Date on market: 2/2/2026
- Road surface type: Paved
Estimated market value
$634,600
$603,000 - $666,000
$2,801/mo
Price history
| Date | Event | Price |
|---|---|---|
| 2/2/2026 | Listed for sale | $650,000$730/sqft |
Source: | ||
| 1/20/2026 | Listing removed | $650,000$730/sqft |
Source: | ||
| 1/9/2026 | Price change | $650,000-3.7%$730/sqft |
Source: | ||
| 9/3/2025 | Price change | $675,000-6.9%$758/sqft |
Source: | ||
| 7/17/2025 | Listed for sale | $725,000$815/sqft |
Source: | ||
Public tax history
Tax history is unavailable.
Monthly payment
Est. payment$--/mo
Payment breakdown
Explore the cost of this home by adjusting the details. Changes won't be saved.
All calculations are estimates and provided by Zillow, Inc. for informational purposes only. Actual amounts may vary.
HOA fees may include property taxes on listings classified as Co-Ops. Contact the listing agent and/or owner for fee details.
Mortgage interest rates are dependent on a number of factors, including credit score, down payment, and repayment length. Interest rate data provided by Zillow Group Marketplace, Inc. as of 1/1/1970 from various mortgage lenders with which we have lead or other similar arrangements; the Estimated Payment is an average of those rates.
See how much you could borrow to make a competitive offer.
Climate risks
Neighborhood: 03870
Nearby schools
GreatSchools rating
- 8/10Rye Junior High SchoolGrades: 5-8Distance: 0.1 mi
- 8/10Rye Elementary SchoolGrades: PK-4Distance: 1.1 mi
Schools provided by the listing agent
- Elementary: Rye Elementary School
- Middle: Rye Junior High School
- High: Portsmouth High School
- District: Rye
Source: PrimeMLS. This data may not be complete. We recommend contacting the local school district to confirm school assignments for this home.
A local agent can set up tours, give advice and negotiate with sellers.
A local lender can help you make sure your offer is ready when you are.
- New Hampshire
- Rockingham County
- Rye
- 03870
- 665 Wallis Road Unit 2