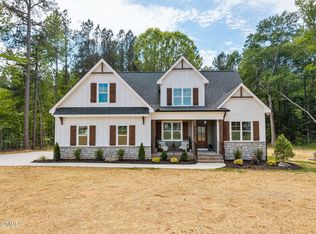
A Custom Retreat Designed for the Way You Want to Live: Welcome to a truly exceptional custom-built property where thoughtful design, refined finishes, and an incredible private setting come together. Offering approximately 2,650 square feet, this nearly new home was designed and built with an extraordinary amount of thought and attention to detail, creating a residence that feels as intentional as it is beautiful. The main level offers three spacious bedrooms and three full baths, with a layout designed for both everyday living and entertaining. The inviting living room is anchored by a beautiful fireplace and complemented by custom built-in bookcases, creating a warm and sophisticated gathering space. The kitchen is equally impressive, featuring leathered granite countertops, abundant cabinetry, and a spacious pantry complete with a dedicated coffee bar—an ideal combination of style, storage, and everyday convenience. The primary suite provides a peaceful retreat with a beautifully appointed bath featuring double vanities, while generous walk-in closets throughout the home provide the kind of storage that is both practical and luxurious. The bathrooms and laundry room feature distinctive butcher-block countertops, adding warmth and character to the home's refined finishes. Two additional flex spaces provide exceptional versatility and can easily adapt to your lifestyle—ideal for a home office, gym, studio, hobby room, additional storage, or whatever your needs may be. An attached two-car garage adds convenience and functionality without sacrificing the home's aesthetic appeal. Step outside and the property becomes even more impressive. Covered rocking-chair front and rear porches invite you to slow down and enjoy the peaceful surroundings, while the private pool and hot tub create a resort-like setting right at home. The fenced backyard provides a wonderful space for pets, children, entertaining, or simply enjoying your own private outdoor retreat. And then there is the land. Situated on 15 acres, this property offers a rare combination of privacy, recreation, and opportunity. Garden, fish in the private pond, explore the acreage, hunt, or simply enjoy the peace and quiet that comes with having room to breathe. There is a genuine sense of freedom here that is increasingly difficult to find. Adding to the home's thoughtful design is a solar energy system that can, during many daylight hours, generate enough energy to offset some of the home's energy consumption at other times of the day. It is another example of the owners thinking beyond the ordinary when designing this home. This is far more than a nearly new house—it is a custom-built home created with purpose. From the fireplace and built-in bookcases to the thoughtfully designed pantry and coffee bar, generous walk-in closets, flexible living spaces, outdoor entertaining areas, private pool, and expansive acreage, every element reflects the amount of thought and care invested in creating a property that is meant to be enjoyed for years to come. Private. Refined. Versatile. And genuinely one-of-a-kind. Welcome home.
Pending
Price cut: $20K (10/1)
$729,900
665 Walnut Grove Rd, Oxford, NC 27565
3beds
2,647sqft
Single Family Residence
Built in 2019
15 Acres Lot
$708,700 Zestimate®
$276/sqft
$-- HOA
What's special
Beautifully appointed bathBeautiful fireplaceFlexible living spacesThree spacious bedroomsSpacious pantryTwo additional flex spacesFenced backyard
- 72 days
- 542
- 41
Zillow last checked:
Listing updated:
Listed by:
Benji Hight 919-691-4415,
Northern Point Realty
Source: Doorify MLS,MLS#: 10186354
Facts & features
Interior
Bedrooms & bathrooms
- Bedrooms: 3
- Bathrooms: 3
- Full bathrooms: 3
- Main level bedrooms: 3
Primary bedroom
- Level: Main
- Area: 272 Square Feet
- Dimensions: 17.0 x 16.0
Bedroom 2
- Level: Main
- Area: 144 Square Feet
- Dimensions: 12.0 x 12.0
Bedroom 3
- Level: Main
- Area: 144 Square Feet
- Dimensions: 12.0 x 12.0
Dining room
- Level: Main
- Area: 180 Square Feet
- Dimensions: 15.0 x 12.0
Exercise room
- Level: Main
- Area: 154 Square Feet
- Dimensions: 14.0 x 11.0
Family room
- Level: Main
- Area: 323 Square Feet
- Dimensions: 19.0 x 17.0
Kitchen
- Level: Main
- Area: 168 Square Feet
- Dimensions: 14.0 x 12.0
Office
- Level: Main
- Area: 144 Square Feet
- Dimensions: 12.0 x 12.0
Heating
- Central, None
Cooling
- Central Air
Appliances
- Laundry: Inside, Laundry Room
Features
- Built-in Features, Bookcases, Ceiling Fan(s), Double Vanity, Granite Counters, Kitchen Island, Pantry, See Remarks, Second Primary Bedroom, Separate Shower
- Flooring: Combination
- Number of fireplaces: 1
- Fireplace features: Living Room
- Common walls with other units/homes: No Common Walls
Interior area
- Total structure area: 2,647
- Total interior livable area: 2,647 sqft
- Finished area above ground: 2,647
- Finished area below ground: 0
Property
Parking
- Total spaces: 6
- Parking features: Attached, Concrete, Garage Faces Front
- Garage spaces: 2
- Uncovered spaces: 4
Features
- Levels: One
- Stories: 1
- Patio & porch: Covered, Front Porch, Patio, Rear Porch
- Exterior features: Fire Pit, Garden, Private Yard
- Has private pool: Yes
- Pool features: Fenced, In Ground, Outdoor Pool, Private, Salt Water, Waterfall
- Fencing: Back Yard
- Has view: Yes
- View description: Rural
Lot
- Size: 15 Acres
- Features: Agricultural, Garden, Pond on Lot, Private, Secluded, See Remarks, Partially Cleared
- Residential vegetation: Partially Wooded
Details
- Additional structures: Poultry Coop
- Parcel number: 096700831128,096700836197
- Special conditions: Standard
Construction
Type & style
- Home type: SingleFamily
- Architectural style: Ranch
- Property subtype: Single Family Residence
Materials
- Vinyl Siding
- Foundation: Crawlspace
- Roof: Shingle
Condition
- Updated/Remodeled
- New construction: No
- Year built: 2019
Utilities & green energy
- Sewer: Septic Tank
- Water: Well
- Utilities for property: Natural Gas Not Available
Green energy
- Energy generation: Solar
Community & HOA
Community
- Subdivision: Walnut Grove Plantation
HOA
- Has HOA: No
Location
- Region: Oxford
Financial & listing details
- Price per square foot: $276/sqft
- Tax assessed value: $815,453
- Annual tax amount: $5,298
- Date on market: 8/14/2026
- Listing agreement: Exclusive Right To Sell
- Listing terms: Cash,Conventional,Other
- Road surface type: Asphalt
Estimated market value
$708,700
$673,000 - $744,000
$3,215/mo
Price history
| Date | Event | Price |
|---|---|---|
| 10/8/2026 | Pending sale | $729,900$276/sqft |
Source:  Doorify MLS #10186354 Report a problem Doorify MLS #10186354 Report a problem | ||
| 10/1/2026 | Price change | $729,900-2.7%$276/sqft |
Source: Doorify MLS #10186354 Report a problem | ||
| 8/14/2026 | Listed for sale | $749,900+1774.7%$283/sqft |
Source: Doorify MLS #10186354 Report a problem | ||
| 12/5/2017 | Sold | $40,000$15/sqft |
Source: Public Record Report a problem | ||
Public tax history
| Year | Property taxes | Tax assessment |
|---|---|---|
| 2025 | $5,369 +0.1% | $767,938 |
| 2024 | $5,366 +7.9% | $767,938 +42.3% |
| 2023 | $4,976 +49.8% | $539,500 +50.6% |
| 2022 | $3,322 +7.1% | $358,145 |
| 2021 | $3,102 +127.2% | $358,145 +121.3% |
| 2020 | $1,365 | $161,843 +429.9% |
| 2019 | $1,365 +420.1% | $30,543 |
| 2018 | $263 -5.6% | $30,543 -1.2% |
| 2016 | $278 | $30,913 |
| 2015 | $278 +5.9% | $30,913 |
| 2014 | $263 +93.1% | $30,913 +71.7% |
| 2007 | $136 | $18,008 |
Find assessor info on the county website
Monthly payment
Est. payment
Payment breakdown
Explore the cost of this home by adjusting the details. Changes won't be saved.Climate risks
Neighborhood: 27565
Nearby schools
Schools provided by the listing agent
- Elementary: Granville - West Oxford Elementary
- Middle: Granville - Northern Granville Middle
- High: Granville - J F Webb High
Source: Doorify MLS. This data may not be complete. We recommend contacting the local school district to confirm school assignments for this home.
Similar homes
- $695,5003 bd3 ba2.9k sqft4165 Indian Trail Rd, Oxford, NC 27565For Sale

 MLS ID #10196608, Scott Grissom. Doorify MLS
 - $874,9003 bd3 ba2k sqft6200 Cricket Creek Ln, Oxford, NC 27565For Sale
 MLS ID #10166957, Haley Suitt Althaus. Doorify MLS
 - $650,0004 bd3 ba2.5k sqft3177 Keller Ln, Oxford, NC 27565New Construction
 MLS ID #10164825, Missy Robbins. Doorify MLS
 - $525,0003 bd3 ba3k sqft5224 Beechwood Hill Ct, Oxford, NC 27565For Sale
 MLS ID #10199390, James Hutson. Doorify MLS
 - $409,9003 bd2 ba1.7k sqft6049 Landis Rd, Oxford, NC 27565For SaleMLS ID #10199311, Penny Howell Rogers. Doorify MLS
- $675,0003 bd4 ba3k sqft81 Beaver Crossing Rd, Roxboro, NC 27574For SaleMLS ID #10169397, Gay Poindexter. Doorify MLS
- $900,0003 bd2 ba1.5k sqft7522 United States Highway Hwy N #15, Oxford, NC 27565For SaleMLS ID #10184410, Kelli Meyer. Doorify MLS
- $825,0004 bd4 ba2.8k sqftLOT 1 Watkins Wilkinson Rd, Oxford, NC 27565New ConstructionMLS ID #10162143, Christina Leigh Cobb. Doorify MLS
- $692,5003 bd4 ba3.4k sqft1096 Buggy Ln, Stem, NC 27581For SaleMLS ID #10185011, Leigh Roberts. Doorify MLS
- $637,0003 bd2 ba2.6k sqft384 Potluck Farm Rd, Rougemont, NC 27572For SaleMLS ID #10190880, Tracy Ann Laroe Bell. Doorify MLS
- $480,0003 bd3 ba2.6k sqft5019 Dorsey Rd, Oxford, NC 27565For SaleMLS ID #10179528, Sarah Gaither Fleming. Doorify MLS
- $789,9003 bd4 ba3.3k sqft2428 Helena Moriah Rd, Timberlake, NC 27583For SaleMLS ID #10162346, Timothy Chandler. Doorify MLS
- $549,0003 bd3 ba2k sqftLOT 7 Watkins Wilkinson Rd, Oxford, NC 27565New ConstructionMLS ID #10190324, Christina Leigh Cobb. Doorify MLS
- $559,0003 bd3 ba2.7k sqft4076 Salem Farm Rd, Oxford, NC 27565For SaleMLS ID #10154507, Faye Guin. Doorify MLS
- $400,0004 bd3 ba2.2k sqft4537 Gresham Dr, Oxford, NC 27565For SaleMLS ID #10196540, Nathan A Watson. Doorify MLS
- $665,0004 bd5 ba3.5k sqft405 Lookout Point, Rougemont, NC 27572For SaleMLS ID #10171404, Robert Dermer. Doorify MLS
- $595,0004 bd3 ba2.8k sqft310 Gravel Hill Rd, Buffalo Junction, VA 24529For SaleMLS ID #10170769, Karin Kuhn. Doorify MLS
- $475,0003 bd2 ba2.5k sqft408 Lake Winds Trl, Rougemont, NC 27572For SaleMLS ID #10199953, Stacie Dye. Doorify MLS
