MOTIVATED SELLERS! BRING OFFER! Imagine living where you can watch fireworks light up the sky over the river, enjoy peaceful mornings overlooking your own pond, and come home to nearly 14 acres of wide-open space. Perched on a hill in Atchison, Kansas, just 24 miles from Fort Leavenworth, this spacious modular home offers country living with room to spread out.
A long private driveway leads to this 4-bedroom, 3-full-bath home with a dedicated office and an inviting open layout. The kitchen features a large island and connects to the dining nook and family room, making it easy to gather, entertain, or enjoy everyday life. A separate living room adds even more space, while the private primary suite offers a generous bath and a comfortable place to unwind.
Outside, enjoy the pond, open acreage, and hilltop views—with a front-row seat to fireworks over the river right from home. Eufy exterior lights are installed around the home and will remain with the property. If you’ve been imagining a little more space and a peaceful country setting, this could be the place. Agent is related to the seller.
Pending
Price cut: $23K (10/14)
$475,000
6650 Logeman Rd, Atchison, KS 66002
4beds
2,280sqft
Single Family Residence
Built in 2025
13.83 Acres Lot
$-- Zestimate®
$208/sqft
$-- HOA
What's special
Open acreageDedicated officeComfortable place to unwindLong private drivewayPerched on a hillHilltop viewsInviting open layout
- 53 days
- 826
- 42
Zillow last checked:
Listing updated:
Listed by:
Amy Bieber 913-426-5641,
BG & Associates LLC,
Todd Bieber 913-426-5642,
BG & Associates LLC
Source: Heartland MLS as distributed by MLS GRID,MLS#: 2641833
Facts & features
Interior
Bedrooms & bathrooms
- Bedrooms: 4
- Bathrooms: 3
- Full bathrooms: 3
Bedroom 1
- Level: Main
Bedroom 2
- Level: Main
Bedroom 3
- Level: Main
Bedroom 4
- Level: Main
Bathroom 1
- Level: Main
Bathroom 2
- Level: Main
Bathroom 3
- Level: Main
Heating
- Propane
Cooling
- Electric
Appliances
- Included: Dishwasher, Refrigerator, Free-Standing Electric Oven
- Laundry: Main Level
Features
- Basement: Slab
- Number of fireplaces: 1
- Fireplace features: Living Room
Interior area
- Total structure area: 2,280
- Total interior livable area: 2,280 sqft
- Finished area above ground: 2,280
- Finished area below ground: 0
Property
Parking
- Parking features: Off Street
Features
- Waterfront features: Pond
Lot
- Size: 13.83 Acres
- Features: Acreage
Details
- Parcel number: 0961300000003.000
Construction
Type & style
- Home type: SingleFamily
- Architectural style: Traditional
- Property subtype: Single Family Residence
Materials
- Frame
- Roof: Composition
Condition
- Year built: 2025
Utilities & green energy
- Sewer: Lagoon
- Water: Public
Community & HOA
Community
- Subdivision: None
HOA
- Has HOA: No
Location
- Region: Atchison
Financial & listing details
- Price per square foot: $208/sqft
- Annual tax amount: $2,991
- Date on market: 9/15/2026
- Listing terms: Cash,Conventional,FHA,VA Loan
- Ownership: Private
Estimated market value
Not available
Estimated sales range
Not available
Not available
Price history
| Date | Event | Price |
|---|---|---|
| 10/30/2026 | Pending sale | $475,000$208/sqft |
Source:  Heartland MLS as distributed by MLS GRID #2641833 Report a problem | ||
| 10/14/2026 | Price change | $475,000-4.6%$208/sqft |
Source: Heartland MLS as distributed by MLS GRID #2641833 Report a problem | ||
| 9/29/2026 | Price change | $498,000-5.1%$218/sqft |
Source: Heartland MLS as distributed by MLS GRID #2641833 Report a problem | ||
| 9/21/2026 | Price change | $525,000-2.8%$230/sqft |
Source: Heartland MLS as distributed by MLS GRID #2641833 Report a problem | ||
| 9/15/2026 | Listed for sale | $540,000+221.4%$237/sqft |
Source: Heartland MLS as distributed by MLS GRID #2641833 Report a problem | ||
| 5/31/2024 | Sold | -- |
Source: Heartland MLS as distributed by MLS GRID #2486164 Report a problem | ||
| 5/10/2024 | Pending sale | $168,000$74/sqft |
Source: Heartland MLS as distributed by MLS GRID #2486164 Report a problem | ||
| 5/1/2024 | Listed for sale | $168,000$74/sqft |
Source: Heartland MLS as distributed by MLS GRID #2486164 Report a problem | ||
Public tax history
Tax history is unavailable.
Monthly payment
Est. payment
Payment breakdown
Explore the cost of this home by adjusting the details. Changes won't be saved.Climate risks
Neighborhood: 66002
Similar homes
- $520,0004 bd3 ba2.9k sqft19164 258th Rd, Atchison, KS 66002For Sale
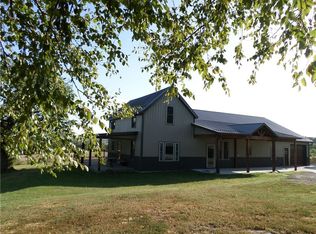 MLS ID #2641616, Bob Hanf, Pia Friend Realty. Heartland MLS as distributed by MLS GRID
- $465,0004 bd5 ba3.3k sqft715 S 4th St, Atchison, KS 66002For Sale
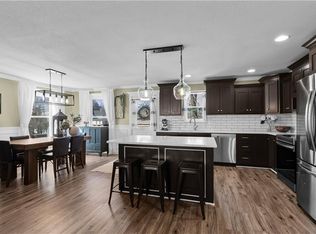 MLS ID #2638983, Hailey Sandoval, KW One Legacy Partners, LLC. Heartland MLS as distributed by MLS GRID
- $489,0004 bd3 ba2k sqft1603 Birdie Cir, Atchison, KS 66002For Sale
 MLS ID #2635124, The Edlin Team, Keller Williams KC North. Heartland MLS as distributed by MLS GRID
- $415,0003 bd3 ba1.9k sqft1504 Hillcrest Ct, Atchison, KS 66002For Sale
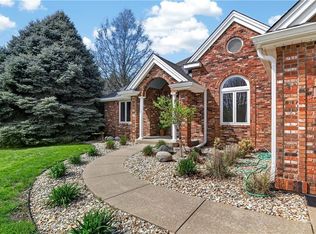 MLS ID #2641747, Brandi Welch, Keller Williams Realty Partners Inc.. Heartland MLS as distributed by MLS GRID
