Beautifully updated home in Bellevue’s Birchcrest neighborhood! Situated on a large corner lot with brick accents, side-load garage, XL driveway, and spacious level yard. Inside you’ll find fresh paint, new flooring, and beautiful original hardwood floors throughout the main-level living room, dining room, and all 3 bedrooms. The updated kitchen features soft-close cabinetry, quartz countertops, and modern finishes. Both main-level baths feature updated tile and finishes. The massive 26'x23' three-season room offers vaulted ceilings, windows on 3 sides, and a new window A/C unit. The finished lower level includes a rec room with brick fireplace, exterior patio access, powder bath, a fourth bedroom and a flexspace room off the garage. An oversized 24'x26' 2-car garage provides plenty of room for vehicles, storage, or a workshop. Minutes from Offutt AFB, schools, parks, shopping, and Highway 75. Move-in ready and packed with updates! AMA
For sale
$325,000
1418 Fairfax Rd, Bellevue, NE 68005
4beds
2,022sqft
Single Family Residence
Built in 1963
9,583 Square Feet Lot
$319,700 Zestimate®
$161/sqft
$-- HOA
What's special
Spacious level yardPowder bathSide-load garageXl drivewayFourth bedroomUpdated kitchenModern finishes
- 3 days |
- 896 |
- 97 |
Zillow last checked:
Listing updated:
Listed by:
Jacob Krug 402-659-3615,
Evolve Realty,
Robert Anthony Sr. 402-889-3171,
Evolve Realty
Source: GPRMLS,MLS#: 22622913
Facts & features
Interior
Bedrooms & bathrooms
- Bedrooms: 4
- Bathrooms: 3
- Full bathrooms: 1
- 3/4 bathrooms: 1
- 1/2 bathrooms: 1
- Main level bathrooms: 2
Primary bedroom
- Features: Wood Floor
- Level: Main
Bedroom 2
- Level: Main
Bedroom 3
- Level: Main
Bedroom 4
- Level: Basement
Primary bathroom
- Features: 3/4
Family room
- Level: Main
Great room
- Level: Basement
Kitchen
- Level: Main
Basement
- Area: 1159
Office
- Level: Basement
Heating
- Natural Gas, Forced Air
Cooling
- Central Air
Features
- Basement: Walk-Out Access,Finished
- Number of fireplaces: 1
Interior area
- Total structure area: 2,022
- Total interior livable area: 2,022 sqft
- Finished area above ground: 1,222
- Finished area below ground: 800
Property
Parking
- Total spaces: 2
- Parking features: Garage - Attached
- Attached garage spaces: 2
Features
- Levels: Split Entry
- Patio & porch: Patio
- Fencing: None
Lot
- Size: 9,583 Square Feet
- Dimensions: .22 Acres 9673 sqft
- Features: Up to 1/4 Acre.
Details
- Parcel number: 010459146
Construction
Type & style
- Home type: SingleFamily
- Property subtype: Single Family Residence
Materials
- Foundation: Block
Condition
- Not New and NOT a Model
- New construction: No
- Year built: 1963
Utilities & green energy
- Sewer: Public Sewer
- Water: Public
Community & HOA
Community
- Subdivision: BIRCHCREST
HOA
- Has HOA: No
Location
- Region: Bellevue
Financial & listing details
- Price per square foot: $161/sqft
- Tax assessed value: $242,169
- Annual tax amount: $4,169
- Date on market: 8/11/2026
- Listing terms: VA Loan,FHA,Conventional,Cash
- Ownership: Fee Simple
Estimated market value
$319,700
$304,000 - $336,000
$1,962/mo
Price history
| Date | Event | Price |
|---|---|---|
| 8/11/2026 | Listed for sale | $325,000+41.3%$161/sqft |
Source:  GPRMLS #22622913 Report a problem GPRMLS #22622913 Report a problem | ||
| 6/10/2026 | Sold | $230,000+2.2%$114/sqft |
Source: GPRMLS #22614898 Report a problem | ||
| 5/31/2026 | Pending sale | $225,000$111/sqft |
Source: GPRMLS #22614898 Report a problem | ||
| 5/29/2026 | Listed for sale | $225,000$111/sqft |
Source: GPRMLS #22614898 Report a problem | ||
Public tax history
| Year | Property taxes | Tax assessment |
|---|---|---|
| 2025 | $4,170 +2% | $242,169 +4% |
| 2024 | $4,088 -5.6% | $232,879 +13.7% |
| 2023 | $4,330 +11% | $204,729 +12.9% |
| 2022 | $3,902 +2.3% | $181,331 |
| 2021 | $3,813 +5.3% | $181,331 +9.3% |
| 2020 | $3,622 +11.4% | $165,978 +7.8% |
| 2019 | $3,251 | $153,950 |
| 2018 | $3,251 +11.1% | $153,950 +11.9% |
| 2017 | $2,925 +4.7% | $137,579 +2.5% |
| 2016 | $2,793 | $134,257 +0.7% |
| 2015 | $2,793 +2.1% | $133,293 +1.4% |
| 2014 | $2,736 | $131,452 +0.5% |
| 2012 | $2,736 +1.6% | $130,733 -1.6% |
| 2011 | $2,693 -0.6% | $132,886 -2.7% |
| 2010 | $2,709 +1.4% | $136,546 -1.1% |
| 2009 | $2,672 -0.9% | $138,041 -1.5% |
| 2008 | $2,697 -15.2% | $140,127 -13.3% |
| 2007 | $3,182 +2.3% | $161,535 +1.7% |
| 2006 | $3,109 +10.5% | $158,875 +2.4% |
| 2005 | $2,814 | $155,193 +5.2% |
| 2004 | $2,814 +10.9% | $147,481 +7.4% |
| 2003 | $2,536 +5% | $137,278 +1.7% |
| 2002 | $2,416 +7.7% | $135,006 +8.9% |
| 2001 | $2,244 +5.9% | $123,921 +4.5% |
| 2000 | $2,119 | $118,535 |
| 1999 | -- | $118,535 |
Find assessor info on the county website
Monthly payment
Est. payment
Payment breakdown
Explore the cost of this home by adjusting the details. Changes won't be saved.Climate risks
Neighborhood: 68005
Nearby schools
GreatSchools rating
- 6/10Birchcrest Elementary SchoolGrades: PK-6Distance: 0.1 mi
- 6/10Logan Fontenelle Middle SchoolGrades: 7-8Distance: 0.5 mi
- 2/10Bellevue East Sr High SchoolGrades: 9-12Distance: 0.3 mi
Schools provided by the listing agent
- Elementary: Birchcrest
- Middle: Bellevue Mission
- High: Bellevue East
- District: Bellevue
Source: GPRMLS. This data may not be complete. We recommend contacting the local school district to confirm school assignments for this home.
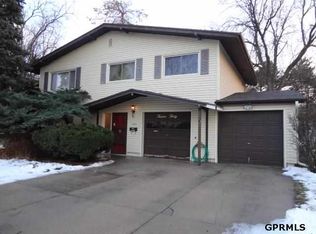
- $261,9005 bd2 ba1.7k sqft1416 Fairfax Rd, Bellevue, NE 68005Off Market
- $264,1003 bd2 ba1.7k sqft1230 Saint Andrews Rd, Bellevue, NE 68005Off Market
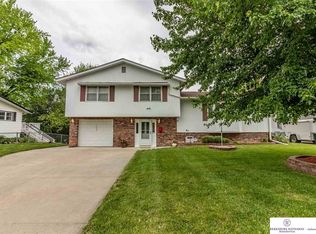
- $280,0003 bd3 ba2k sqft1414 Fairfax Rd, Bellevue, NE 68005Off Market
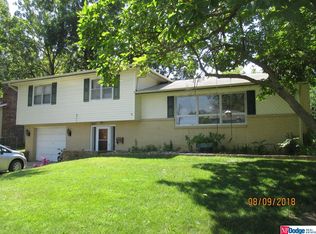
- $298,8003 bd-- ba1.7k sqft1415 Fairfax Rd, Bellevue, NE 68005Off Market
- $290,4003 bd3 ba2.5k sqft1232 Saint Andrews Rd, Bellevue, NE 68005Off Market
- $275,1003 bd2 ba2.2k sqft1417 Fairfax Rd, Bellevue, NE 68005Off Market
- $287,5003 bd2 ba2.2k sqft1419 Fairfax Rd, Bellevue, NE 68005Off Market
- $290,7003 bd2 ba2k sqft1421 Fairfax Rd, Bellevue, NE 68005Off Market
A local agent can set up tours, give advice and negotiate with sellers.
A local lender can help you make sure your offer is ready when you are.
Similar homes
- $305,0003 bd3 ba2k sqft1014 Julius Pl, Bellevue, NE 68005For Sale

 MLS ID #22616137, Mindy Kidney, RE/MAX Results. GPRMLS
 - $389,8003 bd3 ba2.6k sqft408 Kountze Memorial Dr, Bellevue, NE 68005For Sale
 MLS ID #22621936, Kent Van Briesen, CENTURY 21 Century Real Estate. GPRMLS
 - $390,0005 bd4 ba2.8k sqft13201 S 28th St, Bellevue, NE 68123For Sale
 MLS ID #22623406, Don Lind, BHHS Ambassador Real Estate. GPRMLS
 - $327,0003 bd3 ba2.5k sqft3408 Lynnwood Dr, Bellevue, NE 68123For Sale
 MLS ID #22621935, Anne Greve, BHHS Ambassador Real Estate. GPRMLS
 - $315,0003 bd3 ba2k sqft6115 Kansas Ave, Omaha, NE 68104For SaleMLS ID #22622903, Anna Cecetka, Better Homes and Gardens R.E.. GPRMLS
- $295,0004 bd3 ba2.2k sqft924 S 31st St, Omaha, NE 68105For SaleMLS ID #22622968, Kellie Konz Wieczorek, Nebraska Realty. GPRMLS
- $320,0003 bd2 ba1.5k sqft1710 S 55th St, Omaha, NE 68106For SaleMLS ID #22622918, Tanner Snow, BHHS Ambassador Real Estate. GPRMLS
- $290,0004 bd3 ba1.6k sqft9641 Camden Ave, Omaha, NE 68134For SaleMLS ID #22622983, Anne Peterson, Keller Williams Greater Omaha. GPRMLS
- $365,0005 bd3 ba2.7k sqft328 N 90th St, Omaha, NE 68114For SaleMLS ID #22623228, Julian De La Guardia, BHHS Ambassador Real Estate. GPRMLS
- $350,0003 bd3 ba2.7k sqft8222 Gold St, Omaha, NE 68124For SaleMLS ID #22622860, April Clark, Woods Bros Realty. GPRMLS
- $289,9003 bd2 ba1.6k sqft5418 N Oaks Blvd, Omaha, NE 68134For SaleMLS ID #22623218, Cristina Luckey, Real Broker NE, LLC. GPRMLS
- $292,0003 bd2 ba1.6k sqft5207 Gertrude St, Omaha, NE 68157For SaleMLS ID #22621690, Kristine Nichols, Nebraska Realty. GPRMLS
- $325,0004 bd3 ba1.6k sqft7605 S 134th St, Omaha, NE 68138For SaleMLS ID #22622424, Johnny Reyes, NP Dodge RE Sales Inc 148Dodge. GPRMLS
- $298,0003 bd2 ba1.9k sqft3111 Blue Ridge Dr, Bellevue, NE 68147For SaleMLS ID #22618868, Molly Amick, Nebraska Realty. GPRMLS
- $321,0004 bd2 ba2.2k sqft2335 S 123rd St, Omaha, NE 68144For SaleMLS ID #22622327, Phillip Teggart, Better Homes and Gardens R.E.. GPRMLS
- $390,0004 bd3 ba2k sqft11303 Oakland Dr, Papillion, NE 68133For SaleMLS ID #22618871, Debra Carlson, BHHS Ambassador Real Estate. GPRMLS
- $290,0004 bd3 ba1.6k sqft4240 Harrison St, Omaha, NE 68147For SaleMLS ID #22618626, Melissa Gerdes, BHHS Ambassador Real Estate. GPRMLS
- $355,0004 bd3 ba2.3k sqft16616 Cedar Cir, Omaha, NE 68130For SaleMLS ID #22622730, Raquel Ahlvers, Better Homes and Gardens R.E.. GPRMLS
- $289,9004 bd2 ba1.3k sqft140 Debra Ave, Plattsmouth, NE 68048For SaleMLS ID #22622641, Liz Kelly, BHHS Ambassador Real Estate. GPRMLS
- $339,0003 bd3 ba2.7k sqft11426 Grand Cir, Omaha, NE 68164For SaleMLS ID #22622534, Trevor Howard, RE/MAX Results. GPRMLS
