Skip main navigation
Sold
  • Price Unknown

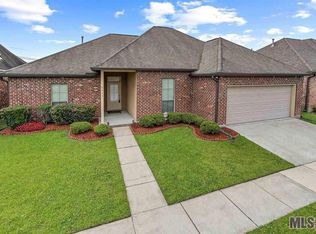
    6651 Roux Dr, Baton Rouge, LA 70817

    3beds
    1,744sqft
    Single Family Residence
    Built in 2018
    4,538 Square Feet Lot
    $299,400 Zestimate®
    $--/sqft
    $2,217 Estimated rent

    Home value

    $299,400

    $284,000 - $314,000

    $2,217/mo

    Zestimate® history
    Loading
    Loading...

    Owner options

    List your home for rent

    $2,217/mo

    Rent Zestimate®

    Find your next renter with Zillow Rental Manager. Plus, with online applications, you can quickly screen prospective tenants – for free.

    Learn more

    $2,217/mo

    Rent Zestimate®

    Refinance and save

    $300/mo

    Est. payment

    Refinancing to a lower rate could help reduce your monthly payments and save thousands over the life of the loan.

    See today's rates

    $300/mo

    Est. payment

    Explore your selling options

    Work with a Zillow partner agent

    Leverage their expertise and Zillow's premium Showcase listings to get your home seen by more buyers.

    Get started

    List with your own agent

    Get your home in front of millions of buyers by listing it on Zillow.

    Learn how to do it

    Sell it yourself

    Take full control of how buyers see your home on Zillow by listing For Sale by Owner (FSBO).

    List your home

    What's special

    Custom cabinetrySeparate showerGarden tubPremium marble countertopsBuilt-in ovenPrivate en-suite bathWalk-in closet
    The Roux-mors are true… this is the best house on the block! Beautiful 3 bedroom 2 bath home in Tiger Bend Trails now available! This gorgeous split floor plan home has so much to offer! The moment you step into the home you’ll notice the fine craftsmanship and details throughout. In the spacious living roux-m you’ll notice the tall ceilings and gas log fireplace. Perfect for relaxing or entertaining! From the living room, you’ll enter the kitchen and dining areas that are well equipped for all of your dining needs! The kitchen features premium marble countertops, custom cabinetry, gas cooktop, built-in oven plus a large island, perfect for prepping your meals. The primary suite is spacious and the private en-suite bath has everything you need. The primary bathroom features dual sinks, garden tub, separate shower plus a walk-in closet. The other side of the home features two other bedrooms plus another full bathroom. This home has beautiful hardwood floors throughout with no carpet! This home also features a back patio with a privacy fence, a 2 car garage, plus it’s located in Flood Zone X and does not require flood insurance. Location, modern amenities, plus a great location? This home is the perfect blend just like a good roux! Schedule your showing today!

    Zillow last checked:

    Listing updated:

    Listed by:

    Shawn Gee,

    Katie Miller Realty, LLC

    Bought with:

    Jose Martinez, 995714478

    Reve REALTORS

    Source: ROAM MLS,MLS#: 2026017149MLS Logo

    Facts & features

    Interior

    Bedrooms & bathrooms
    • Bedrooms: 3
    • Bathrooms: 2
    • Full bathrooms: 2
    Primary bedroom
    • Level: First
    • Area: 210 Square Feet
    • Dimensions: 14x15
    Bedroom
    • Level: First
    • Area: 121 Square Feet
    • Dimensions: 11x11
    Bedroom
    • Level: First
    • Area: 121 Square Feet
    • Dimensions: 11x11
    Dining room
    • Level: First
    • Area: 193.76 Square Feet
    • Dimensions: 12.11x16
    Kitchen
    • Level: First
    • Area: 192 Square Feet
    • Dimensions: 16x12
    Living room
    • Level: First
    • Area: 382.8 Square Feet
    • Dimensions: 17.4x22
    Heating
    • Central
    Cooling
    • Central Air, Ceiling Fan(s)
    Appliances
    • Included: Disposal, Dishwasher, Microwave, Stainless Steel Appliance(s), Cooktop, Range, Oven, Gas Stove Connection
    • Laundry: Washer Hookup, Inside
    Features
    • Breakfast Bar, Kitchen Island, Pantry, Walk-In Closet(s), High Ceilings, Separate Shower, Crown Molding, Water Closet, En Suite
    • Flooring: Ceramic Tile, Wood
    • Fireplace features: Gas Log
    Interior area
    • Total structure area: 2,193
    • Total interior livable area: 1,744 sqft

    Property

    Parking
    • Total spaces: 2
    • Parking features: Concrete, Driveway, Garage Door Opener
    • Has garage: Yes
    • Has uncovered spaces: Yes
    Features
    • Levels: One
    • Stories: 1
    • Fencing: Full,Wood
    Lot
    • Size: 4,538 Square Feet
    • Dimensions: 45 x 98
    • Features: Level, Zero Lot Line
    Details
    • Parcel number: 30828137
    • Zoning: Res Single Family Zone

    Construction

    Type & style
    • Home type: SingleFamily
    • Architectural style: Traditional
    • Property subtype: Single Family Residence
    Materials
    • Brick, Frame, Wood Siding
    • Foundation: Slab, Post Tension
    • Roof: Shingle
    Condition
    • Year built: 2018
    Details
    • Builder name: Clegg Builders, LLC

    Utilities & green energy

    • Sewer: Public Sewer
    • Water: Public

    Community & HOA

    Community
    • Security: Smoke Detector(s)
    • Subdivision: Tiger Bend Trails
    HOA
    • Has HOA: Yes
    • Services included: Common Area Maintenance, Maintenance of Subdivision Entry
    • HOA fee: $300 annually
    Location
    • Region: Baton Rouge

    Financial & listing details

    • Tax assessed value: $367,510
    • Annual tax amount: $3,368
    • Date on market: 9/17/2026
    • Listing terms: Cash,Conventional,FHA,USDA Loan,VA Loan

    Price history

    DateEventPrice
    10/29/2026Sold--
    Source: ROAM MLS #2026017149 Report a problem
    9/24/2026Pending sale$300,000$172/sqft
    Source: ROAM MLS #2026017149 Report a problem
    9/18/2026Listed for sale$300,000$172/sqft
    Source: ROAM MLS #2026017149 Report a problem
    8/23/2019Sold--
    Source: ROAM MLS #2018019533 Report a problem

    Public tax history

    YearProperty taxesTax assessment
    2025$3,368 -0.5%$36,751
    2024$3,384 +10.2%$36,751 +9%
    2023$3,071 +3.3%$33,720
    2022$2,973 +2%$33,720
    2021$2,916 -1.3%$33,720
    2020$2,954 -17.7%$33,720 +10%
    2019$3,588 +2406.5%$30,650 +2352%
    2018$143 $1,250
    Find assessor info on the county website

    Neighborhood: Shenandoah

    Nearby schools

    GreatSchools rating
    Get a cash offer in 3 minutes
    Find out how much your home could sell for in as little as 3 minutes with a no-obligation cash offer.
    Estimated market value

    $299,400

    Get a cash offer in 3 minutes
    Find out how much your home could sell for in as little as 3 minutes with a no-obligation cash offer.
    Estimated market value

    $299,400