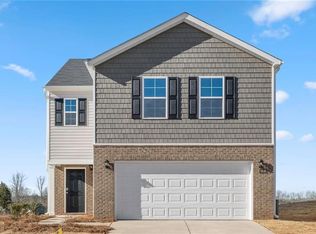
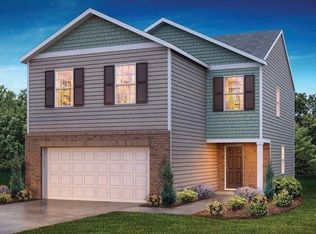
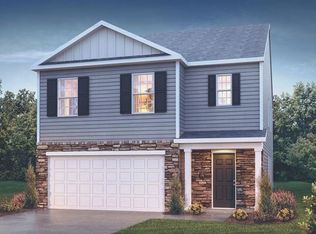
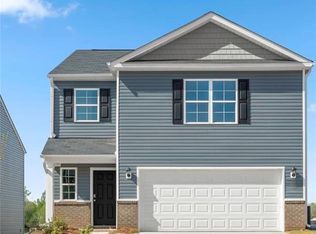
Discover the Darwin, a contemporary two-story single-family home at Chandler Pointe in Rural Hall, NC. With 1,749 sq. ft. of living space, this home features 3 bedrooms, 2.5 bathrooms, and a 2-car garage. The open-concept layout includes a living room, a well-appointed kitchen with granite countertops, stainless steel appliances, a walk-in pantry, and a kitchen island. The primary suite offers a walk-in closet, dual vanity, walk-in shower, and a private water closet. Two additional bedrooms with walk-in closets, a full bathroom, and a conveniently located laundry room complete the second floor. Contact us today for a personal tour!
Pending
Price cut: $10K (7/10)
$269,000
6652 Capstone Ct, Rural Hall, NC 27045
3beds
1,749sqft
Stick/Site Built, Residential, Single Family Residence
Built in 2025
0.14 Acres Lot
$-- Zestimate®
$--/sqft
$48/mo HOA
What's special
Walk-in showerWell-appointed kitchenKitchen islandGranite countertopsConveniently located laundry roomWalk-in pantryPrimary suite
- 270 days
- 83
- 0
Zillow last checked:
Listing updated:
Listed by:
Elizabeth Ward 336-649-4344,
DR Horton
Source: Triad MLS,MLS#: 1203915
Facts & features
Interior
Bedrooms & bathrooms
- Bedrooms: 3
- Bathrooms: 3
- Full bathrooms: 2
- 1/2 bathrooms: 1
- Main level bathrooms: 1
Primary bedroom
- Level: Second
- Dimensions: 14.33 x 16.33
Bedroom 2
- Level: Second
- Dimensions: 11.42 x 11.5
Bedroom 3
- Level: Second
- Dimensions: 10.92 x 11.5
Breakfast
- Level: Main
- Dimensions: 13.67 x 9.58
Living room
- Level: Main
- Dimensions: 14.67 x 15.08
Heating
- Forced Air, Zoned, Electric
Cooling
- Central Air
Appliances
- Included: Dishwasher, Free-Standing Range, Electric Water Heater
- Laundry: Dryer Connection, Laundry Room, Washer Hookup
Features
- Dead Bolt(s), Kitchen Island
- Flooring: Carpet, Vinyl
- Has basement: No
- Attic: Pull Down Stairs
- Has fireplace: No
Interior area
- Total structure area: 1,749
- Total interior livable area: 1,749 sqft
- Finished area above ground: 1,749
Property
Parking
- Total spaces: 2
- Parking features: Driveway, Garage, Garage Door Opener, Attached, Garage Faces Front
- Attached garage spaces: 2
- Has uncovered spaces: Yes
Features
- Levels: Two
- Stories: 2
- Pool features: Community
Lot
- Size: 0.14 Acres
- Features: Cleared
Details
- Parcel number: 6910305050
- Zoning: RES
- Special conditions: Owner Sale
Construction
Type & style
- Home type: SingleFamily
- Property subtype: Stick/Site Built, Residential, Single Family Residence
Materials
- Stone, Vinyl Siding
- Foundation: Slab
Condition
- New Construction
- New construction: Yes
- Year built: 2025
Utilities & green energy
- Sewer: Public Sewer
- Water: Public
Community & HOA
Community
- Security: Smoke Detector(s)
- Subdivision: Chandler Pointe
HOA
- Has HOA: Yes
- HOA fee: $48 monthly
Location
- Region: Rural Hall
Financial & listing details
- Date on market: 12/6/2025
- Cumulative days on market: 240 days
- Listing agreement: Exclusive Right To Sell
- Listing terms: Cash,Conventional,VA Loan
Estimated market value
Not available
Estimated sales range
Not available
Not available
Price history
| Date | Event | Price |
|---|---|---|
| 8/3/2026 | Pending sale | $269,000 |
Source: | ||
| 7/10/2026 | Price change | $269,000-3.6% |
Source: | ||
| 6/9/2026 | Price change | $279,000-5.4%$160/sqft |
Source: | ||
| 6/1/2026 | Price change | $295,000-1.3% |
Source: | ||
| 5/26/2026 | Price change | $299,000-6.3% |
Source: | ||
| 2/24/2026 | Price change | $319,000-0.2% |
Source: | ||
| 12/12/2025 | Listed for sale | $319,490 |
Source: | ||
Public tax history
Tax history is unavailable.
Monthly payment
Est. payment