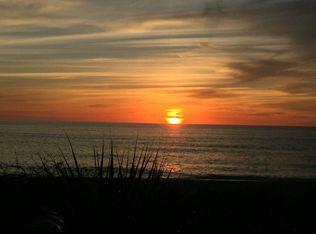
Welcome to 6652 Thorman Road, located in the desirable Gardens of Gulf Cove community in Port Charlotte. This well-maintained home offers a rare combination of practical upgrades, peaceful outdoor living, and beautiful canal views. Inside, you’ll find matching tile flooring throughout, a functional kitchen with solid wood cabinetry, solid concrete countertops, and newer appliances. Both bathroom vanities have been recently replaced, giving the bathrooms a fresh, updated feel. The closets are already equipped with shelving and rods for convenient storage. Major features include a metal roof, impact windows, and a new water heater replaced in early 2025. The home also includes a functioning A/C system. The backyard is one of the home’s standout features. Enjoy an extended lanai overlooking the canal, where you can take in beautiful sunset views, and frequent visits from Florida wildlife including herons, cranes, and more. The yard is fully fenced with gates on both sides of the home, plus an additional gate leading toward the canal area. A newly refreshed crushed shell area adds to the clean, low-maintenance outdoor space. Additional exterior features include an 8x10 shed and a separate fenced enclosure on the right side of the home, perfect for garbage cans, bikes, tools, or extra storage. Gardens of Gulf Cove offers community amenities including two pools and planned activities, all while being conveniently located near Publix, The Home Depot, shopping, dining, and area beaches. This home offers comfort, storage, views, and Florida lifestyle living in one of Port Charlotte’s established communities.
For sale
$274,900
6652 Thorman Rd, Pt Charlotte, FL 33981
2beds
1,004sqft
Est.: Get pre-qualified
Single Family Residence
Built in 1987
10,000 Square Feet Lot
$-- Zestimate®
$274/sqft
$39/mo HOA
What's special
Metal roofNewer appliancesBeautiful canal viewsBeautiful sunset viewsMatching tile flooring throughoutImpact windows
- 26 days |
- 474 |
- 33 |
Likely to sell faster than
Zillow last checked:
Listing updated:
Listing Provided by:
Michael DeMarco 941-315-7008,
FINE PROPERTIES 941-782-0000
Source: Stellar MLS,MLS#: A4692591 Originating MLS: Sarasota - Manatee
Originating MLS: Sarasota - Manatee
Tour with a local agent
Facts & features
Interior
Bedrooms & bathrooms
- Bedrooms: 2
- Bathrooms: 2
- Full bathrooms: 2
Primary bedroom
- Features: Built-in Closet
- Level: First
- Area: 132 Square Feet
- Dimensions: 12x11
Kitchen
- Level: First
- Area: 126 Square Feet
- Dimensions: 14x9
Living room
- Level: First
- Area: 336 Square Feet
- Dimensions: 21x16
Heating
- Heat Pump
Cooling
- Central Air
Appliances
- Included: Dishwasher, Dryer, Electric Water Heater, Range, Refrigerator, Washer
- Laundry: In Garage
Features
- Ceiling Fan(s), Crown Molding, Living Room/Dining Room Combo, Open Floorplan, Thermostat
- Flooring: Porcelain Tile
- Doors: Sliding Doors
- Has fireplace: No
Interior area
- Total structure area: 1,544
- Total interior livable area: 1,004 sqft
Property
Parking
- Total spaces: 1
- Parking features: Garage - Attached
- Attached garage spaces: 1
Features
- Levels: One
- Stories: 1
- Patio & porch: Covered, Enclosed, Rear Porch, Screened
- Exterior features: Rain Gutters
- Fencing: Chain Link,Fenced
- Has view: Yes
- View description: Trees/Woods, Water, Canal, Creek/Stream
- Has water view: Yes
- Water view: Water,Canal,Creek/Stream
Lot
- Size: 10,000 Square Feet
- Features: FloodZone
Details
- Additional structures: Shed(s)
- Parcel number: 412105327005
- Zoning: RSF3.5
- Special conditions: None
Construction
Type & style
- Home type: SingleFamily
- Architectural style: Ranch
- Property subtype: Single Family Residence
Materials
- Stucco
- Foundation: Slab
- Roof: Metal
Condition
- New construction: No
- Year built: 1987
Utilities & green energy
- Sewer: Public Sewer
- Water: Public
- Utilities for property: Electricity Connected, Sewer Connected, Street Lights, Water Connected
Community & HOA
Community
- Pet fee: $0 monthly
- Subdivision: PORT CHARLOTTE SEC 095
HOA
- Has HOA: Yes
- HOA fee: $39 monthly
- HOA name: Lori Milakeve
- HOA phone: 941-697-4443
Location
- Region: Pt Charlotte
Financial & listing details
- Price per square foot: $274/sqft
- Tax assessed value: $167,560
- Annual tax amount: $3,116
- Date on market: 5/5/2026
- Cumulative days on market: 19 days
- Ownership: Fee Simple
- Total actual rent: 0
- Electric utility on property: Yes
- Road surface type: Asphalt
Estimated market value
Not available
Estimated sales range
Not available
Not available
Price history
| Date | Event | Price |
|---|---|---|
| 5/6/2026 | Listed for sale | $274,900+25%$274/sqft |
Source:  Stellar MLS #A4692591 Report a problem Stellar MLS #A4692591 Report a problem | ||
| 7/1/2021 | Sold | $220,000-3.9%$219/sqft |
Source: Public Record Report a problem | ||
| 3/16/2021 | Pending sale | $229,000$228/sqft |
Source: Stellar MLS #A4494079 Report a problem | ||
| 3/15/2021 | Listing removed | -- |
Source: Stellar MLS Report a problem | ||
| 3/14/2021 | Pending sale | $229,000+47.7%$228/sqft |
Source: Stellar MLS #A4494079 Report a problem | ||
| 6/28/2019 | Sold | $155,000-8.3%$154/sqft |
Source: Public Record Report a problem | ||
| 4/16/2019 | Price change | $169,000-5.6%$168/sqft |
Source: ISLANDER PROPERTIES INC #D6105372 Report a problem | ||
| 3/4/2019 | Price change | $179,000-3.2%$178/sqft |
Source: ISLANDER PROPERTIES INC #D6105372 Report a problem | ||
| 2/19/2019 | Listed for sale | $185,000+176.1%$184/sqft |
Source: ISLANDER PROPERTIES INC #D6105372 Report a problem | ||
| 7/11/2001 | Sold | $67,000$67/sqft |
Source: Public Record Report a problem | ||
Public tax history
| Year | Property taxes | Tax assessment |
|---|---|---|
| 2025 | $3,117 -7.4% | $167,560 -14.9% |
| 2024 | $3,368 +12.4% | $196,865 +15.7% |
| 2023 | $2,996 -17.3% | $170,213 -1% |
| 2022 | $3,625 +328% | $171,874 +45.7% |
| 2021 | $847 -58.2% | $117,964 +1.4% |
| 2020 | $2,024 -13.8% | $116,335 +24.4% |
| 2019 | $2,349 +20.2% | $93,503 +4.9% |
| 2018 | $1,954 | $89,101 +3.1% |
| 2017 | $1,954 +2.8% | $86,425 +13.4% |
| 2016 | $1,901 +5.1% | $76,200 +10% |
| 2015 | $1,808 +6.7% | $69,273 +10% |
| 2014 | $1,694 +68.9% | $62,975 +4.9% |
| 2013 | $1,003 -2.8% | $60,045 -4.2% |
| 2012 | $1,032 -3.4% | $62,699 |
| 2011 | $1,069 -7.5% | $62,699 -6% |
| 2010 | $1,156 -1.4% | $66,726 -8.1% |
| 2009 | $1,172 | $72,599 |
Find assessor info on the county website
Monthly payment
Est. payment$--/mo
Payment breakdown
Explore the cost of this home by adjusting the details. Changes won't be saved.
All calculations are estimates and provided by Zillow, Inc. for informational purposes only. Actual amounts may vary.
HOA fees may include property taxes on listings classified as Co-Ops. Contact the listing agent and/or owner for fee details.
Mortgage interest rates are dependent on a number of factors, including credit score, down payment, and repayment length. Interest rate data provided by Zillow Group Marketplace, Inc. as of 1/1/1970 from various mortgage lenders with which we have lead or other similar arrangements; the Estimated Payment is an average of those rates.
See how much you could borrow to make a competitive offer.
Climate risks
Neighborhood: 33981
Nearby schools
GreatSchools rating
- 6/10Myakka River Elementary SchoolGrades: PK-5Distance: 0.3 mi
- 6/10L. A. Ainger Middle SchoolGrades: 6-8Distance: 3.8 mi
- 4/10Lemon Bay High SchoolGrades: 9-12Distance: 6.1 mi
A local agent can set up tours, give advice and negotiate with sellers.


- Florida
- Charlotte County
- Port Charlotte
- 33981
- 6652 Thorman Rd
Nearby cities
Nearby zip codes
Other Port Charlotte Topics
