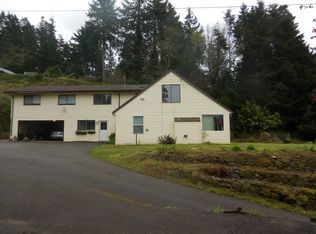
Discover the ULTIMATE BLEND of WATERFRONT LUXURY and EQUESTRIAN LIVING in this MAGNIFICENT Oregon Coast Property! Nestled on 6.64 ACRES in the Coveted EAST BAY ROAD Location, this Exceptional Estate includes a RARE 5137sf Custom-Built Home and features a floor plan DESIGNED for modern living. Enjoy 4 SPACIOUS BEDROOMS, 3 ½ BATHROOMS, and a versatile bonus office/bedroom. The OPEN dining room flows into an OVERSIZED living room, den/media room, and a RELAXING infrared sauna, all enhanced by ELEGANT 24’ VAULTED CEILINGS. Savor SPECTACULAR BAY/BRIDGE VIEWS from the CHEF’S KITCHEN, equipped with HIGH-END appliances including Sub Zero, Miele, and a Wolf Range crowned by a Stunning Custom COPPER HOOD. With QUARTZ Countertops, CUSTOM Cabinets, and an OVERSIZED Kitchen Island with a Bar Sink, this space is PERFECT for ENTERTAINING! Dramatic solid wood swinging doors lead to a Butler Pantry with AMPLE storage and serving space, plus a doorway to a SPACIOUS basement ideal for a WINE CELLAR. ARCHITECTURAL ANTIQUES are seamlessly integrated into the new construction, adding CHARACTER and CHARM. The main floor PRIMARY SUITE serves as a SANCTUARY, featuring a LUXURIOUS ensuite bathroom and a PRIVATE sitting room/outdoor patio area. RELAX in the exquisite outdoor ENTERTAINING area complete with an outdoor kitchen, fireplace, and COVERED seating. This property also boasts a 1274sf ATTACHED 1-BEDROOM GUEST QUARTERS, perfect for guests or as a mother-in-law suite, featuring a SEPARATE LIVING SPACE, custom cabinets, leathered granite countertops, and a dedicated washer/dryer unit, all with PANORAMIC BAY VIEWS. CUSTOM-BUILT indoor equine facility, featuring a 6000sf, 8-STALL BARN, with a coveted indoor arena, tack room, wash-rack, and STORAGE areas, along with FENCED pastures. Expansive outdoor spaces invite ENTERTAINMENT and RELAXATION amidst PROFESSIONAL LANDSCAPING and a CUSTOM Greenhouse. DON'T MISS the OPPORTUNITY to make this DREAM PROPERTY YOUR OWN! MUST SEE VIDEO/VIRTUAL TOUR!!
Active
$3,250,000
66528 E Bay Rd, North Bend, OR 97459
5beds
6,411sqft
Residential, Single Family Residence
Built in 2015
6.64 Acres Lot
$-- Zestimate®
$507/sqft
$-- HOA
What's special
Indoor arenaSeparate living spaceInfrared saunaWine cellarArchitectural antiquesIndoor equine facilityCustom greenhouse
- 708 days
- 1,337
- 106
Zillow last checked:
Listing updated:
Listed by:
Joel Sweet 541-290-9597,
Pacific Properties
Source: RMLS (OR),MLS#: 24017737
Facts & features
Interior
Bedrooms & bathrooms
- Bedrooms: 5
- Bathrooms: 4
- Full bathrooms: 3
- Partial bathrooms: 1
- Main level bathrooms: 2
Rooms
- Room types: Guest Quarters, Laundry, Loft, Bedroom 2, Bedroom 3, Dining Room, Family Room, Kitchen, Living Room, Primary Bedroom
Primary bedroom
- Level: Main
Bedroom 2
- Level: Upper
Bedroom 3
- Level: Upper
Dining room
- Level: Main
Family room
- Level: Main
Kitchen
- Level: Main
Living room
- Level: Main
Heating
- Heat Pump, Other, Radiant
Cooling
- Heat Pump
Appliances
- Included: Appliance Garage, Built-In Refrigerator, Dishwasher, Disposal, Free-Standing Gas Range, Gas Appliances, Microwave, Plumbed For Ice Maker, Range Hood, Stainless Steel Appliance(s), Electric Water Heater
- Laundry: Laundry Room
Features
- Central Vacuum, Granite, High Ceilings, Quartz, Vaulted Ceiling(s), Butlers Pantry, Kitchen Island
- Flooring: Hardwood, Tile, Wall to Wall Carpet
- Windows: Double Pane Windows
- Basement: Crawl Space,Finished
- Number of fireplaces: 4
- Fireplace features: Propane, Wood Burning, Outside
Interior area
- Total structure area: 6,411
- Total interior livable area: 6,411 sqft
Video & virtual tour
Property
Parking
- Total spaces: 5
- Parking features: Driveway, RV Access/Parking, RV Boat Storage, Garage Door Opener, Attached, Detached
- Attached garage spaces: 5
- Has uncovered spaces: Yes
Accessibility
- Accessibility features: Accessible Doors, Accessible Entrance, Accessible Hallway, Garage On Main, Main Floor Bedroom Bath, Rollin Shower, Utility Room On Main, Accessibility
Features
- Stories: 2
- Patio & porch: Covered Patio
- Exterior features: Sauna, Yard
- Fencing: Fenced
- Has view: Yes
- View description: Bay, Dunes, Ocean
- Has water view: Yes
- Water view: Bay,Ocean
- Waterfront features: Bay Front
- Body of water: Coos Bay
Lot
- Size: 6.64 Acres
- Features: Private, Sloped, Wooded, Acres 5 to 7
Details
- Additional structures: CoveredArena, Greenhouse, RVParking, RVBoatStorage, SecondGarage, SeparateLivingQuartersApartmentAuxLivingUnit
- Parcel number: 305001
- Zoning: RR-2
Construction
Type & style
- Home type: SingleFamily
- Architectural style: Custom Style
- Property subtype: Residential, Single Family Residence
Materials
- Cedar, Shingle Siding
- Foundation: Concrete Perimeter
- Roof: Composition
Condition
- Resale
- New construction: No
- Year built: 2015
Utilities & green energy
- Gas: Propane
- Sewer: Standard Septic
- Water: Well
- Utilities for property: Cable Connected, Satellite Internet Service
Community & HOA
Community
- Security: Security System Owned
- Subdivision: East Bay
HOA
- Has HOA: No
Location
- Region: North Bend
Financial & listing details
- Price per square foot: $507/sqft
- Tax assessed value: $2,073,595
- Annual tax amount: $10,010
- Date on market: 10/17/2024
- Listing terms: Call Listing Agent,Cash,Conventional
- Road surface type: Paved
Estimated market value
Not available
Estimated sales range
Not available
Not available
Price history
| Date | Event | Price |
|---|---|---|
| 7/29/2025 | Listed for sale | $3,250,000-1.5%$507/sqft |
Source:  RMLS (OR) #24017737 Report a problem RMLS (OR) #24017737 Report a problem | ||
| 1/7/2025 | Listing removed | $3,300,000$515/sqft |
Source: RMLS (OR) #24017737 Report a problem | ||
| 11/2/2024 | Listed for sale | $3,300,000$515/sqft |
Source: RMLS (OR) #24017737 Report a problem | ||
| 10/27/2024 | Pending sale | $3,300,000$515/sqft |
Source: RMLS (OR) #24017737 Report a problem | ||
| 10/17/2024 | Listed for sale | $3,300,000$515/sqft |
Source: RMLS (OR) #24017737 Report a problem | ||
Public tax history
| Year | Property taxes | Tax assessment |
|---|---|---|
| 2025 | $10,010 +0.9% | $2,073,595 |
| 2024 | $9,919 +3% | $2,073,595 |
| 2023 | $9,632 +0.6% | $2,073,595 +33% |
| 2022 | $9,571 -5.7% | $1,559,251 |
| 2021 | $10,147 +3% | $1,559,251 +15% |
| 2020 | $9,848 +4.9% | $1,355,918 +49.6% |
| 2019 | $9,390 +2.6% | $906,474 +3% |
| 2018 | $9,152 | $880,077 +3% |
| 2017 | $9,152 +3% | $854,457 +3% |
| 2016 | $8,889 +2.9% | $829,566 +113.8% |
| 2015 | $8,638 +160.8% | $387,965 +22.6% |
| 2014 | $3,312 | $316,525 |
Find assessor info on the county website
Monthly payment
Est. payment
Payment breakdown
Explore the cost of this home by adjusting the details. Changes won't be saved.Climate risks
Neighborhood: 97459
Nearby schools
Schools provided by the listing agent
- Elementary: North Bay
- Middle: North Bend
- High: North Bend
Source: RMLS (OR). This data may not be complete. We recommend contacting the local school district to confirm school assignments for this home.