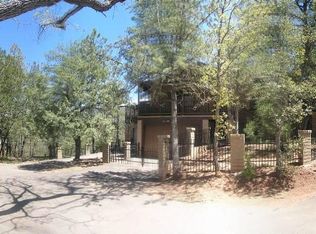
Escape to this true log cabin nestled among towering Ponderosa pines, where floor to ceiling windows capture stunning views of both the Mogollon Rim & Strawberry Mountain. Watch elk & deer pass through the property almost daily. Enjoy cooler summer temperatures, occasional winter snow, & the peaceful mountain lifestyle just a short drive from the Valley.
This 2 bedroom, 2 bath cabin offers over 1,456 sq ft of living space & features a large loft ideal for additional sleeping or entertaining space. The home is currently a successful short term rental, & much of the furniture could be available, making this an excellent option for full/part time living, a weekend getaway, or an investment property.
The open concept great room is filled w/ natural light & showcases... ..reinforced slate flooring, a Swedish style fireplace, & expansive tempered glass windows that open into the kitchen. The all electric kitchen features Ethan Allen cabinetry & custom granite countertops. The main level primary bedroom provides convenience & privacy, while the upper level includes a spacious loft, second bedroom, full bath, & private decks on both sides to enjoy the forest & mountain views.
Outdoor living is a standout w/ a wraparound deck on the north & west sides, gated for easy snow removal, along w/ a low maintenance paver driveway & back patio. The large lot sits close to the forest & includes a fenced garden w/ drip irrigation, wood shed, & inviting areas for relaxing or entertaining.
Additional Highlights
" Metal roof for low maintenance
" HVAC & numerous upgrades completed 2020 & 2021
" Whole house water filtration system
" Built in safe
" Washer & dryer downstairs
" Crawl space w/ concrete floor perfect for storage or workshop use
" ATV toy port garage & workshop w/ pellet stove
Simple living meets natural beauty in this one of a kind Rim Country log cabin offering space, scenery, & lifestyle in an unforgettable mountain setting.
Sold for $536,000
Zillow last checked:
Listing updated:
Bought with:
Conrad M Greene, BR011826000
The Lafayette Group
Source: ARMLS,MLS#: 6973814
Price history
| Date | Event | Price |
|---|---|---|
| 8/7/2026 | Sold | $536,000-2.5%$368/sqft |
Source:  ARMLS #6973814 Report a problem ARMLS #6973814 Report a problem | ||
| 6/24/2026 | Price change | $549,500-8.3%$377/sqft |
Source: ARMLS #6973814 Report a problem | ||
| 5/30/2026 | Pending sale | $599,000$411/sqft |
Source: ARMLS #6973814 Report a problem | ||
| 5/30/2026 | Listed for sale | $599,000$411/sqft |
Source: ARMLS #6973814 Report a problem | ||
| 5/27/2026 | Pending sale | $599,000$411/sqft |
Source: ARMLS #6973814 Report a problem | ||
| 5/27/2026 | Listed for sale | $599,000$411/sqft |
Source: ARMLS #6973814 Report a problem | ||
| 5/14/2026 | Pending sale | $599,000$411/sqft |
Source: ARMLS #6973814 Report a problem | ||
| 4/6/2026 | Price change | $599,000-8.5%$411/sqft |
Source: ARMLS #6973814 Report a problem | ||
| 3/5/2026 | Price change | $654,900-0.8%$449/sqft |
Source: ARMLS #6973814 Report a problem | ||
| 1/24/2026 | Listed for sale | $660,000+8.2%$453/sqft |
Source: ARMLS #6973814 Report a problem | ||
| 3/11/2022 | Sold | $610,000+6.1%$419/sqft |
Source: ARMLS #6345578 Report a problem | ||
| 3/5/2022 | Pending sale | $575,000$395/sqft |
Source: ARMLS #6345578 Report a problem | ||
| 3/5/2022 | Listed for sale | $575,000$395/sqft |
Source: ARMLS #6345578 Report a problem | ||
| 1/25/2022 | Pending sale | $575,000$395/sqft |
Source: ARMLS #6345578 Report a problem | ||
| 1/22/2022 | Listed for sale | $575,000+74.2%$395/sqft |
Source: ARMLS #6345578 Report a problem | ||
| 6/29/2020 | Sold | $330,000-5.7%$226/sqft |
Source: Public Record Report a problem | ||
| 6/1/2020 | Pending sale | $349,900$240/sqft |
Source: PREMIER REALTY SOLUTIONS, LLC #82435 Report a problem | ||
| 5/15/2020 | Listed for sale | $349,900+4.5%$240/sqft |
Source: PREMIER REALTY SOLUTIONS, LLC #82435 Report a problem | ||
| 4/3/2020 | Listing removed | $334,900$230/sqft |
Source: Premier Realty Solutions #81817 Report a problem | ||
| 3/4/2020 | Pending sale | $334,900$230/sqft |
Source: Premier Realty Solutions #81817 Report a problem | ||
| 1/31/2020 | Listed for sale | $334,900$230/sqft |
Source: KELLER WILLIAMS ARIZONA REALTY-PAYSON #81817 Report a problem | ||
| 12/2/2019 | Listing removed | $334,900$230/sqft |
Source: ERA YOUNG REALTY-PINE #81126 Report a problem | ||
| 10/3/2019 | Price change | $334,900-4.3%$230/sqft |
Source: ERA Young Realty & Investment #81126 Report a problem | ||
| 8/27/2019 | Listed for sale | $349,900$240/sqft |
Source: ERA Young Realty & Investment #81126 Report a problem | ||


Get pre-qualified for a loan
At Zillow Home Loans, we can pre-qualify you in as little as 5 minutes with no impact to your credit score.An equal housing lender. NMLS #10287.
