Welcome to 902 Mill Pointe Way, beautifully situated in Mill Pointe at Country Club! This inviting brick home offers 3,520 square feet of thoughtfully designed living space, with a wonderful blend of elegance, comfort and functionality. Just one mile from Alamance Country Club, residents can enjoy golf, tennis, pickleball, a new swimming pool and two restaurants—an exceptional lifestyle right outside your door. Step onto the covered front porch and into a welcoming foyer that leads to the spacious living areas. The living room is warm and inviting, featuring a gas-log fireplace flanked by beautiful built-in bookcases, creating a wonderful gathering space. The open kitchen and breakfast area flow naturally into the living room, making everyday living and entertaining effortless. The kitchen features granite countertops, stainless steel appliances, a natural stone backsplash and beautiful lighting. The formal dining room provides an elegant setting for entertaining and features beautiful tray ceiling, wainscoting, while crown molding, plantation shutters and paneled doors add thoughtful character throughout the home. The main-level primary suite is a true retreat. The beautifully remodeled primary bath was taken down to the studs and thoughtfully redesigned with a large dual-sink quartz vanity, striking octagon-shaped mirrors, freestanding soaking tub with a tiled wall, ceramic flooring and a spacious walk-in shower featuring glass walls and penny tile flooring. The split-bedroom floor plan provides privacy, with additional bedrooms and a full bath and a half bath located on the opposite side of the home. The remaining bedrooms offer flexibility for family, guests or hobbies, while the fourth bedroom, with its beautiful palladium window, would also make an exceptional home office or study. Upstairs, the possibilities continue with a generous 861-square-foot area featuring a large bonus room perfect for a den, media room or family gathering space, along with a separate flex area ideal for an office, craft room or hobby space. Walk-in storage provides excellent convenience, and plumbing is already available in the floor, offering exciting possibilities for future use. Step outside to enjoy the covered rear porch and expansive deck overlooking the fenced backyard. Whether entertaining friends, playing games, gardening or creating your own fire-pit retreat (fire pit does not convey with property), this backyard offers plenty of room to enjoy the outdoors. Located just minutes from I-40/I-85, approximately 25 minutes to Greensboro and about an hour to Raleigh, with shopping, dining and everyday conveniences nearby. And with Alamance Country Club just one mile away, the neighborhood invites you to walk, bike or even enjoy a leisurely golf-cart ride. Come discover the comfort, character and lifestyle waiting for you at 902 Mill Pointe Way!
Pending
$710,000
902 Mill Pointe Way, Elon, NC 27244
3beds
3,520sqft
Single Family Residence, Residential
Built in 2002
0.55 Acres Lot
$687,600 Zestimate®
$202/sqft
$50/mo HOA
What's special
Gas-log fireplaceBrick homeCovered front porchCrown moldingBeautiful lightingBeautifully remodeled primary bathStriking octagon-shaped mirrors
- 3 days |
- 442 |
- 21 |
Likely to sell faster than
Zillow last checked:
Listing updated:
Listed by:
Tami T Koury 336-260-5111,
Keller Williams Central
Source: Doorify MLS,MLS#: 10185695
Facts & features
Interior
Bedrooms & bathrooms
- Bedrooms: 3
- Bathrooms: 3
- Full bathrooms: 2
- 1/2 bathrooms: 1
Heating
- Heat Pump, None
Cooling
- Central Air
Features
- Bookcases, Coffered Ceiling(s), Crown Molding, Eat-in Kitchen, Granite Counters, Kitchen Island, Open Floorplan, Master Downstairs
- Flooring: Carpet, Ceramic Tile, Wood
- Basement: Crawl Space
- Number of fireplaces: 1
- Fireplace features: Living Room
Interior area
- Total structure area: 3,520
- Total interior livable area: 3,520 sqft
- Finished area above ground: 3,520
- Finished area below ground: 0
Video & virtual tour
Property
Parking
- Total spaces: 2
- Parking features: Garage - Attached
- Attached garage spaces: 2
Features
- Levels: One and One Half
- Stories: 1
- Patio & porch: Front Porch, Rear Porch
- Exterior features: Fenced Yard
- Has view: Yes
Lot
- Size: 0.55 Acres
Details
- Parcel number: 115127
- Special conditions: Standard
Construction
Type & style
- Home type: SingleFamily
- Architectural style: Traditional
- Property subtype: Single Family Residence, Residential
Materials
- Brick Veneer, Synthetic Stucco
- Roof: Shingle
Condition
- New construction: No
- Year built: 2002
Utilities & green energy
- Sewer: Public Sewer
- Water: Public
Community & HOA
Community
- Subdivision: Mill Pointe
HOA
- Has HOA: Yes
- Services included: Storm Water Maintenance
- HOA fee: $600 annually
Location
- Region: Elon
Financial & listing details
- Price per square foot: $202/sqft
- Tax assessed value: $507,573
- Annual tax amount: $4,283
- Date on market: 8/12/2026
Estimated market value
$687,600
$653,000 - $722,000
$2,535/mo
Price history
| Date | Event | Price |
|---|---|---|
| 8/15/2026 | Pending sale | $710,000$202/sqft |
Source:  Doorify MLS #10185695 Report a problem Doorify MLS #10185695 Report a problem | ||
| 8/12/2026 | Listed for sale | $710,000$202/sqft |
Source: Doorify MLS #10185695 Report a problem | ||
Public tax history
| Year | Property taxes | Tax assessment |
|---|---|---|
| 2024 | $2,381 +3.7% | $507,573 -4.5% |
| 2023 | $2,296 -5.3% | $531,445 +42.5% |
| 2022 | $2,423 -1.5% | $372,814 |
| 2021 | $2,461 -1% | $372,814 |
| 2020 | $2,485 -0.5% | $372,814 |
| 2019 | $2,498 | $372,814 |
| 2018 | -- | $372,814 |
| 2017 | -- | $372,814 -2.4% |
| 2016 | $2,205 | $382,086 |
| 2015 | $2,205 | $382,086 |
Find assessor info on the county website
Monthly payment
Est. payment
Payment breakdown
Explore the cost of this home by adjusting the details. Changes won't be saved.Climate risks
Neighborhood: 27244
Nearby schools
GreatSchools rating
- 5/10Elon ElementaryGrades: K-5Distance: 2 mi
- 6/10Western MiddleGrades: 6-8Distance: 5 mi
- 7/10Western Alamance HighGrades: 9-12Distance: 4.4 mi
Schools provided by the listing agent
- Elementary: Alamance Burlington - Elon Elementary
- Middle: Alamance Burlington - Western Alamance Middle
- High: Alamance - Western Alamance
Source: Doorify MLS. This data may not be complete. We recommend contacting the local school district to confirm school assignments for this home.
- $624,7004 bd3 ba3.5k sqft904 Mill Pointe Way, Elon, NC 27244Off Market
- $578,9004 bd4 ba3.1k sqft900 Mill Pointe Way, Elon, NC 27244Off Market
- $546,0003 bd3 ba2.7k sqft807 Brandon Mill Ct, Elon, NC 27244Off Market
- $759,7004 bd4 ba4.8k sqft206 Georgetowne Dr, Elon, NC 27244Off Market
- $597,8004 bd4 ba3.7k sqft906 Mill Pointe Way, Elon, NC 27244Off Market
- $529,0004 bd2 ba3.1k sqft208 Georgetowne Dr, Elon, NC 27244Off Market
- $533,0005 bd4 ba2.8k sqft204 Georgetowne Dr, Elon, NC 27244Off Market
- $539,9004 bd3 ba2.5k sqft903 Mill Pointe Way, Elon, NC 27244Off Market
A local agent can set up tours, give advice and negotiate with sellers.
Similar homes
- $740,0005 bd5 ba4.1k sqft3224 Somerton Pl, Burlington, NC 27215For Sale
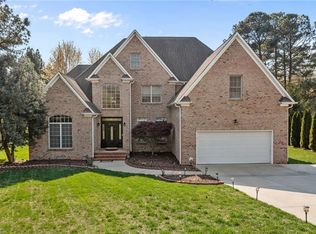
 MLS ID #1214068, Victoria Davis. Triad MLS
 - $550,0003 bd2 ba2.3k sqft5008 Windsor Ct, Elon, NC 27244For Sale
 MLS ID #1225040, Tammy Rice. Triad MLS
 - $415,0003 bd3 ba2k sqft208 Ashley Trce, Elon, NC 27244For Sale
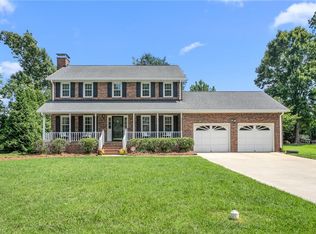 MLS ID #1230098, Meagan Nicholson. Triad MLS
 - $705,0004 bd3 ba3.8k sqft1004 Dunleigh Dr, Burlington, NC 27215For Sale
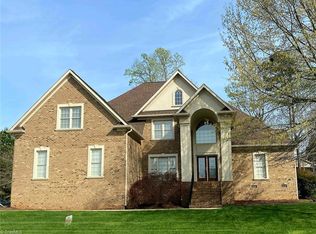 MLS ID #1213679, Phil Seay. Triad MLS
 - $635,0004 bd4 ba3.7k sqft3235 Hiddenwood Ln, Burlington, NC 27215For SaleMLS ID #1225907, Kelly Wirt. Triad MLS
- $475,0005 bd4 ba2.8k sqft2062 Nottingham Ln, Burlington, NC 27215For SaleMLS ID #1230953, Joe Baker. Triad MLS
- $800,0003 bd3 ba3.4k sqft1040 Glenview Ln, Burlington, NC 27215For Sale
 MLS ID #10168258, Daniel Byrd. Doorify MLS
 - $450,0003 bd2 ba2.1k sqft1190 Stone Gables Dr, Elon, NC 27244For SaleMLS ID #1230507, Michael McCann. Triad MLS
- $485,0004 bd4 ba2.8k sqft117 Forestview Dr, Elon, NC 27244For SaleMLS ID #1214185, Lucinda Dudley. Triad MLS
- from $469,6503 bd3 ba2.7k sqftKipling Plan, Parc Northwest, Elon, NC 27244New ConstructionTrue Homes
- $399,0004 bd3 ba2.5k sqft413 Courtland Dr, Elon, NC 27244For SaleMLS ID #1213622, Ricky May. Triad MLS
- $508,0003 bd2 ba2.1k sqft3000 Sunningdale Ct, Elon, NC 27244For SaleMLS ID #11690801, Anthony Dufrene, Anthony Dufrene. My State MLS
- $575,0004 bd4 ba3.4k sqft2049 Edgewood Ave, Burlington, NC 27215For SaleMLS ID #1217240, James Wooten. Triad MLS
- $628,0005 bd3 ba3.4k sqft2708 Sturbridge Ct, Burlington, NC 27215For SaleMLS ID #1214452, Katherine Burkholder. Triad MLS
- $899,0004 bd4 ba3.9k sqft2915 Truitt Dr, Burlington, NC 27215For SaleMLS ID #1223006, Amber Harvalias. Triad MLS
- $609,9006 bd4 ba3.6k sqft1019 Berber Dr #114, Elon, NC 27244New ConstructionTriad MLS
- $950,0005 bd6 ba5k sqft736 Meadowood Dr, Burlington, NC 27215For SaleMLS ID #1217917, Samuel Wackerhagen. Triad MLS
- $399,9994 bd3 ba2.5k sqft3130 Truitt Dr, Burlington, NC 27215For SaleMLS ID #10181659, Anggie Gabriela Panchana Defaz. Doorify MLS
- $385,0004 bd3 ba2.1k sqft106 Eva Dr, Gibsonville, NC 27249For SaleMLS ID #10183364, AARON HILL. Doorify MLS
- from $517,9005 bd4 ba3.9k sqftCalloway Plan, Parc Northwest, Elon, NC 27244New ConstructionTrue Homes
