Elegant Executive 1-1/2 story custom brick home tucked away on an oversized quiet cul-de-sac lot convenient to hospital, shopping and interstate. Exceptional open-concept design with hardwoods, custom built-ins, vaulted ceilings, tray ceilings and upscale finishes highlighted by a striking brick feature wall leading to Sunroom/Dining area. Gourmet kitchen with solid surface countertops, custom cabinetry with wine rack. Gorgeous master suite offers oversized walk-in closets, soaking tub, separate tiled shower and private covered deck. Three-car garage with bonus room above has walk-in attic storage along with abundant eve storage. Rock patio overlooks a beautifully landscaped backyard--perfect for refined outdoor living. Numerous features in this unique home is a Must See for buyer seeking both beauty and convenience!
For sale
$648,500
3340 Waterford Pl, Burlington, NC 27215
4beds
3,315sqft
Stick/Site Built, Residential, Single Family Residence
Built in 2001
0.72 Acres Lot
$628,200 Zestimate®
$--/sqft
$-- HOA
What's special
Upscale finishesRock patioGourmet kitchenVaulted ceilingsTray ceilingsSeparate tiled showerGorgeous master suite
- 8 days
- 544
- 20
Likely to sell faster than
Zillow last checked:
Listing updated:
Listed by:
Richard Jones 336-222-1264,
RICHARD JONES REAL ESTATE
Source: Triad MLS,MLS#: 1233959
Facts & features
Interior
Bedrooms & bathrooms
- Bedrooms: 4
- Bathrooms: 4
- Full bathrooms: 3
- 1/2 bathrooms: 1
- Main level bathrooms: 3
Heating
- Dual Fuel System, Heat Pump, Natural Gas
Cooling
- Central Air
Appliances
- Included: Cooktop, Dishwasher, Disposal, Exhaust Fan, Electric Water Heater
- Laundry: Dryer Connection
Features
- Great Room, Built-in Features, Ceiling Fan(s), Soaking Tub, Vaulted Ceiling(s)
- Flooring: Tile, Wood
- Basement: Crawl Space
- Has fireplace: No
Interior area
- Total structure area: 3,315
- Total interior livable area: 3,315 sqft
- Finished area above ground: 3,315
Property
Parking
- Total spaces: 3
- Parking features: Driveway, Garage, On Street, Attached
- Attached garage spaces: 3
- Has uncovered spaces: Yes
Features
- Levels: Two
- Stories: 2
- Exterior features: Balcony, Lighting
- Pool features: None
- Fencing: Fenced
Lot
- Size: 0.72 Acres
Details
- Parcel number: 114133
- Zoning: mdr
- Special conditions: Owner Sale
Construction
Type & style
- Home type: SingleFamily
- Property subtype: Stick/Site Built, Residential, Single Family Residence
Materials
- Brick, Stucco
Condition
- Year built: 2001
Utilities & green energy
- Sewer: Public Sewer
- Water: Public
Community & HOA
Community
- Subdivision: Grand Oaks
HOA
- Has HOA: No
Location
- Region: Burlington
Financial & listing details
- Tax assessed value: $577,104
- Annual tax amount: $5,614
- Date on market: 8/29/2026
- Cumulative days on market: 8 days
- Listing agreement: Exclusive Right To Sell
- Listing terms: Cash,Conventional,FHA,VA Loan
Estimated market value
$628,200
$597,000 - $660,000
$2,602/mo
Price history
| Date | Event | Price |
|---|---|---|
| 8/29/2026 | Listed for sale | $648,500-6.7% |
Source:  Triad MLS #1233959 Report a problem Triad MLS #1233959 Report a problem | ||
| 5/26/2026 | Listing removed | $695,000$210/sqft |
Source:  Doorify MLS #10142358 Report a problem Doorify MLS #10142358 Report a problem | ||
| 4/27/2026 | Price change | $695,000-14.7%$210/sqft |
Source: Doorify MLS #10142358 Report a problem | ||
| 1/20/2026 | Listed for sale | $815,000+103.8%$246/sqft |
Source: Doorify MLS #10142358 Report a problem | ||
| 5/10/2002 | Sold | $400,000$121/sqft |
Source: Public Record Report a problem | ||
Public tax history
| Year | Property taxes | Tax assessment |
|---|---|---|
| 2024 | $2,707 +8.6% | $577,104 |
| 2023 | $2,493 +1.9% | $577,104 +53.3% |
| 2022 | $2,447 -1.5% | $376,466 |
| 2021 | $2,485 -1.5% | $376,466 |
| 2020 | $2,522 | $376,466 |
| 2019 | $2,522 +12.7% | $376,466 |
| 2018 | $2,237 | $376,466 |
| 2017 | $2,237 -48.6% | $376,466 +0.1% |
| 2016 | $4,352 | $376,122 |
| 2015 | $4,352 | $376,122 |
Find assessor info on the county website
Monthly payment
Est. payment
Payment breakdown
Explore the cost of this home by adjusting the details. Changes won't be saved.Climate risks
Neighborhood: 27215
Nearby schools
Schools provided by the listing agent
- Elementary: Marvin B. Smith
- Middle: Western
- High: Western
Source: Triad MLS. This data may not be complete. We recommend contacting the local school district to confirm school assignments for this home.
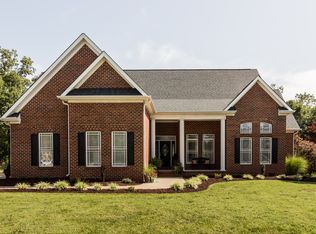

Similar homes
- $599,9005 bd3 ba3.4k sqft2708 Sturbridge Ct, Burlington, NC 27215For Sale
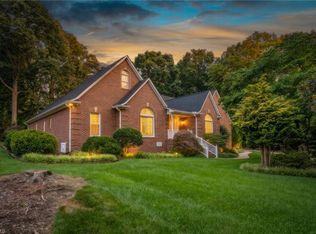
 MLS ID #1214452, Katherine Burkholder. Triad MLS
 - $575,0004 bd4 ba3.4k sqft2049 Edgewood Ave, Burlington, NC 27215For Sale
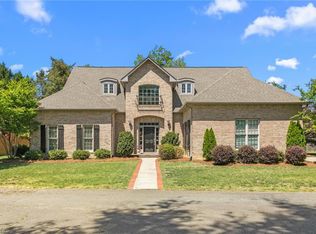 MLS ID #1217240, James Wooten. Triad MLS
 - $699,0004 bd3 ba3.8k sqft1004 Dunleigh Dr, Burlington, NC 27215For Sale
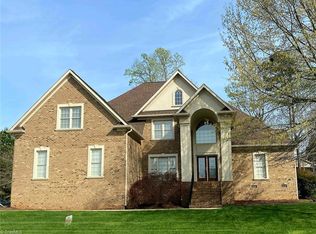 MLS ID #1213679, Phil Seay. Triad MLS
 - $499,9003 bd3 ba2.5k sqft3316 Marlborough Rd, Burlington, NC 27215For Sale
 MLS ID #1220064, Angela Wymer. Triad MLS
 - $690,0003 bd3 ba2.3k sqft1971 Delaine Dr, Burlington, NC 27215For SaleMLS ID #1230272, James Wooten. Triad MLS
- $740,0005 bd5 ba4.1k sqft3224 Somerton Pl, Burlington, NC 27215For SaleMLS ID #1214068, Victoria Davis. Triad MLS
- $750,0005 bd5 ba4.1k sqft4403 Bonnie Loch Dr, Burlington, NC 27215For SaleMLS ID #1229849, Kristin Dayvault. Triad MLS
- $629,9004 bd4 ba3.5k sqft708 Croswell Ct, Whitsett, NC 27377For SaleMLS ID #1213176, Erin Henry. Triad MLS
- $459,9005 bd4 ba3.1k sqft1259 Lael Forest Trl, Burlington, NC 27215For SaleMLS ID #1217920, Amber Harvalias. Triad MLS
- $360,0003 bd2 ba2k sqft3822 Quail Run Ln, Burlington, NC 27215For SaleMLS ID #1233130, Michael McCann. Triad MLS
- $899,0004 bd4 ba3.9k sqft2915 Truitt Dr, Burlington, NC 27215For SaleMLS ID #1223006, Amber Harvalias. Triad MLS
- $377,5003 bd3 ba2.1k sqft604 Westridge Dr, Burlington, NC 27215For SaleMLS ID #1219314, Grant Holsinger. Triad MLS
- $689,9004 bd4 ba4k sqft5500 Deering Pl, Greensboro, NC 27406For SaleMLS ID #1225736, Lisa Carden Brown. Triad MLS
- $800,0003 bd3 ba3k sqft217 Dressage Ct, Mebane, NC 27302For SaleMLS ID #1234303, Eric McMahon. Triad MLS
- $560,0003 bd2 ba2.2k sqft4045 Clapp Mill Rd, Burlington, NC 27215For SaleMLS ID #1228199, Hillary Hall. Triad MLS
- $510,0004 bd3 ba2.5k sqft704 Glendevon Ct N, Whitsett, NC 27377For SaleMLS ID #1230502, Meagan Nicholson. Triad MLS
- $425,0004 bd4 ba2.8k sqft113 Forestview Dr, Elon, NC 27244For SaleMLS ID #1231612, Lisa McGill. Triad MLS
- $610,0003 bd4 ba2.8k sqft5838 Chrismon Rd, Browns Summit, NC 27214For SaleMLS ID #1231140, Rebeca de Jesus Bacilio. Triad MLS
- $525,0004 bd3 ba2.2k sqft3005 Bramblewood Dr, Mebane, NC 27302For SaleMLS ID #1233868, Karen Lyon. Triad MLS
- $495,0004 bd4 ba3k sqft100 Brookfield Ct, Gibsonville, NC 27249For Sale
 MLS ID #10166985, Victoria Headen. Doorify MLS
