Welcome to 6656 Cardinal Road! This beautiful 1,380.98 sq. ft. home features 3 bedrooms, 2.5 bathrooms and a single attached garage. Enjoy a bright, functional layout and a large backyard overlooking the pond—perfect for relaxing and entertaining. The unfinished basement offers excellent potential for future development. With an attractive offer, the seller is willing to leave the existing furniture and fixtures, making this a fantastic move-in-ready opportunity. Close to schools, parks, shopping and everyday amenities!
For sale
C$429,000
6656 Cardinal Rd SW, Edmonton, AB T6W 1Y8
3beds
1,381sqft
Duplex, Half Duplex
Built in 2013
-- sqft lot
$-- Zestimate®
C$311/sqft
C$-- HOA
What's special
Bright functional layoutSingle attached garage
- 20 hours
- 0
- 0
Zillow last checked:
Listing updated:
Listed by:
Pankaj Sor,
Sterling Real Estate,
Nitesh Padwal,
Sterling Real Estate
Source: RAE,MLS®#: E4507217
Facts & features
Interior
Bedrooms & bathrooms
- Bedrooms: 3
- Bathrooms: 3
- Full bathrooms: 2
- 1/2 bathrooms: 1
Primary bedroom
- Level: Upper
Heating
- Forced Air-1, Natural Gas
Appliances
- Included: Dishwasher-Built-In, Dryer, Microwave Hood Fan, Refrigerator, Electric Cooktop, Washer
Features
- No Smoking Home, Vacuum Systems
- Flooring: Carpet, Ceramic Tile, Hardwood
- Windows: Window Coverings
- Basement: Full, Unfinished
Interior area
- Total structure area: 1,381
- Total interior livable area: 1,381 sqft
Video & virtual tour
Property
Parking
- Total spaces: 1
- Parking features: Single Garage Attached, Garage Control, Garage Opener
- Attached garage spaces: 1
Features
- Levels: 2 Storey,2
- Patio & porch: Deck
- Exterior features: Low Maintenance Landscape
- Fencing: Fenced
Lot
- Features: Near Golf Course, Low Maintenance Landscape, Near Public Transit, Schools, Shopping Nearby, Ski Hill Nearby, Golf Nearby, Public Transportation
Details
- Other equipment: Intercom
Construction
Type & style
- Home type: MultiFamily
- Property subtype: Duplex, Half Duplex
- Attached to another structure: Yes
Materials
- Foundation: Concrete Perimeter
- Roof: Asphalt
Condition
- Year built: 2013
Community & HOA
Community
- Features: Deck, Intercom, No Smoking Home
- Security: Carbon Monoxide Detectors
HOA
- Services included: Amenities w/HOA
Location
- Region: Edmonton
Financial & listing details
- Price per square foot: C$311/sqft
- Date on market: 9/4/2026
- Ownership: Private
Price history
Price history is unavailable.
Public tax history
Tax history is unavailable.
Climate risks
Neighborhood: Hertiage Valley
Nearby schools
GreatSchools rating
No schools nearby
We couldn't find any schools near this home.

Similar homes

- C$418,0003 bd3 ba1.3k sqft6722 Cardinal Rd SW, Edmonton, AB T6W 2Y6For Sale
 MLS ID #E4507131, Amritpal S Hunjan, REMAX River City. RAE
 - C$429,9003 bd3 ba1.4k sqft6915 Cardinal Wynd SW, Edmonton, AB T6W 2Y4For Sale
 MLS ID #E4506693, Sonia Tarabay, RE/MAX Elite. RAE
 - C$398,5003 bd3 ba1.3k sqft6642 Cardinal Rd SW, Edmonton, AB T6W 1Y8For Sale
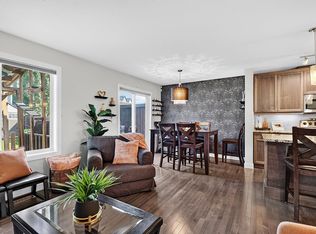 MLS ID #E4500463, Jennifer L Davis, RE/MAX PREFERRED CHOICE. RAE
 - C$415,0003 bd3 ba1.3k sqft6716 Cardinal Rd SW, Edmonton, AB T6W 2Y6For Sale
 MLS ID #E4504749, Keith A Faria, REMAX River City. RAE
