
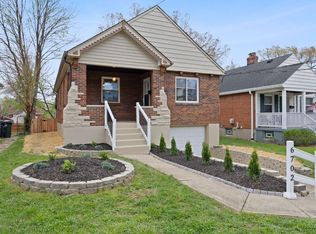
Looking for a house where all the hard work is already done? Welcome to 6656 Plainfield Road. The big-ticket items are completely taken care of including an updated kitchen, a newer roof, and replacement windows so you can skip the DIY projects and just move right in. Inside, you get a huge family room anchored by a fireplace, plus a dedicated dining room that easily doubles as a work-from-home office. Both bedrooms give you plenty of space, the bathroom is fresh and updated, and there is a surprising amount of storage across the main floor and downstairs, where you have a second toilet and shower. But the absolute best part is outside. The massive patio and fully fenced-in yard are practically begging for summer BBQs, fire pits, and letting the dog run around. Parking is also a breeze with a garage and an expanded driveway for your guests. If you want a totally turnkey setup with an unbeatable backyard, come check this out.
Sold for $233,740
$233,740
6656 Plainfield Rd, Cincinnati, OH 45236
2beds
924sqft
Single Family Residence
Built in 1940
9,104.04 Square Feet Lot
$233,900 Zestimate®
$253/sqft
$1,618 Estimated rent
Home value
$233,900
$222,000 - $246,000
$1,618/mo
Zestimate® history
Loading...
Owner options
List your home for rent
$1,618/mo
Rent Zestimate®
Find your next renter with Zillow Rental Manager. Plus, with online applications, you can quickly screen prospective tenants – for free.
Learn more$1,618/mo
Rent Zestimate®
Refinance and save
$1,638/mo
Est. payment
Refinancing to a lower rate could help reduce your monthly payments and save thousands over the life of the loan.
See today's rates$1,638/mo
Est. payment
Explore your selling options
Work with a Zillow partner agent
Leverage their expertise and Zillow's premium Showcase listings to get your home seen by more buyers.
Get startedList with your own agent
Get your home in front of millions of buyers by listing it on Zillow.
Learn how to do itSell it yourself
Take full control of how buyers see your home on Zillow by listing For Sale by Owner (FSBO).
List your homeWhat's special
Zillow last checked:
Listing updated:
Listed by:
Shea S Lawrence 513-673-2972,
Federle, Inc. 513-851-4021
Bought with:
George M Paskal, 2021008271
Private Real Estate Collection
Heather R. Herr, 2003021241
Private Real Estate Collection
Source: Cincy MLS,MLS#: 1870128 Originating MLS: Cincinnati Area Multiple Listing Service
Originating MLS: Cincinnati Area Multiple Listing Service
Facts & features
Interior
Bedrooms & bathrooms
- Bedrooms: 2
- Bathrooms: 2
- Full bathrooms: 1
- 1/2 bathrooms: 1
Primary bedroom
- Features: Window Treatment, Wood Floor, Other
- Level: First
- Area: 132
- Dimensions: 11 x 12
Bedroom 2
- Level: First
- Area: 132
- Dimensions: 11 x 12
Bedroom 3
- Area: 0
- Dimensions: 0 x 0
Bedroom 4
- Area: 0
- Dimensions: 0 x 0
Bedroom 5
- Area: 0
- Dimensions: 0 x 0
Primary bathroom
- Features: Window Treatment, Wood Floor, Other
Bathroom 1
- Features: Full
- Level: First
Bathroom 2
- Features: Partial
- Level: Basement
Dining room
- Features: Window Treatment, Wood Floor
- Level: First
- Area: 143
- Dimensions: 13 x 11
Family room
- Features: Concrete Floor, Panel Walls
- Area: 247
- Dimensions: 19 x 13
Kitchen
- Features: Pantry, Vinyl Floor
- Area: 117
- Dimensions: 13 x 9
Living room
- Features: Fireplace, Window Treatment, Wood Floor
- Area: 187
- Dimensions: 17 x 11
Office
- Area: 0
- Dimensions: 0 x 0
Heating
- Forced Air, Gas
Cooling
- Ceiling Fan(s), Central Air
Appliances
- Included: Disposal, Oven/Range, Refrigerator, Gas Water Heater
Features
- Natural Woodwork, Ceiling Fan(s)
- Doors: Multi Panel Doors
- Windows: Double Hung, Double Pane Windows, ENERGY STAR Qualified Windows
- Basement: Full,Partially Finished,Concrete,Walk-Out Access
- Attic: Storage
- Number of fireplaces: 1
- Fireplace features: Brick, Stone, Wood Burning, Outside, Living Room
Interior area
- Total structure area: 924
- Total interior livable area: 924 sqft
Property
Parking
- Total spaces: 1
- Parking features: Concrete, Driveway, Garage Door Opener
- Garage spaces: 1
- Has uncovered spaces: Yes
Accessibility
- Accessibility features: No Accessibility Features
Features
- Levels: One
- Stories: 1
- Patio & porch: Patio, Porch
- Exterior features: Fireplace
- Fencing: Metal,Privacy
Lot
- Size: 9,104 sqft
- Features: Corner Lot, Less than .5 Acre, Busline Near
Details
- Parcel number: 6020003010400
- Zoning description: Residential
Construction
Type & style
- Home type: SingleFamily
- Architectural style: Traditional
- Property subtype: Single Family Residence
Materials
- Brick
- Foundation: Block
- Roof: Shingle
Condition
- New construction: No
- Year built: 1940
Utilities & green energy
- Gas: Natural
- Sewer: Public Sewer
- Water: Public
- Utilities for property: Cable Connected
Green energy
- Energy efficient items: No
Community & neighborhood
Security
- Security features: Smoke Alarm
Location
- Region: Cincinnati
HOA & financial
HOA
- Has HOA: No
Other
Other facts
- Listing terms: No Special Financing,Conventional
Price history
| Date | Event | Price |
|---|---|---|
| 4/14/2026 | Sold | $233,740+1.6%$253/sqft |
Source:  Cincy MLS #1870128 Report a problem Cincy MLS #1870128 Report a problem | ||
| 3/3/2026 | Pending sale | $230,000$249/sqft |
Source: Cincy MLS #1870128 Report a problem | ||
| 3/1/2026 | Listed for sale | $230,000+46%$249/sqft |
Source: Cincy MLS #1870128 Report a problem | ||
| 7/30/2020 | Sold | $157,500+8.7%$170/sqft |
Source: Cincy MLS #1665075 Report a problem | ||
| 6/19/2020 | Pending sale | $144,900$157/sqft |
Source: RE/MAX Preferred Group #1665075 Report a problem | ||
| 6/17/2020 | Listed for sale | $144,900+107%$157/sqft |
Source: RE/MAX Preferred Group #1665075 Report a problem | ||
| 4/24/1996 | Sold | $70,000$76/sqft |
Source: Cincy MLS #549912 Report a problem | ||
Public tax history
| Year | Property taxes | Tax assessment |
|---|---|---|
| 2024 | $3,148 -2.2% | $55,125 |
| 2023 | $3,219 +50.8% | -- |
| 2022 | $2,134 +1.1% | $30,905 |
| 2021 | $2,112 | $30,905 |
| 2020 | $2,112 -8.3% | $30,905 +2% |
| 2019 | $2,303 +4.7% | $30,299 0% |
| 2018 | $2,200 | $30,300 |
| 2017 | $2,200 +23.9% | $30,300 +14.2% |
| 2016 | $1,776 | $26,530 |
| 2015 | $1,776 -0.6% | $26,530 |
| 2014 | $1,787 -11.4% | $26,530 -10% |
| 2013 | $2,018 +1.9% | $29,481 |
| 2012 | $1,979 +2.7% | $29,481 |
| 2011 | $1,928 +4.1% | $29,481 -1.5% |
| 2010 | $1,852 +3.4% | $29,922 |
| 2009 | $1,791 +1.9% | $29,922 |
| 2008 | $1,758 +16.9% | $29,922 +3% |
| 2007 | $1,504 +1.1% | $29,050 |
| 2006 | $1,487 +3.6% | $29,050 |
| 2005 | $1,436 +1.3% | $29,050 +12.6% |
| 2003 | $1,417 -1.8% | $25,795 |
| 2002 | $1,444 -5.7% | $25,795 +4.7% |
| 2001 | $1,531 +19.5% | $24,640 |
| 2000 | $1,281 | $24,640 |
Find assessor info on the county website
Neighborhood: 45236
Nearby schools
GreatSchools rating
- 6/10Silverton Paideia Elementary SchoolGrades: PK-6Distance: 0.6 mi
- 5/10Shroder Paideia High SchoolGrades: 8-12Distance: 1.6 mi
- 3/10Woodward Career Technical High SchoolGrades: 7-12Distance: 3.4 mi
Get a cash offer in 3 minutes
Find out how much your home could sell for in as little as 3 minutes with a no-obligation cash offer.
Estimated market value
$233,900
Get a cash offer in 3 minutes
Find out how much your home could sell for in as little as 3 minutes with a no-obligation cash offer.
Estimated market value
$233,900
- Ohio
- Hamilton County
- Silverton
- 45236
- 6656 Plainfield Rd