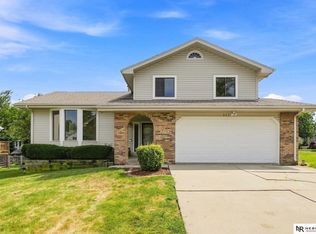
Welcome to this charming home perfectly situated on a desirable corner lot, just one block from the park. Step inside to discover soaring ceiling heights on the main floor, creating a bright and airy atmosphere. Enjoy peace of mind and comfort with recent updates including a newer HVAC system, plush carpet, and stylish luxury vinyl plank flooring. The kitchen features crisp white cabinets with granite countertops and stainless steel appliances. This inviting property is ready for you to move in and make it your own!
For sale
Price cut: $5K (8/12)
$275,000
3421 E Dutchman Cir, Bellevue, NE 68123
3beds
1,578sqft
Single Family Residence
Built in 1984
9,147 Square Feet Lot
$272,900 Zestimate®
$174/sqft
$-- HOA
What's special
- 20 days |
- 483 |
- 40 |
Zillow last checked:
Listing updated:
Listed by:
Amanda Martin 402-714-1961,
BHHS Ambassador Real Estate
Source: GPRMLS,MLS#: 22623001
Facts & features
Interior
Bedrooms & bathrooms
- Bedrooms: 3
- Bathrooms: 2
- Full bathrooms: 1
- 3/4 bathrooms: 1
- Main level bathrooms: 2
Primary bedroom
- Level: Main
Bedroom 2
- Level: Main
Bedroom 3
- Level: Main
Primary bathroom
- Features: 3/4
Family room
- Level: Basement
Kitchen
- Level: Main
Living room
- Level: Main
Basement
- Area: 414
Heating
- Natural Gas, Forced Air
Cooling
- Central Air
Appliances
- Included: Range, Refrigerator, Dishwasher, Microwave
Features
- Basement: Daylight
- Number of fireplaces: 1
Interior area
- Total structure area: 1,578
- Total interior livable area: 1,578 sqft
- Finished area above ground: 1,164
- Finished area below ground: 414
Property
Parking
- Total spaces: 2
- Parking features: Garage - Attached
- Attached garage spaces: 2
Features
- Levels: Multi/Split
- Patio & porch: Porch, Patio
- Fencing: Wood,Full,Privacy
Lot
- Size: 9,147 Square Feet
- Dimensions: 102 x 100 x 109 x 81.8
- Features: Up to 1/4 Acre.
Details
- Parcel number: 010979492
Construction
Type & style
- Home type: SingleFamily
- Property subtype: Single Family Residence
Materials
- Foundation: Block
- Roof: Composition
Condition
- Not New and NOT a Model
- New construction: No
- Year built: 1984
Utilities & green energy
- Sewer: Public Sewer
- Water: Public
Community & HOA
Community
- Subdivision: GOLDEN HILLS II
HOA
- Has HOA: No
Location
- Region: Bellevue
Financial & listing details
- Price per square foot: $174/sqft
- Tax assessed value: $231,389
- Annual tax amount: $3,937
- Date on market: 8/12/2026
- Listing terms: VA Loan,FHA,Conventional,Cash
- Ownership: Fee Simple
Estimated market value
$272,900
$259,000 - $287,000
$2,155/mo
Price history
| Date | Event | Price |
|---|---|---|
| 8/12/2026 | Price change | $275,000-1.8%$174/sqft |
Source:  GPRMLS #22623001 Report a problem GPRMLS #22623001 Report a problem | ||
| 7/31/2026 | Listed for sale | $280,000+60.9%$177/sqft |
Source: GPRMLS #22621337 Report a problem | ||
| 5/21/2018 | Sold | $174,000+3%$110/sqft |
Source: GPRMLS #21806064 Report a problem | ||
| 4/16/2018 | Listed for sale | $169,000$107/sqft |
Source: Nebraska Realty Burt St #21806064 Report a problem | ||
Public tax history
| Year | Property taxes | Tax assessment |
|---|---|---|
| 2025 | $3,937 +6.9% | $231,389 +7.9% |
| 2024 | $3,685 -15.9% | $214,506 +2.7% |
| 2023 | $4,382 +5.6% | $208,952 +11.7% |
| 2022 | $4,148 +7.5% | $187,144 |
| 2021 | $3,860 +8.6% | $187,144 +19% |
| 2020 | $3,555 +6.8% | $157,208 +8.3% |
| 2019 | $3,328 +8.4% | $145,222 +8.4% |
| 2018 | $3,072 +1.7% | $134,019 +1.7% |
| 2017 | $3,019 +0.9% | $131,761 +0.7% |
| 2016 | $2,993 | $130,821 +3.4% |
| 2015 | $2,993 +4.2% | $126,530 +1.1% |
| 2014 | $2,873 | $125,106 +0.7% |
| 2012 | $2,873 +1.6% | $124,223 -1.6% |
| 2011 | $2,827 +1.6% | $126,205 -3% |
| 2010 | $2,781 +2% | $130,114 +0.8% |
| 2009 | $2,727 +2.3% | $129,028 -1.4% |
| 2008 | $2,667 +1.4% | $130,806 +2.9% |
| 2007 | $2,631 +2.2% | $127,078 +4.6% |
| 2006 | $2,574 +5.7% | $121,534 +2.3% |
| 2005 | $2,434 | $118,765 +5.1% |
| 2004 | $2,434 +4.2% | $113,011 +5.4% |
| 2003 | $2,337 +11.4% | $107,260 +5.5% |
| 2002 | $2,098 +5.3% | $101,627 +5.3% |
| 2001 | $1,993 +8.7% | $96,510 +5.4% |
| 2000 | $1,833 | $91,530 |
| 1999 | -- | $91,530 |
Find assessor info on the county website
Monthly payment
Est. payment
Payment breakdown
Explore the cost of this home by adjusting the details. Changes won't be saved.Climate risks
Neighborhood: 68123
Nearby schools
GreatSchools rating
- 5/10Golden Hills Elementary SchoolGrades: PK-6Distance: 0.5 mi
- 6/10Papillion Junior High SchoolGrades: 7-8Distance: 4.2 mi
- 9/10Papillion-La Vista South High SchoolGrades: 9-12Distance: 6 mi
Schools provided by the listing agent
- Elementary: Golden Hills
- Middle: Papillion
- High: Papillion-La Vista South
- District: Papillion-La Vista
Source: GPRMLS. This data may not be complete. We recommend contacting the local school district to confirm school assignments for this home.
- $286,4003 bd2 ba2.4k sqft3417 E Dutchman Cir, Bellevue, NE 68123Off Market
- $300,9003 bd2 ba2.4k sqft3426 Nugget Cir, Bellevue, NE 68123Off Market
- $301,1003 bd1 ba1.5k sqft3426 E Dutchman Cir, Bellevue, NE 68123Off Market
- $276,8003 bd3 ba1.7k sqft3413 E Dutchman Cir, Bellevue, NE 68123Off Market

- $286,9004 bd2 ba1.4k sqft3501 W Dutchman Cir, Bellevue, NE 68123Off Market
- $272,9003 bd2 ba2.2k sqft3422 E Dutchman Cir, Bellevue, NE 68123Off Market
- $271,0003 bd2 ba2k sqft11520 S 35th St, Bellevue, NE 68123Off Market
- $281,0003 bd2 ba2.3k sqft3418 E Dutchman Cir, Bellevue, NE 68123Off Market
A local agent can set up tours, give advice and negotiate with sellers.
A local lender can help you make sure your offer is ready when you are.
Similar homes
- $305,0003 bd3 ba1.6k sqft3431 Faye Dr, Bellevue, NE 68123For Sale
 MLS ID #22622392, Bryan Bell, Nebraska Realty. GPRMLS
 - $269,0003 bd2 ba1.9k sqft1251 Bellaire Blvd, Bellevue, NE 68005For Sale
 MLS ID #22620385, Michael Burke, BHHS Ambassador Real Estate. GPRMLS
 - $280,0003 bd3 ba1.9k sqft1212 Cedarwoods Dr, Papillion, NE 68046For Sale
 MLS ID #22621699, Crystal Santamaria, BHHS Ambassador Real Estate. GPRMLS
 - $265,0003 bd2 ba1.4k sqft5129 Galloway St, Omaha, NE 68157For Sale
 MLS ID #22621259, Laura Olsen, Midlands Real Estate. GPRMLS
 - $325,0004 bd3 ba2k sqft1418 Fairfax Rd, Bellevue, NE 68005For SaleMLS ID #22622913, Jacob Krug, Evolve Realty. GPRMLS
- $290,0003 bd2 ba1.5k sqft8205 Clairmont Ave, Ralston, NE 68127For SaleMLS ID #22622568, Nico Marasco, BHHS Ambassador Real Estate. GPRMLS
- $320,0003 bd3 ba2.3k sqft1806 Sherry Dr, Bellevue, NE 68005For SaleMLS ID #22622423, Linda Moy, Nebraska Realty. GPRMLS
- $305,0003 bd3 ba2k sqft1014 Julius Pl, Bellevue, NE 68005For SaleMLS ID #22616137, Mindy Kidney, RE/MAX Results. GPRMLS
- $269,9003 bd2 ba1.3k sqft13902 Barretts Cir, Omaha, NE 68138For SaleMLS ID #22622694, Alicia Jones, Better Homes and Gardens R.E.. GPRMLS
- $298,0003 bd2 ba1.9k sqft3111 Blue Ridge Dr, Bellevue, NE 68147For SaleMLS ID #22618868, Molly Amick, Nebraska Realty. GPRMLS
- $315,0003 bd3 ba2.2k sqft4618 Primrose Ln, Omaha, NE 68157For SaleMLS ID #22622227, Sandy Turner, BHHS Ambassador Real Estate. GPRMLS
- $262,0003 bd2 ba1.3k sqft8919 Valley St, Omaha, NE 68124For SaleMLS ID #22622240, Mike Lewis, RE/MAX Results. GPRMLS
- $279,5003 bd2 ba1.4k sqft7511 N 73rd Cir, Omaha, NE 68122For SaleMLS ID #22622692, Candice Peterson, BHHS Ambassador Real Estate. GPRMLS
- $310,0002 bd2 ba1.4k sqft1002 Timberline Dr, Papillion, NE 68046For SaleMLS ID #22622512, Andrea Marzullo-Lane, BHHS Ambassador Real Estate. GPRMLS
- $275,0003 bd2 ba1.5k sqft5017 N 129th St, Omaha, NE 68164For SaleMLS ID #22622882, Ashley Cerveny, Toast Real Estate. GPRMLS
- $264,0003 bd2 ba1.7k sqft7418 S 76th Ave, La Vista, NE 68128For SaleMLS ID #22619458, Alycia Prince, Better Homes and Gardens R.E.. GPRMLS
- $290,0004 bd3 ba1.6k sqft9641 Camden Ave, Omaha, NE 68134For SaleMLS ID #22622983, Anne Peterson, Keller Williams Greater Omaha. GPRMLS
- $268,0003 bd3 ba1.5k sqft3255 S 130th Cir, Omaha, NE 68144For SaleMLS ID #22622120, Theresa Thoma, BHHS Ambassador Real Estate. GPRMLS
- $250,0003 bd1 ba1.2k sqft7509 Elizabeth St, La Vista, NE 68128For SaleMLS ID #22619430, Anna Cecetka, Better Homes and Gardens R.E.. GPRMLS
- $280,0003 bd2 ba1.4k sqft7354 Potter St, Omaha, NE 68122For SaleMLS ID #22622274, Brooke Wyatt, Coldwell Banker NHS R E. GPRMLS
