Welcome to this 3-bedroom, 3-bathroom home with a 2-car garage in desirable Normandy Hills! Enjoy a convenient location with quick access to Highway 75 and just one mile from Offutt Air Force Base. Features include a newer roof, vinyl siding, sprinkler system, and privacy fence. The kitchen offers granite countertops and fresh paint, while the bathrooms have been updated for a fresh, modern feel. The finished walkout basement provides additional living space, with tons of storage throughout the home. Neutral interiors create a clean, inviting backdrop ready for you to make it your own. A great combination of location, updates, space, and convenience—come see all this home has to offer! PRE-INSPECTED!
For sale
$299,000
916 Bordeaux Ave, Bellevue, NE 68123
3beds
1,938sqft
Single Family Residence
Built in 1995
9,583 Square Feet Lot
$296,300 Zestimate®
$154/sqft
$-- HOA
What's special
Privacy fenceSprinkler systemVinyl sidingNewer roof
- 2 days |
- 568 |
- 52 |
Zillow last checked:
Listing updated:
Listed by:
Angela Bruno 402-517-0462,
Real Broker NE, LLC
Source: GPRMLS,MLS#: 22623107
Facts & features
Interior
Bedrooms & bathrooms
- Bedrooms: 3
- Bathrooms: 3
- Full bathrooms: 1
- 3/4 bathrooms: 1
- 1/2 bathrooms: 1
Primary bedroom
- Level: Second
- Area: 180.12
- Dimensions: 15.8 x 11.4
Bedroom 2
- Level: Second
- Area: 122.72
- Dimensions: 11.8 x 10.4
Bedroom 3
- Level: Second
- Area: 111.1
- Dimensions: 11 x 10.1
Dining room
- Level: Second
- Area: 125.96
- Dimensions: 13.4 x 9.4
Family room
- Level: Basement
- Area: 209.76
- Dimensions: 11.4 x 18.4
Kitchen
- Level: Second
- Area: 198.32
- Dimensions: 14.8 x 13.4
Living room
- Level: Main
- Area: 210
- Dimensions: 15 x 14
Basement
- Area: 1127
Heating
- Natural Gas, Forced Air
Cooling
- Central Air
Appliances
- Included: Range, Refrigerator, Freezer, Dishwasher, Disposal, Microwave
Features
- Basement: Walk-Out Access
- Number of fireplaces: 1
Interior area
- Total structure area: 1,938
- Total interior livable area: 1,938 sqft
- Finished area above ground: 1,301
- Finished area below ground: 637
Property
Parking
- Total spaces: 2
- Parking features: Garage - Attached
- Attached garage spaces: 2
Features
- Levels: Split Entry
- Patio & porch: Porch, Patio, Deck
- Exterior features: Sprinkler System
- Fencing: Wood,Full,Privacy
Lot
- Size: 9,583 Square Feet
- Dimensions: 70 x 130
- Features: Up to 1/4 Acre.
Details
- Additional structures: Shed(s)
- Parcel number: 011281529
Construction
Type & style
- Home type: SingleFamily
- Property subtype: Single Family Residence
Materials
- Vinyl Siding
- Foundation: Slab
Condition
- Not New and NOT a Model
- New construction: No
- Year built: 1995
Utilities & green energy
- Sewer: Public Sewer
- Water: Public
- Utilities for property: Electricity Available, Natural Gas Available, Water Available, Sewer Available, Phone Available, Cable Available, Other
Community & HOA
Community
- Subdivision: Normandy Hills
HOA
- Has HOA: No
Location
- Region: Bellevue
Financial & listing details
- Price per square foot: $154/sqft
- Tax assessed value: $238,625
- Annual tax amount: $3,822
- Date on market: 8/13/2026
- Listing terms: VA Loan,FHA,Conventional,Cash
- Ownership: Fee Simple
- Electric utility on property: Yes
Estimated market value
$296,300
$281,000 - $311,000
$2,548/mo
Price history
| Date | Event | Price |
|---|---|---|
| 8/13/2026 | Listed for sale | $299,000+111.5%$154/sqft |
Source:  GPRMLS #22623107 Report a problem GPRMLS #22623107 Report a problem | ||
| 7/30/2004 | Sold | $141,400+18.9%$73/sqft |
Source: GPRMLS #406320 Report a problem | ||
| 7/19/1999 | Sold | $118,900$61/sqft |
Source: GPRMLS #9906980 Report a problem | ||
Public tax history
| Year | Property taxes | Tax assessment |
|---|---|---|
| 2025 | $3,823 +4.3% | $238,625 +5.6% |
| 2024 | $3,665 -11.5% | $225,921 |
| 2023 | $4,142 +11.6% | $225,921 +21.8% |
| 2022 | $3,713 +16.5% | $185,439 |
| 2021 | $3,186 +2.4% | $185,439 +13.8% |
| 2020 | $3,112 -15% | $162,898 +1.8% |
| 2019 | $3,662 | $159,982 |
| 2018 | $3,662 +5.5% | $159,982 +6.7% |
| 2017 | $3,471 +3% | $149,917 +3.9% |
| 2016 | $3,370 | $144,284 +3.2% |
| 2015 | $3,370 +5.5% | $139,751 +1.5% |
| 2014 | $3,194 | $137,737 -0.3% |
| 2012 | $3,194 +7.5% | $138,151 -1.3% |
| 2011 | $2,970 -3% | $139,926 +1.3% |
| 2010 | $3,062 +1.4% | $138,120 -4.7% |
| 2009 | $3,018 +7.2% | $144,868 -0.3% |
| 2008 | $2,814 -3.5% | $145,353 +5.6% |
| 2007 | $2,916 +5.5% | $137,652 -0.3% |
| 2006 | $2,763 +0.3% | $138,046 +5.3% |
| 2005 | $2,755 | $131,046 +3.3% |
| 2004 | $2,755 +4% | $126,824 +3.6% |
| 2003 | $2,650 +4.5% | $122,412 +4.8% |
| 2002 | $2,536 +3.8% | $116,790 +0% |
| 2001 | $2,443 -2.9% | $116,785 +4.1% |
| 2000 | $2,516 | $112,207 |
| 1999 | -- | $112,207 |
Find assessor info on the county website
Monthly payment
Est. payment
Payment breakdown
Explore the cost of this home by adjusting the details. Changes won't be saved.Climate risks
Neighborhood: 68123
Nearby schools
GreatSchools rating
- 6/10Fort Crook Elementary SchoolGrades: PK-6Distance: 2.5 mi
- 8/10Bellevue Mission Middle SchoolGrades: 7-8Distance: 3.6 mi
- 2/10Bellevue East Sr High SchoolGrades: 9-12Distance: 4 mi
Schools provided by the listing agent
- Elementary: Fort Crook
- Middle: Bellevue Mission
- High: Bellevue East
- District: Bellevue
Source: GPRMLS. This data may not be complete. We recommend contacting the local school district to confirm school assignments for this home.
- $262,0003 bd3 ba1.7k sqft912 Bordeaux Ave, Bellevue, NE 68123Sold
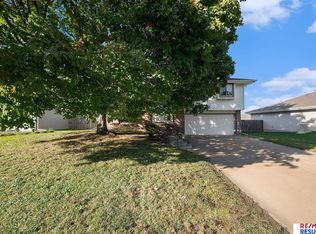
- $342,3004 bd3 ba2.7k sqft920 Bordeaux Ave, Bellevue, NE 68123Off Market
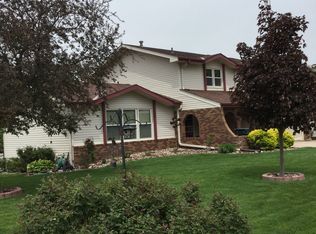
- $337,7004 bd3 ba2.5k sqft908 Bordeaux Ave, Bellevue, NE 68123Off Market
- $307,0003 bd2 ba1.8k sqft15107 Versaille St, Bellevue, NE 68123For Sale
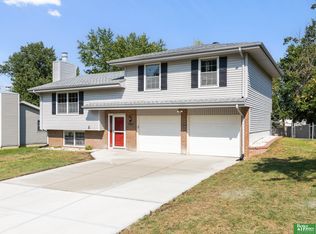
- $273,1003 bd2 ba2.6k sqft911 Bordeaux Ave, Bellevue, NE 68123Off Market
- $285,0003 bd3 ba1.7k sqft919 Bordeaux Ave, Bellevue, NE 68123For Sale
- $284,2003 bd3 ba1.7k sqft915 Bordeaux Ave, Bellevue, NE 68123Off Market
- $274,4003 bd2 ba2.2k sqft15103 Versaille St, Bellevue, NE 68123Off Market
A local agent can set up tours, give advice and negotiate with sellers.
A local lender can help you make sure your offer is ready when you are.
Similar homes
- $307,0003 bd2 ba1.8k sqft15107 Versaille St, Bellevue, NE 68123For Sale
 MLS ID #22623252, Nick Benner, Better Homes and Gardens R.E.. GPRMLS
 - $285,0003 bd3 ba1.7k sqft919 Bordeaux Ave, Bellevue, NE 68123For Sale
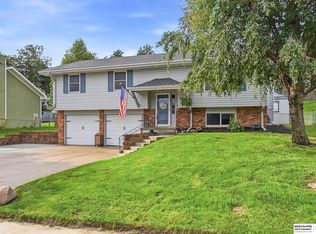 MLS ID #22623375, Annali Leach, BHHS Ambassador Real Estate. GPRMLS
 - $285,0003 bd3 ba2.3k sqft3521 W Dutchman Cir, Bellevue, NE 68123For Sale
 MLS ID #11929271, Tyler Bebout, Modern Real Estate Consultants. My State MLS
 - $275,0003 bd2 ba1.5k sqft3421 E Dutchman Cir, Bellevue, NE 68123For Sale
 MLS ID #22623001, Amanda Martin, BHHS Ambassador Real Estate. GPRMLS
 - $359,0003 bd3 ba2.3k sqft11715 S 25th Avenue Cir, Bellevue, NE 68123For SaleMLS ID #22623294, Lee Curtis, Realty ONE Group Sterling. GPRMLS
- $305,0003 bd3 ba1.6k sqft3431 Faye Dr, Bellevue, NE 68123For SaleMLS ID #22622392, Bryan Bell, Nebraska Realty. GPRMLS
- $295,5003 bd2 ba1.7k sqft2009 Calhoun St, Bellevue, NE 68005For SaleMLS ID #22623439, Kayla Newell, Nebraska Realty. GPRMLS
- $315,0003 bd3 ba2.1k sqft13005 S 29th Ave, Bellevue, NE 68123For SaleMLS ID #22621374, Carter Levander, BHHS Ambassador Real Estate. GPRMLS
- $295,0003 bd2 ba1.5k sqft10802 S 17th St, Bellevue, NE 68123For SaleMLS ID #22620220, Maria Polinsky, NP Dodge RE Sales Inc Sarpy. GPRMLS
- $285,0003 bd3 ba1.6k sqft2321 Georgetown Pl, Bellevue, NE 68123For SaleMLS ID #22622498, Adam Briley, BHHS Ambassador Real Estate. GPRMLS
- $315,0003 bd3 ba1.9k sqft13106 S 24th St, Bellevue, NE 68123For SaleMLS ID #26-1530, Matt Markel, NextHome In The Bluffs. SWIAR
- $280,0003 bd2 ba1.8k sqft2708 Mesa St, Bellevue, NE 68123For Sale By Owner
- $390,0005 bd4 ba2.8k sqft13201 S 28th St, Bellevue, NE 68123For SaleMLS ID #22623406, Don Lind, BHHS Ambassador Real Estate. GPRMLS
- $325,0004 bd3 ba2k sqft1418 Fairfax Rd, Bellevue, NE 68005For SaleMLS ID #22622913, Jacob Krug, Evolve Realty. GPRMLS
- $312,0004 bd3 ba2k sqft3102 Lone Tree Rd, Bellevue, NE 68123For SaleMLS ID #22614463, Maureen Gygi, Gude Home Realty, LLC. GPRMLS
- $392,0004 bd4 ba2.6k sqft14210 S 30th Ave, Bellevue, NE 68123For SaleMLS ID #22622943, Kim Gehrman, RE/MAX Results. GPRMLS
- $340,0003 bd3 ba2.1k sqft3727 Lawnwood Dr, Bellevue, NE 68123For SaleMLS ID #22622021, Mary Mueller, Platinum Realty LLC. GPRMLS
- $321,9003 bd3 ba2k sqft1309 Terry Dr, Bellevue, NE 68123For SaleMLS ID #22619366, Sherri Brown, Star Realty Inc/Double Eagle. GPRMLS
- $327,0003 bd3 ba2.5k sqft3408 Lynnwood Dr, Bellevue, NE 68123For SaleMLS ID #22621935, Anne Greve, BHHS Ambassador Real Estate. GPRMLS
- $380,0004 bd3 ba2.5k sqft2810 Courtney Cir, Bellevue, NE 68123For SaleMLS ID #22622408, Michael Ware, Better Homes and Gardens R.E.. GPRMLS
