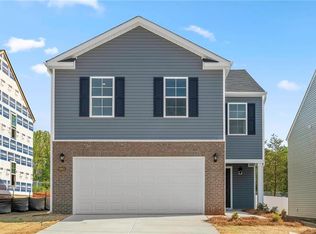
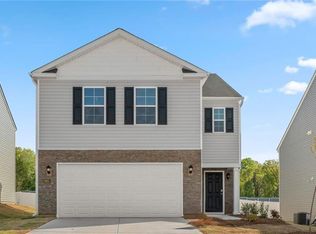
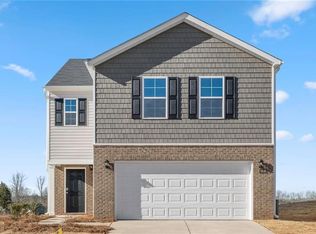
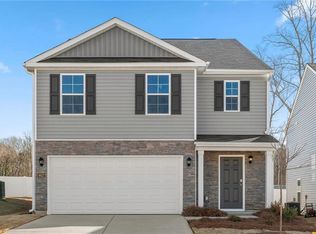
The Robie, located at Chandler Pointe in Rural Hall, NC, offers 2,361 sq. ft., 5 bedrooms, 3 bathrooms, and a 2-car garage. The open foyer leads past the staircase to the living and dining rooms, overlooked by the kitchen with stainless steel appliances, a center island, and a corner walk-in pantry. A guest bedroom and full bathroom are located on the main floor. Upstairs, the primary bedroom includes a walk-in closet, dual vanity, and walk-in shower. Additional bedrooms and a loft provide space for flexibility. Tour this spacious home today!
New construction
Price cut: $10K (10/20)
$299,000
6657 Capstone Ct, Rural Hall, NC 27045
5beds
2,368sqft
Stick/Site Built, Residential, Single Family Residence
Built in 2025
0.15 Acres Lot
$-- Zestimate®
$--/sqft
$48/mo HOA
What's special
Walk-in showerCenter islandCorner walk-in pantryLiving and dining roomsOpen foyerDual vanity
- 324 days
- 123
- 13
Zillow last checked:
Listing updated:
Listed by:
Elizabeth Ward 336-649-4344,
DR Horton
Source: Triad MLS,MLS#: 1203917
Facts & features
Interior
Bedrooms & bathrooms
- Bedrooms: 5
- Bathrooms: 3
- Full bathrooms: 3
- Main level bathrooms: 1
Primary bedroom
- Level: Second
- Dimensions: 18.75 x 12.42
Bedroom 2
- Level: Main
- Dimensions: 13.33 x 10.67
Bedroom 3
- Level: Second
- Dimensions: 11 x 11.33
Bedroom 4
- Level: Second
- Dimensions: 11 x 11.33
Bedroom 5
- Level: Second
- Dimensions: 11 x 11.33
Dining room
- Level: Main
- Dimensions: 11 x 12
Living room
- Level: Main
- Dimensions: 14.75 x 14.67
Loft
- Level: Second
- Dimensions: 17.08 x 9.08
Heating
- Forced Air, Zoned, Electric
Cooling
- Central Air
Appliances
- Included: Dishwasher, Free-Standing Range, Electric Water Heater
- Laundry: Dryer Connection, Laundry Room, Washer Hookup
Features
- Dead Bolt(s), Kitchen Island
- Flooring: Carpet, Vinyl
- Has basement: No
- Has fireplace: No
Interior area
- Total structure area: 2,368
- Total interior livable area: 2,368 sqft
- Finished area above ground: 2,368
Property
Parking
- Total spaces: 2
- Parking features: Driveway, Garage, Garage Door Opener, Attached, Garage Faces Front
- Attached garage spaces: 2
- Has uncovered spaces: Yes
Features
- Levels: Two
- Stories: 2
- Pool features: Community
Lot
- Size: 0.15 Acres
Details
- Parcel number: 6910306192
- Zoning: RES
- Special conditions: Owner Sale
Construction
Type & style
- Home type: SingleFamily
- Property subtype: Stick/Site Built, Residential, Single Family Residence
Materials
- Brick, Vinyl Siding
- Foundation: Slab
Condition
- New Construction
- New construction: Yes
- Year built: 2025
Utilities & green energy
- Sewer: Public Sewer
- Water: Public
Community & HOA
Community
- Subdivision: Chandler Pointe
HOA
- Has HOA: Yes
- HOA fee: $48 monthly
Location
- Region: Rural Hall
Financial & listing details
- Date on market: 12/6/2025
- Cumulative days on market: 246 days
- Listing agreement: Exclusive Right To Sell
- Listing terms: Cash,Conventional,FHA,VA Loan
Estimated market value
Not available
Estimated sales range
Not available
Not available
Price history
| Date | Event | Price |
|---|---|---|
| 10/20/2026 | Price change | $299,000-3.2% |
Source:  Triad MLS #1203917 Report a problem Triad MLS #1203917 Report a problem | ||
| 10/14/2026 | Price change | $309,000+3.3%$130/sqft |
Source:  DR Horton Report a problem DR Horton Report a problem | ||
| 10/13/2026 | Price change | $299,000-8.7% |
Source: Triad MLS #1203917 Report a problem | ||
| 10/13/2026 | Price change | $327,590+9.6%$138/sqft |
Source: DR Horton Report a problem | ||
| 7/27/2026 | Pending sale | $299,000 |
Source: Triad MLS #1203917 Report a problem | ||
| 7/10/2026 | Price change | $299,000-3.2% |
Source: Triad MLS #1203917 Report a problem | ||
| 6/9/2026 | Price change | $309,000-6.1%$130/sqft |
Source: DR Horton Report a problem | ||
| 5/26/2026 | Price change | $329,000-4.4% |
Source: Triad MLS #1203917 Report a problem | ||
| 4/7/2026 | Price change | $344,000-1.3% |
Source: Triad MLS #1203917 Report a problem | ||
| 12/12/2025 | Listed for sale | $348,440 |
Source: Triad MLS #1203917 Report a problem | ||
Public tax history
Tax history is unavailable.
Monthly payment
Est. payment
Payment breakdown
Explore the cost of this home by adjusting the details. Changes won't be saved.Climate risks
Neighborhood: 27045
Similar homes
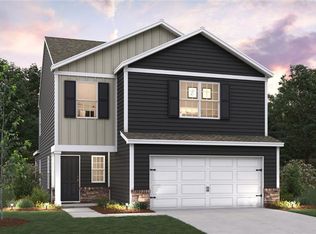
- $303,7204 bd3 ba2.2k sqft6252 Ashton Woods Ln, Rural Hall, NC 27045New Construction
 Triad MLS
 - $308,4405 bd3 ba2.3k sqft1120 Chandler Pointe Ct, Rural Hall, NC 27045New Construction
 Triad MLS
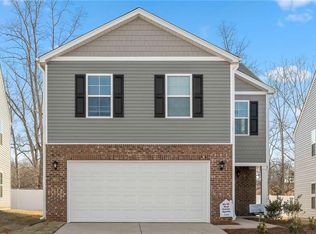
 - $289,4904 bd3 ba1.9k sqft1126 Chandler Pointe Ct, Rural Hall, NC 27045New Construction
 Triad MLS
 - $269,9904 bd3 ba2k sqft2360 Whisperwood St, Rural Hall, NC 27045For Sale
 MLS ID #1226940, Karie Carico. Triad MLS
 - $271,0004 bd3 ba1.9k sqft6681 Capstone Ct, Rural Hall, NC 27045New ConstructionTriad MLS
- $264,9003 bd2 ba1.5k sqft1522 Weatherend Dr, Rural Hall, NC 27045For SaleMLS ID #1233379, Robert Salmons. Triad MLS
- $305,0004 bd3 ba1.8k sqft4405 Murray Ct, Winston Salem, NC 27106For SaleMLS ID #1230406, Xueying Li. Triad MLS
- $349,9005 bd3 ba2.7k sqft4622 Wesmar Ct, Pfafftown, NC 27040For SaleMLS ID #1239314, Donna Claytor. Triad MLS
- $429,9004 bd3 ba2.2k sqft229 Timber Hill Ct, Rural Hall, NC 27045For SaleMLS ID #1212789, Joey Ayers. Triad MLS
- $310,7504 bd3 ba1.9k sqft4281 Willingham Way, Winston Salem, NC 27105New ConstructionMLS ID #1203749, Julie Glandt. Triad MLS
- $299,0004 bd3 ba2.1k sqft3743 Quail Haven Dr, Winston Salem, NC 27107New ConstructionTriad MLS
- $319,0004 bd3 ba2.1k sqft3767 Quail Haven Dr, Winston Salem, NC 27107New ConstructionTriad MLS
- $319,0004 bd3 ba2.6k sqft1608 String Dr, Winston Salem, NC 27107New ConstructionTriad MLS
- $281,0004 bd2 ba1.9k sqft266 Kendall Dr, Winston Salem, NC 27107For SaleMLS ID #1220109, Takeisha George. Triad MLS
- $310,0004 bd3 ba1.7k sqft1667 Ralee Dr, Winston Salem, NC 27127New ConstructionMLS ID #1230241, Amber Colo. Triad MLS
- $339,0005 bd3 ba2.5k sqft3773 Quail Haven Dr, Winston Salem, NC 27107New ConstructionTriad MLS
- $359,0003 bd3 ba1.9k sqft131 Primrose St, King, NC 27021New ConstructionTriad MLS
- $269,9003 bd2 ba1.5k sqft1115 Castlegate Dr, Winston Salem, NC 27103For SaleMLS ID #1234989, Robert Salmons. Triad MLS
- $309,0004 bd3 ba2.1k sqft3549 Cash Dr, Winston Salem, NC 27107For SaleMLS ID #1237492, Ronesha Miller. Triad MLS
- $329,9003 bd3 ba1.9k sqft496 Quick Silver Dr, Winston Salem, NC 27127For SaleMLS ID #1216862, Robert Salmons. Triad MLS
