OPEN HOUSE, Sat. 1pm - 2:30pm. Welcome to easy, low-maintenance living in this inviting 3-bedroom, 2-bath townhome! Fresh LVP flooring runs throughout, while the new composite deck and front porch offer attractive outdoor spaces with virtually no upkeep. The home backs to a peaceful common area, giving you a more open feel and added privacy. The HOA handles lawn care, street snow removal, and exterior maintenance, including the roof, making this a great option for anyone looking to simplify homeownership or add a solid investment property. Conveniently located near Offutt Air Force Base, Olde Towne Bellevue, Fontenelle Forest, and an easy drive to Omaha’s Henry Doorly Zoo. Move-in ready, well cared for, and packed with practical features, this Bellevue townhome is ready for its next owner. AMA
For sale
$210,000
311 E 17th Ave, Bellevue, NE 68005
3beds
1,190sqft
Townhouse
Built in 1991
3,397 Square Feet Lot
$207,700 Zestimate®
$176/sqft
$10/mo HOA
What's special
New composite deckFront porch
- 1 day |
- 218 |
- 6 |
Zillow last checked:
Listing updated:
Listed by:
Erik Hoffman 402-658-6412,
Nebraska Realty
Source: GPRMLS,MLS#: 22623232
Facts & features
Interior
Bedrooms & bathrooms
- Bedrooms: 3
- Bathrooms: 2
- Full bathrooms: 1
- 3/4 bathrooms: 1
- Main level bathrooms: 1
Primary bedroom
- Features: Cath./Vaulted Ceiling
- Level: Main
Bedroom 2
- Level: Main
Bedroom 3
- Level: Basement
Primary bathroom
- Features: None
Kitchen
- Level: Main
Living room
- Level: Main
Basement
- Area: 351
Heating
- Natural Gas, Forced Air
Cooling
- Central Air
Appliances
- Included: Range, Refrigerator, Washer, Dishwasher, Dryer, Disposal, Microwave
Features
- Ceiling Fan(s), Jack and Jill Bath
- Flooring: Carpet, Luxury Vinyl, Plank
- Windows: Skylight(s)
- Basement: Daylight,Finished
- Has fireplace: No
Interior area
- Total structure area: 1,190
- Total interior livable area: 1,190 sqft
- Finished area above ground: 839
- Finished area below ground: 351
Video & virtual tour
Property
Parking
- Total spaces: 2
- Parking features: Garage - Attached
- Attached garage spaces: 2
Features
- Patio & porch: Porch, Deck
- Fencing: Chain Link
Lot
- Size: 3,397 Square Feet
- Dimensions: 24' x 142'
- Features: Up to 1/4 Acre., City Lot, Subdivided, Common Area
Details
- Parcel number: 011083743
Construction
Type & style
- Home type: Townhouse
- Architectural style: Ranch
- Property subtype: Townhouse
- Attached to another structure: Yes
Materials
- Wood Siding
- Foundation: Block
- Roof: Composition
Condition
- Not New and NOT a Model
- New construction: No
- Year built: 1991
Utilities & green energy
- Sewer: Public Sewer
- Water: Public
- Utilities for property: Electricity Available, Natural Gas Available, Water Available, Sewer Available, Cable Available
Community & HOA
Community
- Subdivision: NICOLETTE SQUARE
HOA
- Has HOA: Yes
- HOA fee: $125 annually
Location
- Region: Bellevue
Financial & listing details
- Price per square foot: $176/sqft
- Tax assessed value: $161,902
- Annual tax amount: $2,787
- Date on market: 8/13/2026
- Listing terms: VA Loan,FHA,Conventional,Cash
- Ownership: Fee Simple
- Electric utility on property: Yes
Estimated market value
$207,700
$197,000 - $218,000
$1,630/mo
Price history
| Date | Event | Price |
|---|---|---|
| 8/13/2026 | Listed for sale | $210,000+94.4%$176/sqft |
Source:  GPRMLS #22623232 Report a problem GPRMLS #22623232 Report a problem | ||
| 10/23/2010 | Listing removed | $108,000-1.8%$91/sqft |
Source: CENTURY 21 Hansen Realty #21008482 Report a problem | ||
| 4/26/2010 | Listed for sale | $110,000+17%$92/sqft |
Source: Century 21 Hansen #21008482 Report a problem | ||
| 3/2/2007 | Sold | $94,000+1.6%$79/sqft |
Source: GPRMLS #20627019 Report a problem | ||
| 7/19/2002 | Sold | $92,500$78/sqft |
Source: GPRMLS #204399 Report a problem | ||
Public tax history
| Year | Property taxes | Tax assessment |
|---|---|---|
| 2025 | $2,788 +7.5% | $161,902 +9% |
| 2024 | $2,592 -9.5% | $148,477 |
| 2023 | $2,865 +7.8% | $148,477 +20.2% |
| 2022 | $2,659 +10.2% | $123,543 |
| 2021 | $2,412 +5.9% | $123,543 +18.3% |
| 2020 | $2,278 +13.5% | $104,402 +9.8% |
| 2019 | $2,007 +8% | $95,061 +8% |
| 2018 | $1,858 +6.7% | $87,994 +7.4% |
| 2017 | $1,742 +4.6% | $81,940 +2.3% |
| 2016 | $1,666 | $80,097 -3.2% |
| 2015 | $1,666 -1.3% | $82,766 +2% |
| 2014 | $1,689 | $81,129 -13.9% |
| 2012 | $1,689 -13.8% | $94,176 -4.5% |
| 2011 | $1,959 +1.9% | $98,644 -0.7% |
| 2010 | $1,922 +2.4% | $99,338 +1.5% |
| 2009 | $1,877 +0.7% | $97,910 -0.5% |
| 2008 | $1,863 -2.2% | $98,409 +2.6% |
| 2007 | $1,906 +1.6% | $95,959 +0.8% |
| 2006 | $1,875 +12.2% | $95,178 +1.7% |
| 2005 | $1,672 | $93,598 +6.8% |
| 2004 | $1,672 +5.8% | $87,620 +2.5% |
| 2003 | $1,580 +8.1% | $85,520 +4.7% |
| 2002 | $1,461 +0.3% | $81,654 +1.5% |
| 2001 | $1,457 +4.4% | $80,444 +3.1% |
| 2000 | $1,395 | $78,027 |
| 1999 | -- | $78,027 |
Find assessor info on the county website
Monthly payment
Est. payment
Payment breakdown
Explore the cost of this home by adjusting the details. Changes won't be saved.Climate risks
Neighborhood: 68005
Nearby schools
GreatSchools rating
- 6/10Bertha Barber Elementary SchoolGrades: PK-6Distance: 0.3 mi
- 8/10Bellevue Mission Middle SchoolGrades: 7-8Distance: 0.5 mi
- 2/10Bellevue East Sr High SchoolGrades: 9-12Distance: 0.8 mi
Schools provided by the listing agent
- Elementary: Bertha Barber
- Middle: Bellevue Mission
- High: Bellevue East
- District: Bellevue
Source: GPRMLS. This data may not be complete. We recommend contacting the local school district to confirm school assignments for this home.
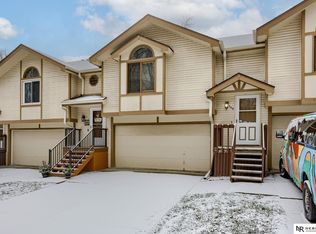
- $190,0003 bd2 ba1.1k sqft309 E 17th Ave, Bellevue, NE 68005Sold
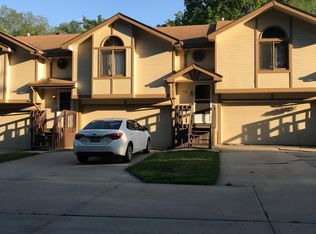
- $202,7003 bd2 ba1.2k sqft313 E 17th Ave, Bellevue, NE 68005Off Market
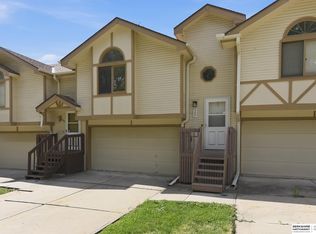
- $202,5003 bd2 ba1.2k sqft307 E 17th Ave, Bellevue, NE 68005Sold
- $205,4002 bd1 ba1.6k sqft315 E 17th Ave, Bellevue, NE 68005Off Market
- $216,9003 bd2 ba1.2k sqft305 E 17th Ave, Bellevue, NE 68005Off Market
- $204,1003 bd2 ba1.3k sqft317 E 17th Ave, Bellevue, NE 68005Off Market
- $200,5002 bd1 ba1.6k sqft303 E 17th Ave, Bellevue, NE 68005Off Market
- $216,1003 bd2 ba1.1k sqft319 E 17th Ave, Bellevue, NE 68005Off Market
A local agent can set up tours, give advice and negotiate with sellers.
A local lender can help you make sure your offer is ready when you are.
Similar homes
- $180,0002 bd1 ba1k sqft612 W 24th Ave, Bellevue, NE 68005For Sale

 MLS ID #22623193, Rachel Langford, Coldwell Banker NHS RE. GPRMLS
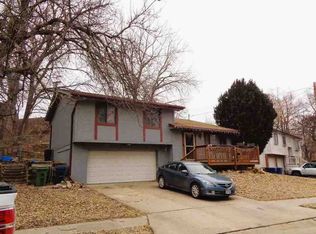
 - $--3 bd2 ba1.1k sqft1702 Warren St, Bellevue, NE 68005Auction
 ServiceLink Auction
 - $295,5003 bd2 ba1.7k sqft2009 Calhoun St, Bellevue, NE 68005For Sale
 MLS ID #22623439, Kayla Newell, Nebraska Realty. GPRMLS
 - $224,9003 bd1 ba1.5k sqft3006 Wayne St, Bellevue, NE 68005For Sale
 MLS ID #22622611, Colleen LeVier, Nebraska Realty. GPRMLS
 - $220,0002 bd1 ba1.4k sqft104 Leisure Ln, Bellevue, NE 68005For SaleMLS ID #22622119, David Nieves, Coldwell Banker NHS RE. GPRMLS
- $220,0003 bd1 ba1.5k sqft2612 W Chandler Rd, Bellevue, NE 68147For SaleMLS ID #22623119, Chapin Sellin-Kurtz, Toast Real Estate. GPRMLS
- $240,0003 bd1 ba1.1k sqft2411 Madison St, Bellevue, NE 68005For SaleMLS ID #22617766, Melvin Melendez Sorto, Nebraska Realty. GPRMLS
- $199,9003 bd1 ba1.1k sqft900 McLaughlin Cir, Bellevue, NE 68005For SaleMLS ID #22608773, Sherri Brown, Star Realty Inc/Double Eagle. GPRMLS
- $179,0003 bd2 ba1.2k sqft404 W 30th Ave, Bellevue, NE 68005For SaleMLS ID #22620636, Kyle Anderson, Liberty Core Real Estate. GPRMLS
- $275,0003 bd2 ba1.5k sqft3421 E Dutchman Cir, Bellevue, NE 68123For SaleMLS ID #22623001, Amanda Martin, BHHS Ambassador Real Estate. GPRMLS
- $194,5004 bd1 ba1.2k sqft1011 24th Ave, Council Bluffs, IA 51501For SaleMLS ID #26-1721, Patricia M. Rocha, NP Dodge Real Estate - Council Bluffs. SWIAR
- $210,0003 bd2 ba1.2k sqft28 Lakeshore Ct, Council Bluffs, IA 51501For SaleMLS ID #26-1615, Terry O'Toole, NP Dodge Real Estate - Council Bluffs. SWIAR
- $245,0003 bd2 ba1.7k sqft5210 S 53rd St, Omaha, NE 68117For SaleMLS ID #22623346, Sheila Gates, Better Homes and Gardens R.E.. GPRMLS
- $285,0003 bd3 ba1.7k sqft919 Bordeaux Ave, Bellevue, NE 68123For SaleMLS ID #22623375, Annali Leach, BHHS Ambassador Real Estate. GPRMLS
- $215,0002 bd2 ba976 sqft3073 S 35th Ave, Omaha, NE 68105For SaleMLS ID #22622189, Michelle Leo, BHHS Ambassador Real Estate. GPRMLS
- $185,0004 bd1 ba1.3k sqft5645 S 23rd St, Omaha, NE 68107For SaleMLS ID #22623449, Jeri Schlickbernd, Dreamvesting. GPRMLS
- $210,0003 bd3 ba1.1k sqft4837 S 50th St, Omaha, NE 68117For SaleMLS ID #22622463, Mark Taylor, Nebraska Realty. GPRMLS
- $299,5003 bd2 ba1.7k sqft1307 Hansen Ave, Bellevue, NE 68005For SaleMLS ID #22620425, Carlos Memije Gonzalez, Coldwell Banker NHS RE. GPRMLS
- $--2 bd2 ba1k sqft5505 S 53rd St, Omaha, NE 68117AuctionAuction.com 2
- $189,9004 bd3 ba1.6k sqft1948 S 15th St, Omaha, NE 68108For SaleMLS ID #22623388, Justin Pogge, NP Dodge RE Sales Inc 148Dodge. GPRMLS
