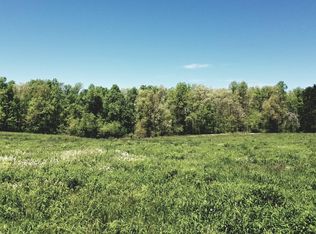
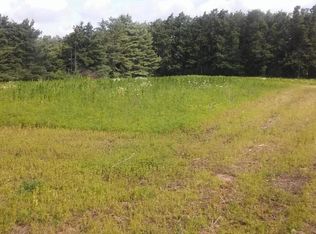
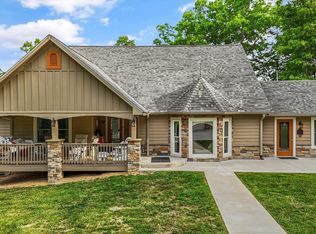
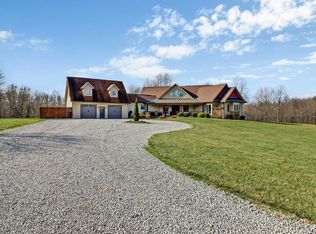
5.75 +/- surveyed ac with no restrictions and with a stunning 2023 build custom home of approx 4935 sq ft of 3BD/3.5BA. Open Concept gives the home a blend of comfort, technology, and efficiency with modern design. KITCHEN: State-of-the-art kitchen with commercial-grade appliances & custom-designed kitchen. MASTER BEDROOM: has a custom BA with a large, walk-in multi-head, Bluetooth, LED shower system, air jet soaker tub, & a custom dual vanity with makeup area. Suite has a relaxation room with an indoor hot tub room. The pool table and hot tube will convey with a full offer. Built with both comfort & resilience in mind. Custom finishes throughout, formal dining rm, office, FP, recreational room with a wet bar, foam insulation, three HVAC systems, dual tankless water heaters and Cat 6 fiber internet ensure year-round comfort and seamless remote work. Advanced security features—including AI-equipped outdoor cameras and a gated entry and a 12x14 concrete reinforced safe room.
For sale
$1,350,000
3358 Plateau Rd, Crossville, TN 38571
3beds
4,935sqft
Est.:
Single Family Residence
Built in 2023
5.75 Acres Lot
$1,340,500 Zestimate®
$274/sqft
$-- HOA
What's special
Gated entryOpen conceptState-of-the-art kitchenCustom-designed kitchenCommercial-grade appliancesCustom finishes throughoutAir jet soaker tub
- 3 days |
- 532 |
- 22 |
Zillow last checked:
Listing updated:
Listed by:
Debra Dodd,
No. 1 Quality Realty-celina 931-243-6401,
Vickie Loftis,
American Way Real Estate
Source: UCMLS,MLS#: 244528
Tour with a local agent
Facts & features
Interior
Bedrooms & bathrooms
- Bedrooms: 3
- Bathrooms: 4
- Full bathrooms: 3
- Partial bathrooms: 1
- Main level bedrooms: 3
Primary bedroom
- Level: Main
- Area: 397.5
- Dimensions: 15 x 26.5
Bedroom 2
- Level: Main
- Area: 164.02
- Dimensions: 13.9 x 11.8
Bedroom 3
- Level: Main
- Area: 216.45
- Dimensions: 18.5 x 11.7
Dining room
- Level: Main
- Area: 158.12
- Dimensions: 13.4 x 11.8
Family room
- Level: Main
- Area: 507.15
- Dimensions: 24.5 x 20.7
Kitchen
- Level: Main
- Area: 331.76
- Dimensions: 14.3 x 23.2
Living room
- Level: Main
- Area: 466.32
- Dimensions: 20.1 x 23.2
Heating
- Natural Gas, Electric, Central
Cooling
- Central Air
Appliances
- Included: Dishwasher, Gas Oven, Electric Oven, Disposal, Refrigerator, Gas Range, Microwave, Range Hood, Washer, Dryer, Double Oven, Freezer, Other, Gas Water Heater, Electric Water Heater, Water Heater
- Laundry: Main Level
Features
- New Floor Covering, Wet Bar, Ceiling Fan(s), Vaulted Ceiling(s), Walk-In Closet(s), Other, Central Vacuum
- Windows: Double Pane Windows, Skylight(s), Blinds
- Basement: Crawl Space
- Number of fireplaces: 1
- Fireplace features: One, Gas Log, Family Room
Interior area
- Total structure area: 4,935
- Total interior livable area: 4,935 sqft
Video & virtual tour
Property
Parking
- Total spaces: 3
- Parking features: Concrete, RV Access/Parking, Garage Door Opener, Attached, Garage, Main Level, Open, Other
- Has attached garage: Yes
- Covered spaces: 3
- Has uncovered spaces: Yes
Features
- Levels: Two
- Patio & porch: Porch, Covered, Patio, Deck
- Exterior features: Horses Allowed, Lighting, Other, Balcony, Sprinkler System, Garden, Decorative Lighting
- Has spa: Yes
- Spa features: Heated, Bath
- Fencing: Fenced
- Has view: Yes
- View description: No Water Frontage View Description
- Water view: No Water Frontage View Description
- Waterfront features: No Water Frontage View Description, Waterfront, Spring
Lot
- Size: 5.75 Acres
- Dimensions: 5.75ac
- Features: Horse Property, Wooded, Cleared, Waterfront, Views, Bluff, Farm
Details
- Additional structures: Outbuilding
- Parcel number: 022.00
- Zoning: Res
- Horses can be raised: Yes
Construction
Type & style
- Home type: SingleFamily
- Property subtype: Single Family Residence
Materials
- Stone, HardiPlank Type, Other, Frame
- Foundation: Slab
- Roof: Metal,Shingle
Condition
- Year built: 2023
Utilities & green energy
- Electric: Circuit Breakers
- Gas: Natural Gas
- Sewer: Septic Tank
- Water: Public, Well, Utility District
- Utilities for property: Natural Gas Available, Natural Gas Connected, Cable Connected
Community & HOA
Community
- Security: Smoke Detector(s), Security System
- Subdivision: None
HOA
- Has HOA: No
- Amenities included: None
Location
- Region: Crossville
Financial & listing details
- Price per square foot: $274/sqft
- Tax assessed value: $599,300
- Annual tax amount: $1,431
- Date on market: 5/21/2026
- Road surface type: Paved
Estimated market value
$1,340,500
$1.27M - $1.41M
$4,674/mo
Price history
| Date | Event | Price |
|---|---|---|
| 5/21/2026 | Listed for sale | $1,350,000-14.3%$274/sqft |
Source:  UCMLS #244528 Report a problem UCMLS #244528 Report a problem | ||
| 4/2/2026 | Listing removed | $1,575,000$319/sqft |
Source:  East Tennessee Realtors #1312574 Report a problem East Tennessee Realtors #1312574 Report a problem | ||
| 2/27/2026 | Price change | $1,575,000-6%$319/sqft |
Source: East Tennessee Realtors #1312574 Report a problem | ||
| 8/19/2025 | Listed for sale | $1,675,000-5.8%$339/sqft |
Source: East Tennessee Realtors #1312574 Report a problem | ||
| 8/5/2025 | Listing removed | $1,777,998$360/sqft |
Source: UCMLS #237634 Report a problem | ||
| 7/2/2025 | Listed for sale | $1,777,998+301.8%$360/sqft |
Source: UCMLS #237634 Report a problem | ||
| 6/28/2024 | Sold | $442,500-1.7%$90/sqft |
Source: East Tennessee Realtors #1250894 Report a problem | ||
| 5/11/2024 | Pending sale | $450,000$91/sqft |
Source: East Tennessee Realtors #1250894 Report a problem | ||
| 5/2/2024 | Price change | $450,000-5.3%$91/sqft |
Source: East Tennessee Realtors #1250894 Report a problem | ||
| 3/15/2024 | Price change | $475,000-9.5%$96/sqft |
Source: UCMLS #225209 Report a problem | ||
| 1/22/2024 | Listed for sale | $525,000+105.9%$106/sqft |
Source: UCMLS #225209 Report a problem | ||
| 6/18/2021 | Sold | $255,000$52/sqft |
Source: Public Record Report a problem | ||
Public tax history
| Year | Property taxes | Tax assessment |
|---|---|---|
| 2025 | $1,431 -6.6% | $126,050 -6.6% |
| 2024 | $1,532 | $134,950 |
| 2023 | $1,532 +686.9% | $134,950 +686.9% |
| 2022 | $195 -73.7% | $17,150 -63.7% |
| 2021 | $740 | $47,300 |
| 2020 | $740 | $47,300 |
| 2019 | $740 | $47,300 |
| 2018 | $740 +0.1% | $47,300 |
| 2017 | $740 -4.1% | $47,300 -6.4% |
| 2016 | $772 +2% | $50,550 |
| 2015 | $757 +0% | $50,550 +0% |
| 2014 | $757 | $50,538 -24.1% |
| 2001 | -- | $66,620 -60.3% |
| 2000 | -- | $167,651 |
Find assessor info on the county website
Monthly payment
Est. payment$--/mo
Payment breakdown
Explore the cost of this home by adjusting the details. Changes won't be saved.
All calculations are estimates and provided by Zillow, Inc. for informational purposes only. Actual amounts may vary.
HOA fees may include property taxes on listings classified as Co-Ops. Contact the listing agent and/or owner for fee details.
Mortgage interest rates are dependent on a number of factors, including credit score, down payment, and repayment length. Interest rate data provided by Zillow Group Marketplace, Inc. as of 1/1/1970 from various mortgage lenders with which we have lead or other similar arrangements; the Estimated Payment is an average of those rates.
See how much you could borrow to make a competitive offer.
Climate risks
Neighborhood: 38571
Nearby schools
GreatSchools rating
- 4/10North Cumberland Elementary SchoolGrades: PK-8Distance: 3.9 mi
- 5/10Stone Memorial High SchoolGrades: 9-12Distance: 9.1 mi
A local agent can set up tours, give advice and negotiate with sellers.
A local lender can help you make sure your offer is ready when you are.



- Tennessee
- Cumberland County
- Crossville
- 38571
- 3358 Plateau Rd
Nearby cities
Nearby neighborhoods
Nearby zip codes
Other Crossville Topics
