REFRESHED NEW LISTING!!! OPEN THIS SUNDAY 1-3PM!! UPDATED Home on 1+Acres in FOX DEN ESTATES. Welcome to 6658 Fox Den Road…a completely RENOVATED 4 bedroom, 3.5 bath home nestled on a SERENE 1+ acre treed lot w/ limited HOA restrictions. Renovated top to bottom in 2024, this home showcases EXCEPTIONAL craftsmanship and HIGH-END finishes across all three levels. All baths have been thoughtfully UPGRADED with premium materials and designer touches. The STUNNING chef’s kitchen features upgraded stainless steel appliances including a 6-burner gas cooktop, soft-close cabinetry, open shelving, an impressive 8-foot quartz island, and a striking Italian backsplash. A SOARING two-story foyer and OPEN CONCEPT design create an airy, modern feel, complemented by stylish barn doors and luxury vinyl plank flooring throughout. The family room offers an electric fireplace and new sliding doors designed to easily transition to future indoor/outdoor living space. A dedicated main level office (currently playroom) provides the perfect work-from-home setup.Upstairs, retreat to the SPACIOUS primary suite with vaulted ceilings and a spa-inspired bath designed with luxurious finishes fit for a king and queen. The walk-in closet needs its own zip code. The finished walk-out basement with 5th Unofficial Bedroom with full bath offers endless possibilities for recreation, fitness, media. New interior doors and custom closets add to the home’s refined appeal. Buyer peace of mind includes dual-zone HVAC systems (2023), roof replaced approximately 2020, NEW WATER HEATER (2026), Main Level/Foyer Paint July (2026) and Garage Pre-Wired for EV Charging. Enjoy the covered front porch and private backyard oasis complete with a gazebo and mature trees, surrounding the property. Great Location – convenient to VRE stations, Airports, Commuter lots, and major highways. Schedule your showing today! 6658 Fox Den is ready for you to call HOME!
For sale
$899,900
6658 Fox Den Rd, Manassas, VA 20112
4beds
4,192sqft
:
Get pre-qualified$5,691/mo
Single Family Residence
Built in 1996
1.02 Acres Lot
$885,400 Zestimate®
$215/sqft
$2/mo HOA
What's special
Stylish barn doorsOpen concept designCovered front porchOpen shelvingSoaring two-story foyerWalk-in closetNew sliding doors
- 134 days |
- 93 |
- 11 |
Zillow last checked:
Listing updated:
Listed by:
John Grzejka 703-926-8412,
Samson Properties 7039352308,
Listing Team: The Casey Samson Team, Co-Listing Agent: Christian John Grzejka 571-229-0886,
Samson Properties
Source: Bright MLS,MLS#: VAPW2112446
Facts & features
Interior
Bedrooms & bathrooms
- Bedrooms: 4
- Bathrooms: 4
- Full bathrooms: 3
- 1/2 bathrooms: 1
- Main level bathrooms: 1
Rooms
- Room types: Living Room, Dining Room, Primary Bedroom, Bedroom 2, Kitchen, Family Room, Bedroom 1, Laundry, Bathroom 3
Primary bedroom
- Level: Upper
- Area: 340 Square Feet
- Dimensions: 17 X 20
Bedroom 1
- Level: Upper
- Area: 130 Square Feet
- Dimensions: 10 X 13
Bedroom 2
- Level: Upper
- Area: 182 Square Feet
- Dimensions: 13 X 14
Bathroom 3
- Level: Upper
- Area: 169 Square Feet
- Dimensions: 13 X 13
Dining room
- Level: Main
- Area: 180 Square Feet
- Dimensions: 12 X 15
Family room
- Features: Fireplace - Wood Burning
- Level: Main
- Area: 247 Square Feet
- Dimensions: 13 X 19
Kitchen
- Level: Main
- Area: 360 Square Feet
- Dimensions: 12 X 30
Laundry
- Level: Main
Living room
- Level: Main
- Area: 216 Square Feet
- Dimensions: 12 X 18
Heating
- Forced Air, Electric
Cooling
- Ceiling Fan(s), Central Air, Heat Pump, Electric
Appliances
- Included: Microwave, Dishwasher, Dryer, Refrigerator, Stainless Steel Appliance(s), Washer, Water Heater, Range, Extra Refrigerator/Freezer, Washer/Dryer Stacked, Water Treat System, Electric Water Heater
- Laundry: Main Level, Dryer In Unit, Washer In Unit, Laundry Room
Features
- Breakfast Area, Ceiling Fan(s), Family Room Off Kitchen, Floor Plan - Traditional, Formal/Separate Dining Room, Eat-in Kitchen, Kitchen Island, Kitchen - Table Space, Primary Bath(s), Recessed Lighting, Soaking Tub, Bathroom - Stall Shower, Walk-In Closet(s), Built-in Features, Combination Kitchen/Living, Crown Molding, Chair Railings, Exposed Beams, Open Floorplan, Kitchen - Gourmet, Upgraded Countertops, 2 Story Ceilings, 9'+ Ceilings, Dry Wall, Vaulted Ceiling(s)
- Flooring: Ceramic Tile, Luxury Vinyl
- Windows: Window Treatments
- Basement: Walk-Out Access,Interior Entry,Exterior Entry,Shelving,Windows
- Number of fireplaces: 1
- Fireplace features: Electric
Interior area
- Total structure area: 4,192
- Total interior livable area: 4,192 sqft
- Finished area above ground: 2,863
- Finished area below ground: 1,329
Property
Parking
- Total spaces: 8
- Parking features: Garage Faces Side, Garage Door Opener, Driveway, Attached
- Attached garage spaces: 2
- Uncovered spaces: 6
Accessibility
- Accessibility features: None
Features
- Levels: Three
- Stories: 3
- Pool features: None
- Fencing: Invisible
- Has view: Yes
- View description: Trees/Woods
Lot
- Size: 1.02 Acres
- Features: Backs to Trees
Details
- Additional structures: Above Grade, Below Grade, Outbuilding
- Parcel number: 7993649267
- Zoning: SR1
- Special conditions: Standard
Construction
Type & style
- Home type: SingleFamily
- Architectural style: Colonial,Contemporary
- Property subtype: Single Family Residence
Materials
- Brick
- Foundation: Slab
- Roof: Shingle,Asphalt
Condition
- New construction: No
- Year built: 1996
- Major remodel year: 2023
Details
- Builder name: Classic Concepts
Utilities & green energy
- Sewer: Septic = # of BR
- Water: Private, Well
- Utilities for property: Cable Connected, Electricity Available, Broadband, Cable, Fiber Optic, DSL
Community & HOA
Community
- Security: Smoke Detector(s)
- Subdivision: Fox Den Estates
HOA
- Has HOA: Yes
- Services included: Insurance
- HOA fee: $20 annually
- HOA name: FOX DEN HOA
Location
- Region: Manassas
Financial & listing details
- Price per square foot: $215/sqft
- Tax assessed value: $643,200
- Annual tax amount: $6,435
- Date on market: 3/13/2026
- Listing agreement: Exclusive Right To Sell
- Listing terms: Conventional,Cash,VA Loan,FHA
- Inclusions: See Conveyance List Under Docs
- Ownership: Fee Simple
Estimated market value
$885,400
$841,000 - $930,000
$3,858/mo
Price history
| Date | Event | Price |
|---|---|---|
| 7/24/2026 | Listed for sale | $899,900$215/sqft |
Source:  Bright MLS #VAPW2112446 Report a problem Bright MLS #VAPW2112446 Report a problem | ||
| 3/25/2026 | Listing removed | $899,900$215/sqft |
Source: Bright MLS #VAPW2112446 Report a problem | ||
| 3/13/2026 | Listed for sale | $899,900+47.5%$215/sqft |
Source: Bright MLS #VAPW2112446 Report a problem | ||
| 1/14/2022 | Sold | $610,000-2.4%$146/sqft |
Source: Bright MLS #VAPW2014420 Report a problem | ||
| 12/26/2021 | Pending sale | $625,000$149/sqft |
Source: Bright MLS #VAPW2014420 Report a problem | ||
| 12/21/2021 | Listed for sale | $625,000$149/sqft |
Source: Bright MLS #VAPW2014420 Report a problem | ||
Public tax history
| Year | Property taxes | Tax assessment |
|---|---|---|
| 2025 | $6,307 +2% | $643,200 +3.5% |
| 2024 | $6,181 -0.6% | $621,500 +4% |
| 2023 | $6,217 +0.5% | $597,500 +9% |
| 2022 | $6,185 +2.6% | $548,200 +10.9% |
| 2021 | $6,031 +5.1% | $494,500 +6% |
| 2020 | $5,740 +111.2% | $466,300 +3.6% |
| 2019 | $2,717 -50% | $450,100 +0% |
| 2018 | $5,433 +2.7% | $449,900 +2.6% |
| 2017 | $5,290 -4% | $438,400 -3% |
| 2016 | $5,511 +1.5% | $452,000 +1.2% |
| 2015 | $5,430 | $446,700 +1.3% |
| 2014 | $5,430 | $440,900 +5.7% |
| 2013 | -- | $417,300 +1.5% |
| 2012 | -- | $411,100 +4.3% |
| 2010 | -- | $394,100 -0.4% |
| 2009 | -- | $395,700 -23.8% |
| 2008 | -- | $519,500 -6.3% |
| 2007 | -- | $554,700 -0.4% |
| 2006 | -- | $556,700 +7.3% |
| 2005 | -- | $519,000 +32.3% |
| 2004 | -- | $392,400 +4.6% |
| 2003 | -- | $375,000 +15.1% |
| 2002 | -- | $325,800 +24.8% |
| 2001 | -- | $261,100 |
Find assessor info on the county website
Monthly payment
Est. payment
Payment breakdown
Explore the cost of this home by adjusting the details. Changes won't be saved.Climate risks
Neighborhood: 20112
Nearby schools
GreatSchools rating
- 10/10Thurgood Marshall Elementary SchoolGrades: PK-5Distance: 1.1 mi
- 8/10Louise A. Benton Middle SchoolGrades: 6-8Distance: 2.6 mi
- 8/10Charles J. Colgan Sr. High SchoolGrades: PK,9-12Distance: 3 mi
Schools provided by the listing agent
- Elementary: Thurgood Marshall
- Middle: Benton
- High: Charles J. Colgan Senior
- District: Prince William County Public Schools
Source: Bright MLS. This data may not be complete. We recommend contacting the local school district to confirm school assignments for this home.
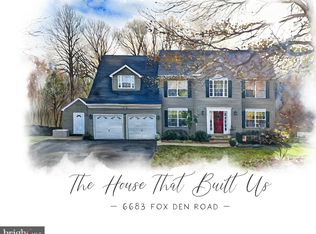
- $859,0005 bd4 ba3.9k sqft6683 Fox Den Rd, Manassas, VA 20112Sold
- $784,7003 bd2 ba2.7k sqft6664 Fox Den Rd, Manassas, VA 20112Off Market
- $691,5004 bd2 ba2.2k sqft12483 Basswood Dr, Manassas, VA 20112Off Market
- $735,8005 bd4 ba3.1k sqft12473 Basswood Dr, Manassas, VA 20112Off Market
- $852,4004 bd3 ba2.5k sqft6659 Fox Den Rd, Manassas, VA 20112Off Market
- $663,7003 bd2 ba2k sqft12469 Basswood Dr, Manassas, VA 20112Off Market
- $684,2004 bd3 ba2.6k sqft6663 Fox Den Rd, Manassas, VA 20112Off Market
- $686,8003 bd3 ba1.6k sqft6670 Fox Den Rd, Manassas, VA 20112Off Market
A local agent can set up tours, give advice and negotiate with sellers.
Similar homes
- $850,0005 bd4 ba4.2k sqft13015 Caton Pl, Manassas, VA 20112For Sale

 MLS ID #VAPW2123140, Jennifer Cook, KW United. Bright MLS
 - $999,9995 bd5 ba5.9k sqft7001 Kodiak Ct, Manassas, VA 20111For Sale
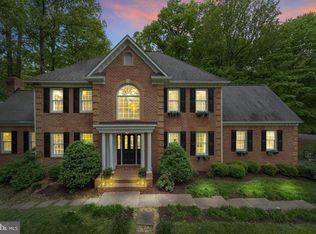 MLS ID #VAPW2126058, Brooke Davis, Pearson Smith Realty, LLC. Bright MLS
 - $899,9995 bd3 ba4.9k sqft11516 Smithfield Rd, Manassas, VA 20112New Construction
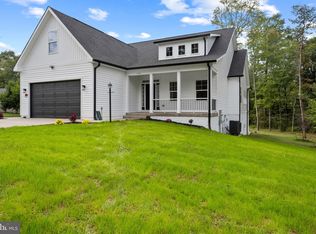 MLS ID #VAPW2104650, Dottie Greco, Allison James Estates & Homes. Bright MLS
 - $749,9995 bd4 ba4k sqft13040 Pilgrims Inn Dr, Woodbridge, VA 22193For Sale
 MLS ID #VAPW2124702, Lauren Gagne, KW Metro Center. Bright MLS
 - $999,0004 bd4 ba4.7k sqft10274 Horizon View Ct, Nokesville, VA 20181For SaleMLS ID #VAPW2125294, Mustafa Okandan, Samson Properties. Bright MLS
- $1,245,0005 bd5 ba3.9k sqft11314 Scott Peters Ct, Manassas, VA 20112For SaleMLS ID #VAPW2121224, Renee McMahan, Compass. Bright MLS
- $799,9004 bd4 ba3.5k sqft8238 Sunset Dr, Manassas, VA 20110For SaleMLS ID #VAPW2120782, Georgie Welch, Samson Properties. Bright MLS
- $599,9004 bd4 ba2.6k sqft6109 Plainville Ln, Woodbridge, VA 22193For SaleMLS ID #VAPW2125814, Kamran Saleem, Redfin Corporation. Bright MLS
- $699,0003 bd3 ba3k sqft9706 Signal Ct, Manassas, VA 20111For SaleMLS ID #VAPW2120348, Debbie Meighan, Washington Fine Properties, LLC. Bright MLS
- $894,5004 bd3 ba2.7k sqft3629 Parklane Rd, Fairfax, VA 22030For SaleMLS ID #VAFC2008692, NADER HOMOS, Keller Williams Realty/Lee Beaver & Assoc.. Bright MLS
- $850,0003 bd4 ba2.7k sqft9304 Stuart Ave, Manassas, VA 20110For SaleMLS ID #VAMN2010910, Rick Urben, Redfin Corporation. Bright MLS
- $1,070,0004 bd5 ba3.4k sqft5359 Black Oak Dr, Fairfax, VA 22032For SaleMLS ID #VAFX2327306, Frances Bissett, Samson Properties. Bright MLS
- $899,0005 bd4 ba4k sqft8808 Black Alder Dr, Alexandria, VA 22309For SaleMLS ID #VAFX2328626, Adil Benyoussef, The Piedmont Realty Group of Northern Virginia. Bright MLS
- $949,9004 bd6 ba4.8k sqft12140 Brent Town Rd, Midland, VA 22728For SaleMLS ID #VAFQ2022388, Mr. Scott Jacobs, LPT Realty, LLC. Bright MLS
- $881,4003 bd3 ba3.2k sqft10251 Elk Run Rd, Catlett, VA 20119AuctionMLS ID #11873221, Linford Berry, Mountain Valley Auction Group LLC. My State MLS
- $900,0006 bd6 ba4k sqft8709 Yorkshire Ln, Manassas, VA 20111For SaleMLS ID #VAPW2123226, Sarah Reynolds, Keller Williams Realty. Bright MLS
- $975,0004 bd4 ba2.8k sqft8019 Oak Bridge Ln, Fairfax Station, VA 22039For SaleMLS ID #VAFX2314388, Madeline Lussier, RLAH @properties. Bright MLS
- $1,069,0005 bd4 ba4.4k sqft15590 Canvasback Ct, Woodbridge, VA 22191For SaleMLS ID #VAPW2123564, Elena Schuenemeyer, Wasinger & Co Properties, LLC.. Bright MLS
- $1,049,0004 bd4 ba4.5k sqft10800 Park Rd, Lorton, VA 22079For SaleMLS ID #VAFX2323812, Ngoc Do, Long & Foster Real Estate, Inc.. Bright MLS
- $820,0006 bd4 ba2.3k sqft8323 Rolling Rd, Manassas, VA 20110For SaleMLS ID #VAPW2107228, Luis Poblete, Samson Properties. Bright MLS
