As you enter, you are greeted by a cozy ambiance that flows seamlessly throughout the home. Fully renovated for 2026, this end-of-row Philadelphia townhouse offers modern upgrades, convenience, and move-in-ready living. Featuring all-new vinyl flooring on main level, a brand-new kitchen with new steeling silver kitchen appliances, 3 decent size bedrooms, 1.5 bath and central air. This home delivers both comfort and efficiency. Inside, you’ll find 1,224 square feet of bright, open living space, along with a fully finished basement perfect for extra living, work, or storage. The updated kitchen and bathrooms add a clean, modern touch, making the home feel fresh and functional. Located in a highly convenient area, you’re just minutes from local shops, dining, parks, and major city access. A fully updated home in a prime location, ready for its next owner. The masonry construction not only adds to the home's durability but also enhances its timeless appeal. The outdoor space, though modest at 0.06 acres, is perfect for enjoying the fresh air or hosting intimate gatherings. With driveway parking and additional on-street options, convenience is at your fingertips, making it easy to come and go as you please. Imagine sipping your morning coffee on a sunlit porch or unwinding after a long day in your private sanctuary. The surrounding neighborhood is a tapestry of community spirit, where friendly neighbors and local amenities create a vibrant lifestyle. This property is not just a home; it's an invitation to a lifestyle filled with comfort, warmth, and a sense of belonging. Whether you're entertaining guests or enjoying a quiet evening in, this residence offers the perfect backdrop for creating cherished memories. Experience the charm of Castor Gardens and the luxury of a well-appointed home that caters to your every need. This is more than just a property; it's a place where you can truly thrive. Don't miss the opportunity to make this enchanting townhouse your own.
For sale
Price cut: $10K (9/17)
$279,900
6658 Rutland St, Philadelphia, PA 19149
3beds
1,224sqft
Townhouse
Built in 1950
2,565 Square Feet Lot
$276,300 Zestimate®
$229/sqft
$-- HOA
What's special
Private sanctuaryFully renovatedModern upgradesMove-in-ready livingSunlit porchCentral airBrand-new kitchen
- 67 days
- 445
- 30
Likely to sell faster than
Zillow last checked:
Listing updated:
Listed by:
Jay Lin 484-889-2740,
Longlong Zhan Real Estate Investment 6105740988
Source: Bright MLS,MLS#: PAPH2650410
Facts & features
Interior
Bedrooms & bathrooms
- Bedrooms: 3
- Bathrooms: 2
- Full bathrooms: 1
- 1/2 bathrooms: 1
Basement
- Area: 0
Heating
- Hot Water, Natural Gas
Cooling
- Central Air, Electric
Appliances
- Included: Gas Water Heater
Features
- Basement: Full
- Has fireplace: No
Interior area
- Total structure area: 1,224
- Total interior livable area: 1,224 sqft
- Finished area above ground: 1,224
- Finished area below ground: 0
Property
Parking
- Parking features: Driveway, On Street
- Has uncovered spaces: Yes
Accessibility
- Accessibility features: 2+ Access Exits
Features
- Levels: Two
- Stories: 2
- Pool features: None
Lot
- Size: 2,565 Square Feet
- Dimensions: 27.00 x 95.00
Details
- Additional structures: Above Grade, Below Grade
- Parcel number: 541168400
- Zoning: RSA5
- Special conditions: Standard
Construction
Type & style
- Home type: Townhouse
- Architectural style: AirLite
- Property subtype: Townhouse
Materials
- Masonry
- Foundation: Block, Brick/Mortar, Stone
Condition
- New construction: No
- Year built: 1950
Utilities & green energy
- Sewer: Public Sewer
- Water: None
Community & HOA
Community
- Subdivision: Castor Gardens
HOA
- Has HOA: No
Location
- Region: Philadelphia
- Municipality: PHILADELPHIA
Financial & listing details
- Price per square foot: $229/sqft
- Tax assessed value: $202,700
- Annual tax amount: $2,837
- Date on market: 7/21/2026
- Listing agreement: Exclusive Right To Sell
- Ownership: Fee Simple
Estimated market value
$276,300
$262,000 - $290,000
$1,748/mo
Price history
| Date | Event | Price |
|---|---|---|
| 9/17/2026 | Price change | $279,900-3.4%$229/sqft |
Source:  Bright MLS #PAPH2650410 Report a problem Bright MLS #PAPH2650410 Report a problem | ||
| 8/30/2026 | Price change | $289,900-1.7%$237/sqft |
Source: Bright MLS #PAPH2650410 Report a problem | ||
| 7/21/2026 | Listed for sale | $295,000+13.5%$241/sqft |
Source: Bright MLS #PAPH2650410 Report a problem | ||
| 12/30/2024 | Sold | $260,000$212/sqft |
Source: Bright MLS #PAPH2325110 Report a problem | ||
| 6/8/2024 | Contingent | $260,000$212/sqft |
Source: Bright MLS #PAPH2325110 Report a problem | ||
| 2/23/2024 | Listed for sale | $260,000+57.6%$212/sqft |
Source: Bright MLS #PAPH2325110 Report a problem | ||
| 7/2/2018 | Sold | $165,000-2.4%$135/sqft |
Source: Public Record Report a problem | ||
| 4/1/2018 | Listing removed | $169,000$138/sqft |
Source: Realty Mark Associates-Kop #1000155338 Report a problem | ||
| 2/15/2018 | Listed for sale | $169,000+238%$138/sqft |
Source: Realty Mark Associates-Kop #1000155338 Report a problem | ||
| 1/30/1997 | Sold | $50,000$41/sqft |
Source: Public Record Report a problem | ||
Public tax history
| Year | Property taxes | Tax assessment |
|---|---|---|
| 2025 | $3,479 +22.6% | $248,500 +22.6% |
| 2024 | $2,837 | $202,700 |
| 2023 | $2,837 +41.2% | $202,700 |
| 2022 | $2,010 | -- |
| 2021 | $2,010 +7.2% | -- |
| 2018 | $1,874 | -- |
| 2017 | $1,874 +2.8% | -- |
| 2016 | $1,824 | -- |
| 2015 | $1,824 | -- |
| 2014 | $1,824 +4.5% | $130,300 +815% |
| 2012 | $1,746 | $14,240 |
| 2011 | -- | $14,240 |
| 2010 | -- | $14,240 |
| 2009 | -- | $14,240 |
| 2008 | -- | $14,240 |
| 2007 | -- | $14,240 +7.5% |
| 2006 | -- | $13,248 |
| 2005 | -- | $13,248 |
| 2004 | -- | $13,248 |
| 2003 | -- | $13,248 |
| 2002 | -- | $13,248 |
| 2000 | -- | $13,248 |
| 1999 | -- | $13,248 |
Find assessor info on the county website
Monthly payment
Est. payment
Payment breakdown
Explore the cost of this home by adjusting the details. Changes won't be saved.Climate risks
Neighborhood: Oxford Circle
Nearby schools
Schools provided by the listing agent
- District: The School District Of Philadelphia
Source: Bright MLS. This data may not be complete. We recommend contacting the local school district to confirm school assignments for this home.
Similar homes
- $269,0003 bd2 ba1.2k sqft2156 Glenview St, Philadelphia, PA 19149For Sale
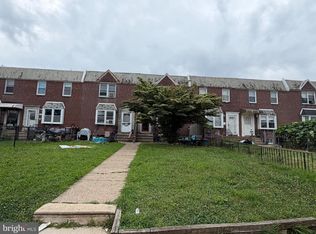
 MLS ID #PAPH2655686, Kelly Huang, HK99 Realty LLC. Bright MLS
 - $233,0003 bd1 ba1.1k sqft6744 Kindred St, Philadelphia, PA 19149For Sale
 MLS ID #PAPH2646624, Jim Wang, HK99 Realty LLC. Bright MLS
 - $265,0003 bd2 ba1.4k sqft3442 Friendship St, Philadelphia, PA 19149For Sale
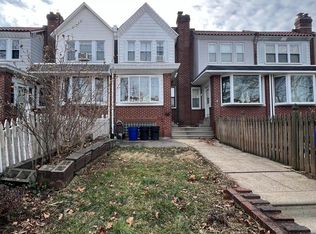 MLS ID #PAPH2573666, Greg Lin, Better Homes Realty Group. Bright MLS
 - $220,0003 bd1 ba1.1k sqft3017 Brighton St, Philadelphia, PA 19149For Sale
 MLS ID #PAPH2656410, Ling Chen, A Plus Realtors LLC. Bright MLS
 - $210,0003 bd2 ba1.1k sqft6004 Shisler St, Philadelphia, PA 19149For SaleMLS ID #PAPH2641314, Katharine Mach, BY Real Estate. Bright MLS
- $235,0003 bd1 ba1.2k sqft3445 Wellington St, Philadelphia, PA 19149For SaleMLS ID #PAPH2622360, RONG DONG, Legacy Landmark Realty LLC. Bright MLS
- $279,9003 bd2 ba1.1k sqft7038 Shelbourne St, Philadelphia, PA 19111For SaleMLS ID #PAPH2635516, Joseph F Gioia, RE/MAX 2000. Bright MLS
- $270,0003 bd2 ba1.5k sqft4003 E Roosevelt Blvd, Philadelphia, PA 19124For SaleMLS ID #PAPH2472494, Marvin Vargas, RE/MAX Access. Bright MLS
- $275,0003 bd2 ba1.2k sqft2142 Ripley St, Philadelphia, PA 19152For SaleMLS ID #PAPH2639538, James Mei, White Acre Realty. Bright MLS
- $224,9003 bd2 ba1.1k sqft604 Alcott St, Philadelphia, PA 19120For SaleMLS ID #PAPH2660604, Tony Esposito, RE/MAX Aspire. Bright MLS
- $239,9003 bd2 ba896 sqft5445 Marsden St, Philadelphia, PA 19124For SaleMLS ID #PAPH2652428, Rahul Mehta, New Precision Realty. Bright MLS
- $335,0003 bd3 ba1.4k sqft6422 Oxford Ave, Philadelphia, PA 19111For SaleMLS ID #PAPH2668700, Christian Webb, Paramount Realty Inc. Bright MLS
- $224,9003 bd1 ba1.3k sqft4400 Comly St, Philadelphia, PA 19135For SaleMLS ID #PAPH2646356, powerhouse broker Kalusz, Realty Mark Associates. Bright MLS
- $260,0004 bd2 ba1.6k sqft1319 W Champlost St #21, Philadelphia, PA 19141For SaleMLS ID #PAPH2654466, Dirk Parker, Realty Mark Cityscape-King of Prussia. Bright MLS
- $285,0003 bd4 ba1.4k sqft1010 E Cliveden St, Philadelphia, PA 19119For SaleMLS ID #PAPH2646704, Melissa Som Flowers, Compass RE. Bright MLS
- $280,0003 bd3 ba1.1k sqft6410 Boyer St, Philadelphia, PA 19119For SaleMLS ID #PAPH2631142, Juanita Leysath, BHHS Fox & Roach-Chestnut Hill. Bright MLS
- $349,0004 bd2 ba1.7k sqft2711 Unruh Ave, Philadelphia, PA 19149For SaleMLS ID #PAPH2528184, Victor Corsino, BHHS Fox & Roach-Southampton. Bright MLS
- $234,9003 bd1 ba960 sqft4431 Garden St, Philadelphia, PA 19137For SaleMLS ID #PAPH2646544, Tom Martin, BHHS Fox & Roach-Rosemont. Bright MLS
- $314,5003 bd2 ba1k sqft1621 Strahle St, Philadelphia, PA 19152For SaleMLS ID #PAPH2626120, Rachel Sharabani, Homestarr Realty. Bright MLS
- $200,0003 bd2 ba1.3k sqft1728 Church Ln, Philadelphia, PA 19141For SaleMLS ID #PAPH2661898, Heather Hannah, RE/MAX Select Group. Bright MLS
