Welcome Home to 131 Maple Drive! This beautiful, updated, and spacious home is located in Woodbury's premier Houston Hills subdivision. The park-like setting and double lot make this home one-of-a-kind. Featuring a gorgeous Florida room, 3 spacious bedrooms, 2.5 baths, new appliances, oversized laundry room and privacy fence. Just 25 minutes from Murfreesboro and McMinnville! Come take a look and make this home your own!
Active
$510,000
131 Maple Dr, Woodbury, TN 37190
3beds
2,121sqft
Single Family Residence, Residential
Built in 2001
0.83 Acres Lot
$-- Zestimate®
$240/sqft
$2/mo HOA
What's special
Privacy fencePark-like settingOversized laundry roomGorgeous florida roomNew appliancesDouble lot
- 4 days |
- 177 |
- 7 |
Zillow last checked:
Listing updated:
Listed by:
Erica Petroff 615-308-8730,
Revolution Real Estate 615-503-9745
Source: RealTracs MLS as distributed by MLS GRID,MLS#: 3506563
Facts & features
Interior
Bedrooms & bathrooms
- Bedrooms: 3
- Bathrooms: 3
- Full bathrooms: 2
- 1/2 bathrooms: 1
- Main level bedrooms: 3
Bedroom 1
- Features: Walk-In Closet(s)
- Level: Walk-In Closet(s)
- Area: 240 Square Feet
- Dimensions: 15x16
Bedroom 2
- Features: Extra Large Closet
- Level: Extra Large Closet
- Area: 132 Square Feet
- Dimensions: 11x12
Bedroom 3
- Features: Extra Large Closet
- Level: Extra Large Closet
- Area: 156 Square Feet
- Dimensions: 12x13
Primary bathroom
- Features: Primary Bedroom
- Level: Primary Bedroom
Dining room
- Features: Formal
- Level: Formal
- Area: 180 Square Feet
- Dimensions: 12x15
Kitchen
- Features: Eat-in Kitchen
- Level: Eat-in Kitchen
- Area: 170 Square Feet
- Dimensions: 10x17
Living room
- Features: Great Room
- Level: Great Room
- Area: 323 Square Feet
- Dimensions: 17x19
Other
- Features: Breakfast Room
- Level: Breakfast Room
- Area: 170 Square Feet
- Dimensions: 10x17
Other
- Features: Florida Room
- Level: Florida Room
- Area: 192 Square Feet
- Dimensions: 12x16
Heating
- Central, Natural Gas
Cooling
- Central Air
Appliances
- Included: Double Oven, Dishwasher, Disposal, Ice Maker, Microwave, Refrigerator
Features
- Air Filter, Ceiling Fan(s), Extra Closets, Pantry, Walk-In Closet(s)
- Flooring: Wood
- Basement: Crawl Space
- Number of fireplaces: 1
- Fireplace features: Living Room
Interior area
- Total structure area: 2,121
- Total interior livable area: 2,121 sqft
- Finished area above ground: 2,121
Video & virtual tour
Property
Parking
- Total spaces: 2
- Parking features: Garage Door Opener, Garage Faces Side, Driveway
- Garage spaces: 2
- Has uncovered spaces: Yes
Features
- Levels: One
- Stories: 1
- Patio & porch: Patio
- Fencing: Back Yard
- Has view: Yes
Lot
- Size: 0.83 Acres
- Dimensions: 170 x 155 IRR
- Features: Corner Lot, Level, Private, Wooded
- Topography: Corner Lot,Level,Private,Wooded
Details
- Parcel number: 046D A 03400 000
- Special conditions: Standard
- Other equipment: Air Purifier
Construction
Type & style
- Home type: SingleFamily
- Property subtype: Single Family Residence, Residential
Materials
- Brick
Condition
- New construction: No
- Year built: 2001
Utilities & green energy
- Sewer: Public Sewer
- Water: Public
- Utilities for property: Natural Gas Available, Water Available
Community & HOA
Community
- Security: Security System
- Subdivision: Houston Hills Subd-Sect Ii
HOA
- Has HOA: Yes
- HOA fee: $20 annually
- Second HOA fee: $20 one time
Location
- Region: Woodbury
Financial & listing details
- Price per square foot: $240/sqft
- Tax assessed value: $409,600
- Annual tax amount: $2,242
- Date on market: 8/11/2026
Estimated market value
Not available
Estimated sales range
Not available
Not available
Price history
| Date | Event | Price |
|---|---|---|
| 8/11/2026 | Listed for sale | $510,000+13.3%$240/sqft |
Source:  RealTracs MLS as distributed by MLS GRID #3506563 Report a problem RealTracs MLS as distributed by MLS GRID #3506563 Report a problem | ||
| 12/26/2023 | Sold | $450,000-2.2%$212/sqft |
Source: RealTracs MLS as distributed by MLS GRID #2572820 Report a problem | ||
| 11/28/2023 | Pending sale | $459,900$217/sqft |
Source: RealTracs MLS as distributed by MLS GRID #2572820 Report a problem | ||
| 11/1/2023 | Contingent | $459,900$217/sqft |
Source: RealTracs MLS as distributed by MLS GRID #2572820 Report a problem | ||
| 10/17/2023 | Price change | $459,900-2.1%$217/sqft |
Source: RealTracs MLS as distributed by MLS GRID #2572820 Report a problem | ||
| 10/3/2023 | Price change | $469,900-2.1%$222/sqft |
Source: RealTracs MLS as distributed by MLS GRID #2572820 Report a problem | ||
| 9/19/2023 | Listed for sale | $479,900+18.5%$226/sqft |
Source: RealTracs MLS as distributed by MLS GRID #2572820 Report a problem | ||
| 9/6/2023 | Sold | $405,000$191/sqft |
Source: RealTracs MLS as distributed by MLS GRID #2563808 Report a problem | ||
| 9/6/2023 | Pending sale | $405,000$191/sqft |
Source: RealTracs MLS as distributed by MLS GRID #2563808 Report a problem | ||
| 8/28/2023 | Contingent | $405,000$191/sqft |
Source: RealTracs MLS as distributed by MLS GRID #2563808 Report a problem | ||
| 8/26/2023 | Listed for sale | $405,000+97.6%$191/sqft |
Source: RealTracs MLS as distributed by MLS GRID #2563808 Report a problem | ||
| 2/11/2010 | Listing removed | $205,000$97/sqft |
Source: alamode #1129221 Report a problem | ||
| 10/28/2009 | Listed for sale | $205,000$97/sqft |
Source: Diane O and Friends #1129221 Report a problem | ||
Public tax history
| Year | Property taxes | Tax assessment |
|---|---|---|
| 2025 | $2,242 +1.4% | $102,400 |
| 2024 | $2,211 +4.3% | $102,400 +0.9% |
| 2023 | $2,119 -0.2% | $101,525 +59.9% |
| 2022 | $2,124 | $63,475 |
| 2021 | $2,124 | $63,475 |
| 2020 | $2,124 | $63,475 |
| 2019 | $2,124 +2.3% | $63,475 |
| 2018 | $2,076 0% | $63,475 +27.7% |
| 2017 | $2,076 +9.6% | $49,700 |
| 2016 | $1,894 +6.2% | $49,700 |
| 2015 | $1,784 | $49,700 |
| 2014 | $1,784 +1.3% | $49,700 |
| 2013 | $1,762 | $49,700 |
| 2012 | -- | $49,700 -6.2% |
| 2011 | $1,817 +3.6% | $52,975 |
| 2010 | $1,753 | $52,975 |
| 2009 | $1,753 | $52,975 |
| 2008 | $1,753 | $52,975 |
| 2007 | $1,753 -14.7% | $52,975 |
| 2006 | $2,055 +18.7% | $52,975 +18.7% |
| 2005 | $1,732 +1.3% | $44,627 |
| 2004 | $1,709 | $44,627 |
| 2002 | $1,709 | $44,627 |
| 2001 | -- | $44,627 |
Find assessor info on the county website
Monthly payment
Est. payment
Payment breakdown
Explore the cost of this home by adjusting the details. Changes won't be saved.Climate risks
Neighborhood: 37190
Nearby schools
GreatSchools rating
- 4/10Cannon County Elementary SchoolGrades: PK-5Distance: 1.2 mi
- 4/10Cannon County Middle SchoolGrades: 6-8Distance: 1.3 mi
- 3/10Cannon County High SchoolGrades: 9-12Distance: 0.2 mi
Schools provided by the listing agent
- Elementary: Woodbury Grammar School
- Middle: Cannon County Middle School
- High: Cannon County High School
Source: RealTracs MLS as distributed by MLS GRID. This data may not be complete. We recommend contacting the local school district to confirm school assignments for this home.
- $423,900-- bd2 ba1.7k sqft36 Dogwood Cir, Woodbury, TN 37190Off Market
- $669,9004 bd4 ba3.2k sqft128 Maple Dr, Woodbury, TN 37190Sold

- $418,5003 bd2 ba1.8k sqft95 Maple Dr, Woodbury, TN 37190Sold

- $391,400-- bd2 ba1.5k sqft58 Dogwood Cir, Woodbury, TN 37190Off Market
- $340,6003 bd2 ba1.5k sqft39 Dogwood Cir, Woodbury, TN 37190Off Market
- $515,0003 bd3 ba2k sqft98 Maple Dr LOT 46, Woodbury, TN 37190Sold
- $469,200-- bd2 ba1.9k sqft78 Maple Dr, Woodbury, TN 37190Off Market
- $369,9003 bd2 ba1.6k sqft57 Dogwood Cir, Woodbury, TN 37190Sold
A local agent can set up tours, give advice and negotiate with sellers.
Similar homes
- $439,9003 bd3 ba2.1k sqft145 Auburn Hills Dr, Woodbury, TN 37190For Sale
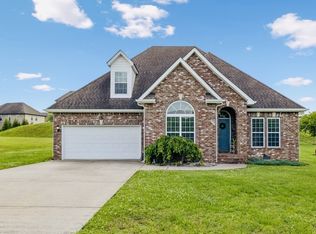
 MLS ID #3205343, Tanya Krantz. RealTracs MLS as distributed by MLS GRID
 - $595,0003 bd3 ba2.7k sqft88 Riverbend Dr, Woodbury, TN 37190For Sale
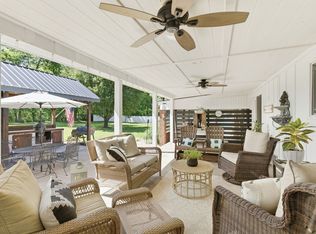 MLS ID #3306717, Jaclyn Williams. RealTracs MLS as distributed by MLS GRID
 - $350,0003 bd2 ba1.4k sqft424 Cannon Way, Woodbury, TN 37190For Sale
 MLS ID #3499762, Stephanie J Stoner. RealTracs MLS as distributed by MLS GRID
 - $539,9003 bd3 ba2.4k sqft1305 Millstone Creek Rd, Lascassas, TN 37085For Sale
 MLS ID #3510232, Shannon Orrand. RealTracs MLS as distributed by MLS GRID
 - $584,5003 bd3 ba2.3k sqft214 Lake Villa Cir, Morrison, TN 37357For SaleMLS ID #3512474, Donna J. Campbell. RealTracs MLS as distributed by MLS GRID
- $565,0004 bd3 ba3k sqft1415 Balmoral Way, Murfreesboro, TN 37130For SaleMLS ID #3505904, Elaine Sears. RealTracs MLS as distributed by MLS GRID
- $494,9003 bd2 ba1.9k sqft117 Mabry Dr, Murfreesboro, TN 37127For SaleMLS ID #3353492, George W Weeks. RealTracs MLS as distributed by MLS GRID
- $434,9004 bd3 ba1.8k sqft934 Kalu Dr, Murfreesboro, TN 37130For SaleMLS ID #3506073, Konica Moore. RealTracs MLS as distributed by MLS GRID
- $275,0003 bd1 ba1.4k sqft412 Lehman St, Woodbury, TN 37190For SaleMLS ID #3251082, Josh Fulmer. RealTracs MLS as distributed by MLS GRID
- $549,5004 bd3 ba3k sqft2240 Westwood Dr N, Murfreesboro, TN 37130For SaleMLS ID #3243066, Tristan Rockett. RealTracs MLS as distributed by MLS GRID
- $489,9003 bd3 ba2k sqft100 Cumulus Ct, Murfreesboro, TN 37127For SaleMLS ID #3311689, Tom Arnold-The Arnold Team. RealTracs MLS as distributed by MLS GRID
- $509,9004 bd3 ba2.1k sqft107 Home Pl, Lascassas, TN 37085For SaleMLS ID #3261191, Ashley Hale, BSBA, ABR, PSA. RealTracs MLS as distributed by MLS GRID
- $649,0003 bd3 ba2.3k sqft659 Turney Rd, Auburntown, TN 37016For SaleMLS ID #3511002, Diana Cavender. RealTracs MLS as distributed by MLS GRID
- $579,9004 bd3 ba2.6k sqft1103 Escalade Ct, Lascassas, TN 37085For SaleMLS ID #3191506, Tiffany Daniels. RealTracs MLS as distributed by MLS GRID
- $474,9003 bd3 ba2.4k sqft2187 Gold Valley Dr, Murfreesboro, TN 37130For SaleMLS ID #3119197, Sharon S. Burns. RealTracs MLS as distributed by MLS GRID
- $549,9003 bd3 ba2.3k sqft4121 Halls Hill Pike, Murfreesboro, TN 37130For SaleMLS ID #3251534, Chris Garrett AHWD, CRS, C2EX, e-PRO, SFR, SRS. RealTracs MLS as distributed by MLS GRID
- $479,0003 bd3 ba2k sqft5011A Lascassas Pike, Lascassas, TN 37085For SaleMLS ID #3301858, Brenda Wilson-Lowery. RealTracs MLS as distributed by MLS GRID
- $439,0003 bd3 ba2.4k sqft258 Oak Place Dr, Smithville, TN 37166For SaleMLS ID #3309253, Gina Denman. RealTracs MLS as distributed by MLS GRID
- $478,9003 bd2 ba1.9k sqft2104 Red Mile Rd, Murfreesboro, TN 37127For SaleMLS ID #3189586, George W Weeks. RealTracs MLS as distributed by MLS GRID
- $525,0003 bd2 ba1.7k sqft1951 Mural Ln, Murfreesboro, TN 37127For SaleMLS ID #3306272, Jessica Johnson. RealTracs MLS as distributed by MLS GRID
