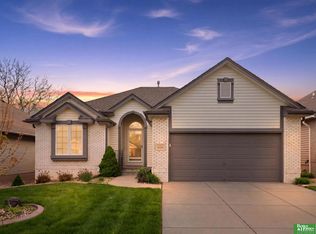
OPEN HOUSE SUNDAY 12-2pm Welcome to effortless golf course living in this beautifully updated 3-bedroom, 3-bath villa. From the moment you walk in, you’ll notice the fresh, move-in-ready feel and thoughtful updates throughout. The show-stopping newer kitchen features soft-close cabinetry, gorgeous countertops, stainless steel appliances, and a stunning backsplash that brings it all together. All three bathrooms have been beautifully updated, giving the entire home a fresh, cohesive look.Enjoy spacious living areas designed for both everyday comfort and entertaining, plus a 2-car garage and the low-maintenance lifestyle villa living offers. Best of all? Step outside and enjoy peaceful golf course views without having to maintain all that green space yourself. Updated, refreshed, and ready for its next owner—this is the kind of villa where you can unpack your clubs AND your boxes and start enjoying life from day one!
For sale
$465,000
10022 S 172nd Cir, Omaha, NE 68136
3beds
2,940sqft
Single Family Residence
Built in 1996
5,967 Square Feet Lot
$455,200 Zestimate®
$158/sqft
$151/mo HOA
What's special
Peaceful golf course viewsStainless steel appliancesShow-stopping newer kitchenThoughtful updates throughoutStunning backsplashGorgeous countertopsFresh move-in-ready feel
- 2 days |
- 468 |
- 32 |
Zillow last checked:
Listing updated:
Listed by:
Camilla Knapp 402-609-8465,
Keller Williams Greater Omaha
Source: GPRMLS,MLS#: 22623081
Facts & features
Interior
Bedrooms & bathrooms
- Bedrooms: 3
- Bathrooms: 3
- Full bathrooms: 1
- 3/4 bathrooms: 2
- Main level bathrooms: 2
Primary bedroom
- Features: Wall/Wall Carpeting
- Level: Main
- Area: 200.22
- Dimensions: 14.1 x 14.2
Bedroom 2
- Features: Wall/Wall Carpeting
- Level: Main
- Area: 146.16
- Dimensions: 11.6 x 12.6
Bedroom 3
- Features: Wall/Wall Carpeting
- Level: Basement
Primary bathroom
- Features: Full
Dining room
- Features: Engineered Wood
- Level: Main
- Area: 279.74
- Dimensions: 23.1 x 12.11
Family room
- Features: Wall/Wall Carpeting, Fireplace
- Level: Basement
Kitchen
- Level: Main
- Area: 154.29
- Dimensions: 11.1 x 13.9
Living room
- Features: Fireplace, Cath./Vaulted Ceiling, Engineered Wood
- Level: Main
- Area: 250.4
- Dimensions: 13.11 x 19.1
Basement
- Area: 1677
Office
- Features: Luxury Vinyl Plank
- Level: Main
Heating
- Natural Gas, Forced Air
Cooling
- Central Air
Appliances
- Included: Range, Refrigerator, Dishwasher, Microwave
Features
- High Ceilings, Ceiling Fan(s), Formal Dining Room
- Basement: Daylight
- Number of fireplaces: 2
- Fireplace features: Family Room, Living Room, Direct-Vent Gas Fire, Electric
Interior area
- Total structure area: 2,940
- Total interior livable area: 2,940 sqft
- Finished area above ground: 1,702
- Finished area below ground: 1,238
Property
Parking
- Total spaces: 2
- Parking features: Garage - Attached
- Attached garage spaces: 2
Features
- Patio & porch: Patio, Deck
- Fencing: None
- Frontage type: Golf Course
Lot
- Size: 5,967 Square Feet
- Dimensions: 50 x 120
- Features: Up to 1/4 Acre., Cul-De-Sac, On Golf Course, Subdivided
Details
- Parcel number: 011190612
Construction
Type & style
- Home type: SingleFamily
- Architectural style: Ranch
- Property subtype: Single Family Residence
Materials
- Vinyl Siding
- Foundation: Block
- Roof: Composition
Condition
- Not New and NOT a Model
- New construction: No
- Year built: 1996
Utilities & green energy
- Sewer: Public Sewer
- Water: Public
Community & HOA
Community
- Subdivision: TIBURON PATIO HOMES
HOA
- Has HOA: Yes
- Amenities included: Water
- Services included: Maintenance Grounds, Snow Removal, Common Area Maintenance, Trash
- HOA fee: $151 monthly
Location
- Region: Omaha
Financial & listing details
- Price per square foot: $158/sqft
- Tax assessed value: $392,099
- Annual tax amount: $7,689
- Date on market: 8/13/2026
- Listing terms: VA Loan,FHA,Conventional,Cash
- Ownership: Fee Simple
Estimated market value
$455,200
$432,000 - $478,000
$2,544/mo
Price history
| Date | Event | Price |
|---|---|---|
| 8/13/2026 | Listed for sale | $465,000+116.3%$158/sqft |
Source:  GPRMLS #22623081 Report a problem GPRMLS #22623081 Report a problem | ||
| 8/3/2000 | Sold | $215,000$73/sqft |
Source: Public Record Report a problem | ||
Public tax history
| Year | Property taxes | Tax assessment |
|---|---|---|
| 2025 | $7,689 -6.6% | $392,099 0% |
| 2024 | $8,231 -5.9% | $392,128 |
| 2023 | $8,750 +15.6% | $392,128 +34.2% |
| 2022 | $7,568 +11.1% | $292,223 |
| 2021 | $6,812 +3.5% | $292,223 +12.9% |
| 2020 | $6,578 +3.4% | $258,885 +2.6% |
| 2019 | $6,365 +7.8% | $252,241 +7.8% |
| 2018 | $5,906 +2.4% | $234,070 +2.6% |
| 2017 | $5,768 +5.6% | $228,153 +5.1% |
| 2016 | $5,463 | $216,997 +5% |
| 2015 | $5,463 +2.8% | $206,728 -3.3% |
| 2014 | $5,312 | $213,845 +12.1% |
| 2012 | $5,312 +14.6% | $190,763 -0.4% |
| 2011 | $4,636 +1% | $191,437 -2.3% |
| 2010 | $4,590 -0.1% | $195,871 +0.3% |
| 2009 | $4,595 -0.9% | $195,304 -1.4% |
| 2008 | $4,636 -4.3% | $197,989 +0.4% |
| 2007 | $4,843 +6.3% | $197,145 0% |
| 2006 | $4,558 +0.7% | $197,179 +3.9% |
| 2005 | $4,527 | $189,852 +1.5% |
| 2004 | $4,527 -2.2% | $186,992 -2.9% |
| 2003 | $4,628 +13.4% | $192,536 +1.3% |
| 2002 | $4,081 +3.1% | $190,137 +4.7% |
| 2001 | $3,958 0% | $181,651 -0.1% |
| 2000 | $3,959 | $181,743 |
| 1999 | -- | $181,743 |
Find assessor info on the county website
Monthly payment
Est. payment
Payment breakdown
Explore the cost of this home by adjusting the details. Changes won't be saved.Climate risks
Neighborhood: 68136
Nearby schools
GreatSchools rating
- 8/10Palisade's Elementary SchoolGrades: PK-5Distance: 0.4 mi
- 9/10Aspen Creek Middle SchoolGrades: 6-8Distance: 1.3 mi
- NAGretna East High SchoolGrades: 9-11Distance: 1 mi
Schools provided by the listing agent
- Elementary: Palisades
- Middle: Aspen Creek
- High: Gretna
- District: Gretna
Source: GPRMLS. This data may not be complete. We recommend contacting the local school district to confirm school assignments for this home.
- $395,0003 bd3 ba3.1k sqft10012 S 172nd Cir, Omaha, NE 68136For Sale

- $380,0003 bd3 ba2.6k sqft10032 S 172nd Cir, Omaha, NE 68136Sold
- $403,7003 bd3 ba3k sqft9960 S 172nd Cir, Omaha, NE 68136Off Market
- $388,7002 bd2 ba3.1k sqft10042 S 172nd Cir, Omaha, NE 68136Off Market
- $348,9002 bd2 ba1.5k sqft9950 S 172nd Cir, Omaha, NE 68136Off Market
- $397,7002 bd2 ba3k sqft10052 S 172nd Cir, Omaha, NE 68136Off Market
- $355,3002 bd3 ba2.1k sqft10015 S 172nd Cir, Omaha, NE 68136Off Market
- $358,2002 bd2 ba2.7k sqft10025 S 172nd Cir, Omaha, NE 68136Off Market
A local agent can set up tours, give advice and negotiate with sellers.
A local lender can help you make sure your offer is ready when you are.
Similar homes
- $435,0004 bd3 ba2.6k sqft9920 S 172nd Cir, Omaha, NE 68136For Sale
 MLS ID #22619804, Camilla Knapp, Keller Williams Greater Omaha. GPRMLS
 - $--3 bd3 ba1.8k sqft9202 S 170th St, Omaha, NE 68136Auction
 Xome
Xome - $390,0003 bd3 ba2.8k sqft10121 S 172nd Cir, Omaha, NE 68136For Sale
 MLS ID #22621508, Kristina Philbin, eXp Realty LLC. GPRMLS
 - $567,5004 bd4 ba3.2k sqft10113 S 176th St, Omaha, NE 68136For Sale
 MLS ID #22622686, Jenna Ferris, REMAX Concepts. GPRMLS
 - $500,0005 bd4 ba3.3k sqft17314 Soldier St, Gretna, NE 68136For SaleMLS ID #22621317, Tawni Whisler, BHHS Ambassador Real Estate. GPRMLS
- $500,0004 bd3 ba2.5k sqft17614 Musket St, Omaha, NE 68136For SaleMLS ID #22621427, Jen Palermo, Nebraska Realty. GPRMLS
- $395,0003 bd3 ba3.1k sqft10012 S 172nd Cir, Omaha, NE 68136For SaleMLS ID #22615798, Johnathan O'Gorman, Better Homes and Gardens R.E.. GPRMLS
- $429,0004 bd3 ba2.2k sqft10015 S 170th Cir, Omaha, NE 68136For SaleBHHS broker feed
- $545,0004 bd3 ba3.3k sqft9504 S 179th St, Omaha, NE 68136For SaleMLS ID #22620872, Rachel Skradski Luhrs, BHHS Ambassador Real Estate. GPRMLS
- $440,0005 bd4 ba2.4k sqft8710 S 168th Ave, Omaha, NE 68136For SaleMLS ID #22621869, Aaron Gerdes, BHHS Ambassador Real Estate. GPRMLS
- $430,0005 bd3 ba2.8k sqft8502 S 169th St, Omaha, NE 68136For SaleMLS ID #22620886, Tiffany Johnson, BHHS Ambassador Real Estate. GPRMLS
- $360,0004 bd3 ba2.5k sqft8112 S 166th St, Omaha, NE 68136For SaleMLS ID #22622747, Marie Bartlett, BHHS Ambassador Real Estate. GPRMLS
- $475,0005 bd4 ba3.5k sqft17019 Chandler St, Omaha, NE 68136For SaleMLS ID #22620052, Kelly Pargett, Nebraska Realty. GPRMLS
- $417,6004 bd3 ba2.7k sqft17608 Palisades Dr, Omaha, NE 68136For SaleMLS ID #22618998, Kim Johnson, eXp Realty LLC. GPRMLS
- $574,9003 bd3 ba4k sqft9901 S 176th St, Omaha, NE 68136For SaleMLS ID #22617204, Cortney Thomas, Realty ONE Group Sterling. GPRMLS
- $559,0005 bd4 ba3.7k sqft10509 S 176th St, Omaha, NE 68136For SaleMLS ID #22619409, Trina Ciochon, BHHS Ambassador Real Estate. GPRMLS
- $410,0004 bd3 ba2.5k sqft16507 Briar St, Omaha, NE 68136For SaleMLS ID #22617913, JoAnne Pugh, Midlands Real Estate. GPRMLS
- $450,0004 bd3 ba3k sqft18363 Sage St, Omaha, NE 68136For SaleMLS ID #22611814, Alex Schutzenhofer, Better Homes and Gardens R.E.. GPRMLS
- $460,7454 bd3 ba2.4k sqft9711 S 184th St, Omaha, NE 68136New ConstructionMLS ID #22621080, Jill Marie Bartling, BHHS Ambassador Real Estate. GPRMLS
- $585,6154 bd3 ba2.7k sqft10212 S 191st St, Omaha, NE 68136New ConstructionMLS ID #22623125, Shannon Bartling, Better Homes and Gardens R.E.. GPRMLS
