Professional photos coming soon . Welcome home to this charming 3-bedroom, 2-bathroom residence in Shelbyville! Offering 1,252 square feet of comfortable living space, this well-maintained home features a welcoming floor plan with plenty of natural light and inviting living areas. The spacious kitchen provides ample room for everyday living and entertaining, while the bedrooms offer comfortable retreats. Enjoy the peaceful outdoor setting with a nicely maintained yard and mature landscaping. Conveniently located in Shelbyville with easy access to local shopping, dining, schools, and everyday amenities. Whether you’re a first-time buyer, downsizing, or looking for an investment opportunity, this home is ready to welcome its next owner!
Active
$319,900
111 Daytona Ln, Shelbyville, TN 37160
3beds
1,252sqft
Single Family Residence, Residential
Built in 2003
9,147 Square Feet Lot
$-- Zestimate®
$256/sqft
$-- HOA
What's special
Peaceful outdoor settingWelcoming floor planNicely maintained yardSpacious kitchenPlenty of natural lightMature landscaping
- 5 days
- 372
- 13
Likely to sell faster than
Zillow last checked:
Listing updated:
Listed by:
Tyler Bowen 931-224-5914,
SimpliHOM 855-856-9466,
Tonya Willard 931-273-4807,
SimpliHOM
Source: RealTracs MLS as distributed by MLS GRID,MLS#: 3610986
Facts & features
Interior
Bedrooms & bathrooms
- Bedrooms: 3
- Bathrooms: 2
- Full bathrooms: 2
- Main level bedrooms: 3
Bedroom 1
- Features: Suite
- Level: Suite
- Area: 192 Square Feet
- Dimensions: 16x12
Bedroom 2
- Area: 132 Square Feet
- Dimensions: 12x11
Bedroom 3
- Area: 121 Square Feet
- Dimensions: 11x11
Dining room
- Features: Combination
- Level: Combination
- Area: 110 Square Feet
- Dimensions: 11x10
Kitchen
- Features: Eat-in Kitchen
- Level: Eat-in Kitchen
- Area: 99 Square Feet
- Dimensions: 9x11
Living room
- Features: Great Room
- Level: Great Room
- Area: 247 Square Feet
- Dimensions: 13x19
Other
- Features: Utility Room
- Level: Utility Room
Heating
- Central
Cooling
- Central Air
Appliances
- Included: Oven, Electric Range, Dishwasher, Refrigerator
- Laundry: Electric Dryer Hookup, Washer Hookup
Features
- High Speed Internet
- Flooring: Laminate, Tile
- Basement: Crawl Space
Interior area
- Total structure area: 1,252
- Total interior livable area: 1,252 sqft
- Finished area above ground: 1,252
Property
Features
- Levels: One
- Stories: 1
Lot
- Size: 9,147 Square Feet
- Dimensions: 40 x 140.68 IRR
Details
- Parcel number: 069M B 02300 000
- Special conditions: Standard
Construction
Type & style
- Home type: SingleFamily
- Property subtype: Single Family Residence, Residential
Materials
- Vinyl Siding
- Roof: Shingle
Condition
- New construction: No
- Year built: 2003
Utilities & green energy
- Sewer: Public Sewer
- Water: Public
- Utilities for property: Water Available
Community & HOA
Community
- Subdivision: Cunningham Ests Sec Ii
HOA
- Has HOA: No
Location
- Region: Shelbyville
Financial & listing details
- Price per square foot: $256/sqft
- Tax assessed value: $143,300
- Annual tax amount: $1,363
- Date on market: 10/2/2026
Estimated market value
Not available
Estimated sales range
Not available
Not available
Price history
| Date | Event | Price |
|---|---|---|
| 10/3/2026 | Listed for sale | $319,900+15.1%$256/sqft |
Source:  RealTracs MLS as distributed by MLS GRID #3610986 Report a problem RealTracs MLS as distributed by MLS GRID #3610986 Report a problem | ||
| 8/1/2024 | Sold | $278,000-0.7%$222/sqft |
Source: RealTracs MLS as distributed by MLS GRID #2666082 Report a problem | ||
| 6/20/2024 | Pending sale | $279,900$224/sqft |
Source: RealTracs MLS as distributed by MLS GRID #2666082 Report a problem | ||
| 6/14/2024 | Listed for sale | $279,900+9.8%$224/sqft |
Source: RealTracs MLS as distributed by MLS GRID #2666082 Report a problem | ||
| 10/6/2023 | Sold | $255,000-1.5%$204/sqft |
Source: RealTracs MLS as distributed by MLS GRID #2563401 Report a problem | ||
| 8/30/2023 | Pending sale | $259,000$207/sqft |
Source: RealTracs MLS as distributed by MLS GRID #2563401 Report a problem | ||
| 8/25/2023 | Listed for sale | $259,000+196%$207/sqft |
Source: RealTracs MLS as distributed by MLS GRID #2563401 Report a problem | ||
| 11/23/2010 | Sold | $87,500-2.7%$70/sqft |
Source: Public Record Report a problem | ||
| 10/17/2010 | Price change | $89,900-5.3%$72/sqft |
Source: Heritage Realty Group #1221620 Report a problem | ||
| 10/7/2010 | Listed for sale | $94,900+227.1%$76/sqft |
Source: Heritage Realty Group #1221620 Report a problem | ||
| 9/13/2010 | Sold | $29,015-61.3%$23/sqft |
Source: Public Record Report a problem | ||
| 10/2/2003 | Sold | $75,000$60/sqft |
Source: Public Record Report a problem | ||
Public tax history
| Year | Property taxes | Tax assessment |
|---|---|---|
| 2025 | $1,363 | $35,825 |
| 2024 | $1,363 | $35,825 |
| 2023 | $1,363 -2.8% | $35,825 |
| 2022 | $1,403 | $35,825 |
| 2021 | -- | $35,825 +68.2% |
| 2020 | $944 | $21,300 |
| 2019 | $944 +2.3% | $21,300 |
| 2018 | $922 +0% | $21,300 |
| 2017 | $922 | $21,300 |
| 2016 | $922 +9.6% | $21,300 |
| 2015 | $841 | $21,300 -0.7% |
| 2014 | $841 | $21,453 |
| 2013 | $841 | $21,453 |
| 2012 | $841 | $21,453 |
| 2011 | $841 +6.5% | $21,453 |
| 2010 | $789 +1% | $21,453 +1% |
| 2009 | $782 | $21,250 |
| 2008 | $782 | $21,250 |
| 2007 | $782 | $21,250 |
| 2006 | $782 -13.2% | $21,250 |
| 2005 | $901 +22.6% | $21,250 +14.5% |
| 2004 | $735 | $18,566 |
| 2002 | $735 | $18,566 |
Find assessor info on the county website
Monthly payment
Est. payment
Payment breakdown
Explore the cost of this home by adjusting the details. Changes won't be saved.Climate risks
Neighborhood: 37160
Nearby schools
Schools provided by the listing agent
- Elementary: Cascade Elementary
- Middle: Cascade Middle School
- High: Cascade High School
Source: RealTracs MLS as distributed by MLS GRID. This data may not be complete. We recommend contacting the local school district to confirm school assignments for this home.

Similar homes
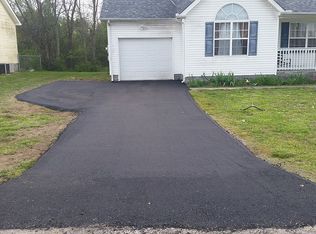
- $315,0003 bd2 ba1.7k sqft113 Carlisle Ave, Shelbyville, TN 37160For Sale

 MLS ID #3611296, Ashley Aguilar Hernandez. RealTracs MLS as distributed by MLS GRID
 - $315,0003 bd2 ba1.2k sqft1064 Frank Martin Rd, Shelbyville, TN 37160For Sale
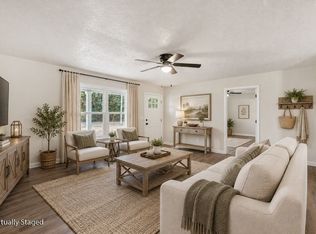 MLS ID #3602221, Kasi Hensley. RealTracs MLS as distributed by MLS GRID
 - $330,0003 bd3 ba1.6k sqft319 Winners Cir, Shelbyville, TN 37160For Sale
 MLS ID #3603836, Karter McCoy. RealTracs MLS as distributed by MLS GRID
 - $264,9003 bd2 ba1.2k sqft104 Burrum Dr, Shelbyville, TN 37160For Sale
 MLS ID #3613210, Dianne Arnold. RealTracs MLS as distributed by MLS GRID
 - $339,9004 bd2 ba1.6k sqft502 Shadow Dr, Shelbyville, TN 37160For SaleMLS ID #3601427, Jeff Hurst. RealTracs MLS as distributed by MLS GRID
- $290,0002 bd1 ba1.1k sqft120 Gregory Mill Rd, Shelbyville, TN 37160For SaleMLS ID #3611382, Linda Mendoza. RealTracs MLS as distributed by MLS GRID
- $289,9903 bd2 ba1.4k sqft104 Ligon Dr, Shelbyville, TN 37160For SaleMLS ID #3523683, Matthew Martin. RealTracs MLS as distributed by MLS GRID
- $329,9003 bd2 ba1.4k sqft122 Blue Grass Dr, Shelbyville, TN 37160For SaleMLS ID #3312434, Dianne Arnold. RealTracs MLS as distributed by MLS GRID
- $281,0003 bd2 ba1.2k sqft305 Shadow Dr, Shelbyville, TN 37160For SaleMLS ID #3526354, Karen Albright. RealTracs MLS as distributed by MLS GRID
- $290,0003 bd2 ba1.2k sqft109 Anna Ln, Shelbyville, TN 37160For SaleMLS ID #3320554, Tammy Lane-Coleman, E-Pro. RealTracs MLS as distributed by MLS GRID
- $312,0003 bd3 ba1.4k sqft306 Smotherman Ln, Shelbyville, TN 37160For SaleMLS ID #3545378, Daniel Demers. RealTracs MLS as distributed by MLS GRID
- $307,0003 bd2 ba1.3k sqft118 Blue Grass Dr, Shelbyville, TN 37160For SaleMLS ID #3302501, Jacquelyn Scott. RealTracs MLS as distributed by MLS GRID
- $318,9003 bd2 ba1.7k sqft110 Daughters Ct, Shelbyville, TN 37160For SaleMLS ID #3320330, Karyn Lee. RealTracs MLS as distributed by MLS GRID
- $279,0003 bd2 ba1.2k sqft225 Eagle Blvd, Shelbyville, TN 37160For SaleMLS ID #3231372, Lori Rowton-Walker. RealTracs MLS as distributed by MLS GRID
- $289,9003 bd2 ba1.3k sqft83 Providence Rd, Shelbyville, TN 37160For SaleMLS ID #3513012, LaTonya R. Martin. RealTracs MLS as distributed by MLS GRID
- $304,9003 bd2 ba1.6k sqft1108 S Brittain St, Shelbyville, TN 37160For SaleMLS ID #3320228, Melissa Sterling. RealTracs MLS as distributed by MLS GRID
- $260,0003 bd1 ba1.6k sqft1313 Raby Ave, Shelbyville, TN 37160For SaleMLS ID #3596600, Kristin Pendergraft. RealTracs MLS as distributed by MLS GRID
- $285,9004 bd2 ba1.8k sqft1610 June Ave, Shelbyville, TN 37160For SaleMLS ID #3336192, Tad Craig. RealTracs MLS as distributed by MLS GRID
- $349,9003 bd2 ba1.7k sqft333 Shelby Cir, Shelbyville, TN 37160For SaleMLS ID #3239915, Gregory Milnar. RealTracs MLS as distributed by MLS GRID
- $285,0003 bd2 ba1.3k sqft621 Frank Martin Rd, Shelbyville, TN 37160For SaleMLS ID #3333821, Adrien Bryant. RealTracs MLS as distributed by MLS GRID
