Modern farmhouse meets everyday comfort in this beautifully refreshed 3-bedroom, 2-bathroom home in SW Redmond. Offering 1,340 square feet on a fully landscaped 0.14-acre lot, this single-level property pairs rustic character with thoughtful updates.
A charming entry with a built-in bench and hook wall sets the tone for the open, flowing floor plan inside. The kitchen has been beautifully redone with solid surface countertops and stainless steel appliances. Just steps away, the dining area makes a statement with a faux brick wall and floating wood shelves.
The spacious primary bedroom feels like a retreat with sliding barn doors, a walk-in closet, and an en-suite bathroom.
Out back, unwind in a private, fully fenced yard with a large patio perfect for outdoor entertaining. The finished outdoor shed is perfect for a wide array of uses. A 2-car garage and large driveway offer room for RV parking.
Move-in ready and minutes from parks, schools, and shopping!
Active
$460,000
3029 SW Peridot Ave, Redmond, OR 97756
3beds
2baths
1,340sqft
Single Family Residence
Built in 2004
6,098 Square Feet Lot
$452,500 Zestimate®
$343/sqft
$-- HOA
What's special
Private fully fenced yardEn-suite bathroomWalk-in closetFinished outdoor shedStainless steel appliancesSliding barn doorsFloating wood shelves
- 1 day |
- 230 |
- 27 |
Zillow last checked:
Listing updated:
Listed by:
Knightsbridge International 541-312-2113
Source: Oregon Datashare,MLS#: 220227064
Facts & features
Interior
Bedrooms & bathrooms
- Bedrooms: 3
- Bathrooms: 2
Heating
- Forced Air, Natural Gas
Cooling
- None
Appliances
- Included: Dishwasher, Disposal, Dryer, Microwave, Oven, Range, Refrigerator, Washer, Water Heater
Features
- Ceiling Fan(s), Primary Downstairs, Smart Thermostat
- Flooring: Carpet, Laminate, Simulated Wood
- Basement: None
- Has fireplace: No
- Common walls with other units/homes: No Common Walls
Interior area
- Total structure area: 1,340
- Total interior livable area: 1,340 sqft
Property
Parking
- Total spaces: 2
- Parking features: Attached, Concrete, Driveway, Garage Door Opener, RV Access/Parking
- Attached garage spaces: 2
- Has uncovered spaces: Yes
Features
- Levels: One
- Stories: 1
- Patio & porch: Patio, Porch
- Has view: Yes
- View description: Neighborhood
Lot
- Size: 6,098 Square Feet
- Features: Landscaped, Sprinkler Timer(s), Sprinklers In Front, Sprinklers In Rear
Details
- Additional structures: Shed(s)
- Parcel number: 240333
- Zoning description: R4
- Special conditions: Standard
Construction
Type & style
- Home type: SingleFamily
- Architectural style: Ranch
- Property subtype: Single Family Residence
Materials
- Frame
- Foundation: Stemwall
- Roof: Composition
Condition
- New construction: No
- Year built: 2004
Utilities & green energy
- Sewer: Public Sewer
- Water: Public
Community & HOA
Community
- Security: Carbon Monoxide Detector(s), Smoke Detector(s)
- Subdivision: Obsidian Estate
HOA
- Has HOA: No
Location
- Region: Redmond
Financial & listing details
- Price per square foot: $343/sqft
- Tax assessed value: $440,050
- Annual tax amount: $3,349
- Date on market: 8/14/2026
- Listing terms: Cash,Conventional,FHA,VA Loan
- Inclusions: Refrigerator, Washer/Dryer
- Exclusions: Personal Property
- Road surface type: Paved
Estimated market value
$452,500
$430,000 - $475,000
$2,356/mo
Price history
| Date | Event | Price |
|---|---|---|
| 8/14/2026 | Listed for sale | $460,000+12.2%$343/sqft |
Source:  Oregon Datashare #220227064 Report a problem Oregon Datashare #220227064 Report a problem | ||
| 11/16/2021 | Sold | $410,000+2.5%$306/sqft |
Source: Oregon Datashare #220133232 Report a problem | ||
| 10/12/2021 | Pending sale | $400,000$299/sqft |
Source: Oregon Datashare #220133232 Report a problem | ||
| 10/6/2021 | Listed for sale | $400,000+83.5%$299/sqft |
Source: Oregon Datashare #220133232 Report a problem | ||
| 3/24/2021 | Listing removed | -- |
Source: Owner Report a problem | ||
| 6/3/2016 | Sold | $218,000+1.4%$163/sqft |
Source: Public Record Report a problem | ||
| 4/24/2016 | Pending sale | $215,000$160/sqft |
Source: Owner Report a problem | ||
| 4/10/2016 | Price change | $215,000-2.2%$160/sqft |
Source: Owner Report a problem | ||
| 3/16/2016 | Price change | $219,900-2.2%$164/sqft |
Source: Owner Report a problem | ||
| 3/5/2016 | Price change | $224,900-5.9%$168/sqft |
Source: Owner Report a problem | ||
| 2/22/2016 | Listed for sale | $239,000+31%$178/sqft |
Source: Owner Report a problem | ||
| 12/7/2015 | Sold | $182,500-1.4%$136/sqft |
Source: Oregon Datashare #201509924 Report a problem | ||
| 10/5/2015 | Listed for sale | $185,000+61.7%$138/sqft |
Source: Realty Pros LLC #201509924 Report a problem | ||
| 5/17/2010 | Sold | $114,400-36.6%$85/sqft |
Source: Public Record Report a problem | ||
| 2/10/2010 | Sold | $180,451+82.3%$135/sqft |
Source: Public Record Report a problem | ||
| 1/23/2010 | Price change | $99,000-10%$74/sqft |
Source: Desert Sky Real Estate LLC #2909244 Report a problem | ||
| 9/26/2009 | Price change | $110,000-8.3%$82/sqft |
Source: Desert Sky Real Estate LLC #2909244 Report a problem | ||
| 9/6/2009 | Listed for sale | $120,000$90/sqft |
Source: Desert Sky Real Estate LLC #2909244 Report a problem | ||
| 8/1/2009 | Listing removed | $120,000$90/sqft |
Source: Larry Turner Realty #2905806 Report a problem | ||
| 6/20/2009 | Listed for sale | $120,000-20.8%$90/sqft |
Source: Larry Turner Realty #2905806 Report a problem | ||
| 10/12/2004 | Sold | $151,499$113/sqft |
Source: Public Record Report a problem | ||
Public tax history
| Year | Property taxes | Tax assessment |
|---|---|---|
| 2025 | $3,350 +4.2% | $164,280 +3% |
| 2024 | $3,214 +4.6% | $159,500 +6.1% |
| 2023 | $3,073 +6.7% | $150,350 |
| 2022 | $2,880 +6.6% | $150,350 +6.1% |
| 2021 | $2,702 | $141,730 |
| 2020 | -- | $141,730 +6.1% |
| 2019 | $2,467 | $133,610 |
| 2018 | $2,467 +2.5% | $133,610 +3% |
| 2017 | $2,406 +3.9% | $129,720 +3% |
| 2016 | $2,316 | $125,950 +3% |
| 2015 | $2,316 +3.1% | $122,290 +3% |
| 2014 | $2,246 | $118,730 +3% |
| 2013 | -- | $115,280 +26.6% |
| 2012 | -- | $91,030 -14.4% |
| 2011 | -- | $106,360 -0.8% |
| 2010 | -- | $107,260 -4.2% |
| 2009 | -- | $111,930 +3% |
| 2008 | -- | $108,670 +3% |
| 2007 | -- | $105,510 +3% |
| 2006 | -- | $102,440 +3% |
| 2005 | -- | $99,460 |
Find assessor info on the county website
Monthly payment
Est. payment
Payment breakdown
Explore the cost of this home by adjusting the details. Changes won't be saved.Climate risks
Neighborhood: 97756
Nearby schools
GreatSchools rating
- 7/10Vern Patrick Elementary SchoolGrades: K-5Distance: 0.2 mi
- 6/10Obsidian Middle SchoolGrades: 6-8Distance: 1.1 mi
- 7/10Ridgeview High SchoolGrades: 9-12Distance: 1.9 mi
Schools provided by the listing agent
- Elementary: Vern Patrick Elem
- Middle: Obsidian Middle
- High: Ridgeview High
Source: Oregon Datashare. This data may not be complete. We recommend contacting the local school district to confirm school assignments for this home.
- $405,3003 bd2 ba1.1k sqft3035 SW Peridot Ave, Redmond, OR 97756Off Market
- $438,0003 bd2 ba1.4k sqft3017 SW Peridot Ave, Redmond, OR 97756Off Market
- $475,5004 bd3 ba1.7k sqft3052 SW Obsidian Ln, Redmond, OR 97756Off Market

- $459,8004 bd3 ba1.6k sqft3074 SW Obsidian Ln, Redmond, OR 97756Sold
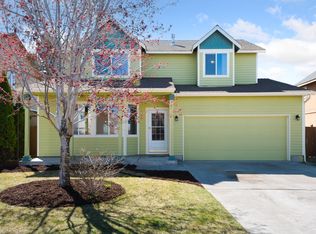
- $430,2003 bd2 ba1.2k sqft3049 SW Peridot Ave, Redmond, OR 97756Off Market
- $428,2003 bd2 ba1.2k sqft3030 SW Obsidian Ln, Redmond, OR 97756Off Market
- $440,1003 bd2 ba1.4k sqft3009 SW Peridot Ave, Redmond, OR 97756Off Market
- $460,1004 bd3 ba1.6k sqft3096 SW Obsidian Ln, Redmond, OR 97756Off Market
A local agent can set up tours, give advice and negotiate with sellers.
A local lender can help you make sure your offer is ready when you are.
Similar homes
- $440,0003 bd2 ba1.2k sqft1934 SW 28th Ct, Redmond, OR 97756For Sale
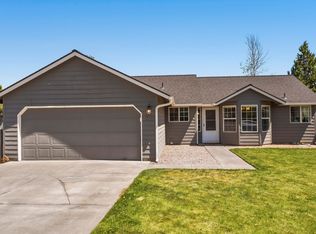
 MLS ID #220226952, Erin E Fielder, Stellar Realty Northwest. Oregon Datashare
 - $415,0003 bd2 ba1.2k sqft3118 SW Quartz Ave, Redmond, OR 97756For Sale
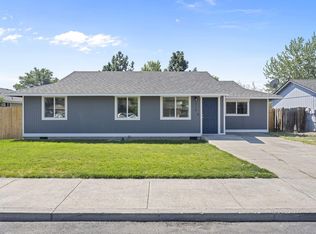 MLS ID #220227127, Connie T Mitchell, Stellar Realty Northwest. Oregon Datashare
 - $410,0003 bd1 ba1k sqft2857 SW Pumice Pl, Redmond, OR 97756For Sale
 MLS ID #220226907, Brandon Cook-Bostick, Cascade Hasson SIR. Oregon Datashare
 - $410,0002 bd2 ba1k sqft3217 SW Quartz Ave, Redmond, OR 97756For Sale
 MLS ID #220226961, Carol Swendsen, Cascade Hasson SIR. Oregon Datashare
 - $455,0003 bd2 ba1.2k sqft3595 SW Pumice Pl, Redmond, OR 97756For SaleMLS ID #220226742, Leah K Latham, Preferred Residential. Oregon Datashare
- $450,0003 bd2 ba1k sqft2225 SW 30th Ct, Redmond, OR 97756For SaleMLS ID #220225976, Brandie Foster, Keller Williams Realty Central Oregon. Oregon Datashare
- $425,0003 bd2 ba1.2k sqft2911 SW Canal Blvd, Redmond, OR 97756For SaleMLS ID #220226901, Jeffrey Casserly, Desert Sky Real Estate LLC. Oregon Datashare
- $435,0003 bd2 ba1.2k sqft2939 SW Reindeer Ave, Redmond, OR 97756For SaleMLS ID #220225316, Amy Rae Moser, Fathom Realty Oregon, LLC. Oregon Datashare
- $450,0003 bd2 ba1.2k sqft3301 SW Antler Ridge Ln, Redmond, OR 97756For SaleMLS ID #220226153, Caitlin Walker Ducsik, Windermere Realty Trust. Oregon Datashare
- $485,9003 bd2 ba1.4k sqft3176 SW Evergreen Ave, Redmond, OR 97756For SaleMLS ID #220226439, Meg Mary Cummings, Lake Chinook Realty. Oregon Datashare
- $420,0003 bd2 ba1.2k sqft1468 SW 27th St, Redmond, OR 97756For SaleMLS ID #220221825, Katelyn Gowdy, Rival Realty Group. Oregon Datashare
- $410,0003 bd2 ba1k sqft3404 SW Pumice Ave, Redmond, OR 97756For SaleMLS ID #220225801, Jason Trout, Trout Realty Inc. Oregon Datashare
- $429,0003 bd2 ba1.2k sqft2150 SW 29th St, Redmond, OR 97756For SaleMLS ID #220224463, Wendi Ann Monroe-Kidwell, Cascade Hasson SIR. Oregon Datashare
- $524,9003 bd2 ba1.3k sqft2563 SW Cascade Ave, Redmond, OR 97756For SaleMLS ID #220226616, Lisa Marie O'Bannon, Keller Williams Realty Professionals. Oregon Datashare
- $415,0003 bd2 ba1.5k sqft1950 SW 36th St, Redmond, OR 97756For SaleMLS ID #220225418, Korren V. Bower, Cascade Hasson SIR. Oregon Datashare
- $419,9903 bd2 ba1.2k sqft1545 SW 17th St, Redmond, OR 97756For SaleMLS ID #220225849, Kristin Prosser, Cascade Hasson SIR. Oregon Datashare
- $485,0003 bd3 ba1.6k sqft2910 SW Yew Park Ln, Redmond, OR 97756For SaleMLS ID #220226621, Mark Ossinger, Central Oregon Realty Group. Oregon Datashare
- $410,0002 bd2 ba1k sqft3146 SW Pumice Pl, Redmond, OR 97756For SaleMLS ID #220226117, Zachariah J Nutter, eXp Realty, LLC. Oregon Datashare
- $389,0003 bd2 ba1k sqft2911 SW Reindeer Ave, Redmond, OR 97756For SaleMLS ID #220226107, Ryan Hoover, Bend Premier Real Estate LLC. Oregon Datashare
- $430,0003 bd2 ba1.4k sqft252 SW 33rd Dr, Redmond, OR 97756For SaleMLS ID #220225782, Michelle McDevitt, eXp Realty, LLC. Oregon Datashare
