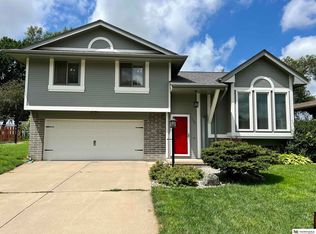
Welcome home to this really well-maintained split-entry in desirable Overland Hills! One of the standout features is the spectacular 14' x 16' covered deck offering views for miles. Be sure to check out photos of this incredible outdoor living space featuring a vaulted wood ceiling, impressive stone columns, and it overlooks a stamped concrete walkway leading to a patio that's perfect for a future fire pit. Inside, the vaulted kitchen creates an open, airy feel and is beautifully appointed with granite countertops, stainless steel appliances, hardwood floors, and abundant cabinetry. Both main-floor bathrooms have been updated with stylish vanities, while the primary suite features a newer tiled shower. The spacious lower-level family room offers endless possibilities w/its striking floor-to-ceiling brick wood-burning fireplace, handsome wood mantel, and TV wiring already in place. Located in the highly sought-after Papillion School District and just minutes from Papillion Landing.
For sale
$325,000
500 Fort St, Papillion, NE 68046
3beds
1,676sqft
:
Get pre-qualified$2,316/mo
Single Family Residence
Built in 1989
9,583 Square Feet Lot
$320,800 Zestimate®
$194/sqft
$-- HOA
What's special
Spacious lower-level family roomIncredible outdoor living spaceVaulted wood ceilingImpressive stone columnsHardwood floorsStainless steel appliancesGranite countertops
- 17 hours |
- 171 |
- 15 |
Zillow last checked:
Listing updated:
Listed by:
Marla Alberts 402-681-6943,
BHHS Ambassador Real Estate
Source: GPRMLS,MLS#: 22621424
Facts & features
Interior
Bedrooms & bathrooms
- Bedrooms: 3
- Bathrooms: 2
- Full bathrooms: 1
- 3/4 bathrooms: 1
- Partial bathrooms: 1
- Main level bathrooms: 2
Primary bedroom
- Features: Wall/Wall Carpeting, Cath./Vaulted Ceiling, Ceiling Fan(s)
- Level: Main
- Area: 161.88
- Dimensions: 11.4 x 14.2
Bedroom 2
- Features: Wall/Wall Carpeting, Window Covering
- Level: Main
- Area: 110.09
- Dimensions: 10.1 x 10.9
Bedroom 3
- Features: Wall/Wall Carpeting, Window Covering
- Level: Main
- Area: 104
- Dimensions: 10 x 10.4
Primary bathroom
- Features: 3/4
Family room
- Features: Wall/Wall Carpeting, Window Covering, Fireplace
- Level: Basement
- Area: 154
- Dimensions: 14 x 11
Kitchen
- Features: Cath./Vaulted Ceiling, Engineered Wood
- Level: Main
- Area: 133.92
- Dimensions: 10.8 x 12.4
Living room
- Features: Wall/Wall Carpeting, Window Covering, Bay/Bow Windows
- Level: Main
- Area: 180
- Dimensions: 12 x 15
Basement
- Area: 1152
Heating
- Natural Gas, Forced Air
Cooling
- Central Air
Appliances
- Included: Range, Refrigerator, Dishwasher, Microwave
Features
- Windows: Window Coverings, Bay Window(s)
- Basement: Daylight
- Number of fireplaces: 1
- Fireplace features: Family Room, Wood Burning
Interior area
- Total structure area: 1,676
- Total interior livable area: 1,676 sqft
- Finished area above ground: 1,220
- Finished area below ground: 456
Property
Parking
- Total spaces: 2
- Parking features: Garage - Attached
- Attached garage spaces: 2
Features
- Levels: Split Entry
- Patio & porch: Covered Deck
- Fencing: Chain Link,Full
Lot
- Size: 9,583 Square Feet
- Dimensions: 138.7 x 60.4 x 140.1 x 79.1
- Features: Up to 1/4 Acre.
Details
- Parcel number: 011094028
Construction
Type & style
- Home type: SingleFamily
- Property subtype: Single Family Residence
Materials
- Foundation: Block
- Roof: Composition
Condition
- Not New and NOT a Model
- New construction: No
- Year built: 1989
Utilities & green energy
- Sewer: Public Sewer
- Water: Public
Community & HOA
Community
- Subdivision: Overland Hills IV
HOA
- Has HOA: No
Location
- Region: Papillion
Financial & listing details
- Price per square foot: $194/sqft
- Tax assessed value: $290,084
- Annual tax amount: $4,228
- Date on market: 7/28/2026
- Listing terms: VA Loan,FHA,Conventional,Cash
- Ownership: Fee Simple
Estimated market value
$320,800
$305,000 - $337,000
$2,261/mo
Price history
| Date | Event | Price |
|---|---|---|
| 7/28/2026 | Listed for sale | $325,000+20.4%$194/sqft |
Source:  GPRMLS #22621424 Report a problem GPRMLS #22621424 Report a problem | ||
| 7/13/2026 | Listed for rent | $2,300+4.5%$1/sqft |
Source: Zillow Rentals Report a problem | ||
| 4/22/2025 | Listing removed | $2,200$1/sqft |
Source: Zillow Rentals Report a problem | ||
| 4/14/2025 | Listed for rent | $2,200+12.8%$1/sqft |
Source: Zillow Rentals Report a problem | ||
| 3/4/2024 | Listing removed | -- |
Source: Zillow Rentals Report a problem | ||
| 2/24/2024 | Listed for rent | $1,950$1/sqft |
Source: Zillow Rentals Report a problem | ||
| 2/19/2023 | Listing removed | -- |
Source: Zillow Rentals Report a problem | ||
| 2/7/2023 | Listed for rent | $1,950$1/sqft |
Source: Zillow Rentals Report a problem | ||
| 5/3/2022 | Sold | $270,000+8.4%$161/sqft |
Source: GPRMLS #22205848 Report a problem | ||
| 3/28/2022 | Pending sale | $249,000$149/sqft |
Source: GPRMLS #22205848 Report a problem | ||
| 3/24/2022 | Listed for sale | $249,000+50.9%$149/sqft |
Source: GPRMLS #22205848 Report a problem | ||
| 4/25/2016 | Sold | $165,000+38.6%$98/sqft |
Source: Public Record Report a problem | ||
| 10/5/2015 | Sold | $119,070-23.2%$71/sqft |
Source: Public Record Report a problem | ||
| 8/16/2013 | Sold | $155,000$92/sqft |
Source: GPRMLS #21305032 Report a problem | ||
| 3/27/2013 | Listing removed | $155,000$92/sqft |
Source: CBSHOME Real Estate #21305032 Report a problem | ||
| 3/22/2013 | Listed for sale | $155,000+4.7%$92/sqft |
Source: CBSHOME Real Estate #21305032 Report a problem | ||
| 6/18/2008 | Sold | $148,000$88/sqft |
Source: Public Record Report a problem | ||
Public tax history
| Year | Property taxes | Tax assessment |
|---|---|---|
| 2025 | $4,228 +6.3% | $290,084 +8.4% |
| 2024 | $3,979 -15.3% | $267,621 |
| 2023 | $4,700 +7.1% | $267,621 +24.4% |
| 2022 | $4,389 +7.6% | $215,067 |
| 2021 | $4,080 +9.5% | $215,067 +21.3% |
| 2020 | $3,727 +2% | $177,261 +3.5% |
| 2019 | $3,655 +4.6% | $171,274 +4.6% |
| 2018 | $3,494 +2.8% | $163,750 +2.7% |
| 2017 | $3,401 +5.6% | $159,403 +5.4% |
| 2016 | $3,220 | $151,178 +2.5% |
| 2015 | $3,220 +6.4% | $147,449 +4.2% |
| 2014 | $3,027 | $141,540 +3.9% |
| 2012 | $3,027 +10.6% | $136,248 -2.1% |
| 2011 | $2,736 +0.2% | $139,186 +2.9% |
| 2010 | $2,731 +2% | $135,252 -0.7% |
| 2009 | $2,677 +1.6% | $136,168 0% |
| 2008 | $2,635 +1.2% | $136,182 +0.7% |
| 2007 | $2,604 +1.1% | $135,184 +6.2% |
| 2006 | $2,576 -4.6% | $127,307 +2.1% |
| 2005 | $2,700 | $124,640 +0.9% |
| 2004 | $2,700 +2.2% | $123,530 +5.8% |
| 2003 | $2,643 +9.3% | $116,763 +2.5% |
| 2002 | $2,419 +4% | $113,860 +4.2% |
| 2001 | $2,327 +8.2% | $109,279 +4.9% |
| 2000 | $2,151 | $104,169 |
| 1999 | -- | $104,169 |
Find assessor info on the county website
Monthly payment
Est. payment
Payment breakdown
Explore the cost of this home by adjusting the details. Changes won't be saved.Climate risks
Neighborhood: 68046
Nearby schools
GreatSchools rating
- 8/10Trumble Park Elementary SchoolGrades: PK-6Distance: 0.8 mi
- 6/10Papillion Junior High SchoolGrades: 7-8Distance: 1 mi
- 9/10Papillion-La Vista South High SchoolGrades: 9-12Distance: 1.2 mi
Schools provided by the listing agent
- Elementary: Trumble Park
- Middle: Papillion
- High: Papillion-La Vista South
- District: Papillion-La Vista
Source: GPRMLS. This data may not be complete. We recommend contacting the local school district to confirm school assignments for this home.
- $326,5003 bd2 ba2.3k sqft410 Fort St, Papillion, NE 68046Off Market
- $295,0003 bd2 ba1.7k sqft502 Fort St, Papillion, NE 68046Sold
- $304,8003 bd2 ba2.2k sqft408 Fort St, Papillion, NE 68046Off Market
- $318,8003 bd2 ba1.8k sqft504 Fort St, Papillion, NE 68046Off Market
- $308,7003 bd2 ba2.1k sqft501 Fort St, Papillion, NE 68046Off Market
- $310,8003 bd2 ba2.3k sqft503 Fort St, Papillion, NE 68046Off Market
- $333,3004 bd3 ba1.9k sqft409 Fort St, Papillion, NE 68046Off Market
- $296,1003 bd2 ba2.2k sqft505 Fort St, Papillion, NE 68046Off Market
A local agent can set up tours, give advice and negotiate with sellers.
A local lender can help you make sure your offer is ready when you are.
Similar homes
- $289,9003 bd2 ba1.4k sqft1138 Devon Dr, Papillion, NE 68046For Sale

 MLS ID #22620318, Karen Jennings, BHHS Ambassador Real Estate. GPRMLS
 - $315,0003 bd3 ba1.8k sqft504 Winchester Cir, Papillion, NE 68046For Sale
 MLS ID #22617740, Liv Steskal, BHHS Ambassador Real Estate. GPRMLS
 - $345,0003 bd2 ba1.4k sqft400 Fleetwood Dr, Papillion, NE 68133For Sale
 MLS ID #22621219, Stephanie Wolfe, Realty ONE Group Sterling. GPRMLS
 - $330,0004 bd3 ba2k sqft905 Sherman Cir, Papillion, NE 68046For Sale By Owner

- $330,0003 bd2 ba1.9k sqft804 E Cary St, Papillion, NE 68046For SaleMLS ID #22616855, Gary Baumert, eXp Realty LLC. GPRMLS
- $289,9003 bd3 ba2k sqft1505 Beaufort Dr, Papillion, NE 68133For SaleMLS ID #22621391, Hillary Maly, Maxim Realty Group LLC. GPRMLS
- $320,0003 bd2 ba1.5k sqft7409 Braun St, La Vista, NE 68128For SaleMLS ID #22621016, Jake Muraskin, Nebraska Lifestyles, LLC. GPRMLS
- $385,0004 bd3 ba2.2k sqft2204 Queen Dr, Papillion, NE 68046For SaleMLS ID #22620806, Billy Arthur, BHHS Ambassador Real Estate. GPRMLS
- $290,0004 bd2 ba1.9k sqft511 N Grandview Ave, Papillion, NE 68046For SaleMLS ID #22614319, Adam Sanders, Better Homes and Gardens R.E.. GPRMLS
- $--3 bd3 ba1.3k sqft13523 Schirra St, Omaha, NE 68138AuctionServiceLink Auction
- $384,0003 bd2 ba1.3k sqft6857 Portage Dr, Papillion, NE 68046New ConstructionMLS ID #22621268, Tammy English, BHHS Ambassador Real Estate. GPRMLS
- $375,0003 bd3 ba2.2k sqft804 Auburn Ln, Papillion, NE 68046For SaleMLS ID #22619058, Mary Flynn, BHHS Ambassador Real Estate. GPRMLS
- from $361,9903 bd2 ba1.4k sqftAbbott Plan, Belterra, Papillion, NE 68046New ConstructionDR Horton
- $310,0002 bd2 ba2.2k sqft13810 S 84th St, Papillion, NE 68046For SaleMLS ID #22612541, Jeffrey Baumeister, BHHS Ambassador Real Estate. GPRMLS
- $259,9003 bd4 ba2.1k sqft1125 Laport Dr, Papillion, NE 68046For SaleMLS ID #22618185, Kellie Konz Wieczorek, Nebraska Realty. GPRMLS
- $335,0003 bd3 ba1.6k sqft6611 Aspen St, La Vista, NE 68128For SaleMLS ID #22620502, Susan Clark, PJ Morgan Real Estate. GPRMLS
- $364,9903 bd2 ba1.4k sqft11981 S 114th Ave, Papillion, NE 68046New ConstructionGPRMLS
- $310,0003 bd3 ba2.1k sqft6107 S 95th St, Omaha, NE 68127For SaleMLS ID #22619418, Kurt Sare, BHHS Ambassador Real Estate. GPRMLS
- $342,0003 bd4 ba2.4k sqft7022 Michelle Ave, La Vista, NE 68128For SaleMLS ID #22619262, Nathan Hanson, BHHS Ambassador Real Estate. GPRMLS
- $305,0003 bd3 ba1.6k sqft10941 X St, Omaha, NE 68137For SaleMLS ID #22620175, Julie Eberhardt, Real Broker NE, LLC. GPRMLS
