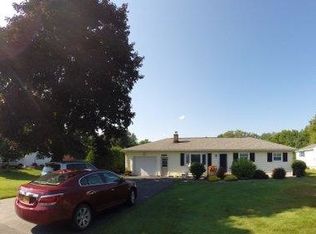
Welcoming you to a beautifully cared-for RANCH-STYLE home offering comfort, functionality, and a lifestyle you will instantly connect with! Situated on a generously sized 0.40-acre lot, this home blends tasteful updates with inviting living spaces designed for everyday enjoyment. From the moment you arrive, the curb appeal stands out with its manicured lawn, fresh landscaping, clean exterior, and peaceful surroundings. Inside, the home features a bright and welcoming living room filled with natural light and neutral tones that make the space feel open and "like home". An exceptional floor plan, with optimal use of great space! The UPDATED kitchen is both stylish and functional, featuring quartz countertops, modern gray cabinetry, sleek hardware, updated backsplash, and excellent prep space for cooking and entertaining. One of the home’s most unique and memorable features is the approximately 375 square foot rear addition. This versatile space functions beautifully as a sunroom, entertainment room, game room, or additional living area (four season). With expansive windows overlooking the backyard, built-in cabinetry, and plenty of room for gatherings, this space creates an atmosphere that feels both relaxing and fun year-round. Stepping outside to enjoy the private backyard, you instantly feel the peace of a country, tranquil setting complete with patio seating area, storage shed, mature landscaping, and wide-open views. Whether hosting friends, enjoying quiet evenings outdoors, or spending weekends gardening and relaxing, the outdoor space offers exceptional flexibility. Only two minutes away from Teugega Country Club, this property combines quiet residential living with convenient access to golf, dining, shopping, and everyday amenities. Property highlights and updates include but are not limited to: NEWER leach field (2020), NEWER ROOF (2022), NEWER DRIVEWAY (with extension), KITCHEN REDESIGNED (2020), hardwood flooring, STUNNINGLY ENHANCED & UPDATED sun porch (2018), HVAC and Central A/C serviced (2025), NEWER SHED, seamless gutters, UPDATED landscaping and SO MUCH more!
Closed
Zillow last checked:
Listing updated:
Bought with:
Kathleen Despins, 10401342026
Coldwell Banker Sexton Real Estate
Source: NYSAMLSs,MLS#: S1681062 Originating MLS: Mohawk Valley
Originating MLS: Mohawk ValleyPrice history
| Date | Event | Price |
|---|---|---|
| 7/29/2026 | Sold | $255,000+2%$180/sqft |
Source:  NYSAMLSs #S1681062 Report a problem NYSAMLSs #S1681062 Report a problem | ||
| 5/31/2026 | Pending sale | $249,900$177/sqft |
Source: NYSAMLSs #S1681062 Report a problem | ||
| 5/20/2026 | Listed for sale | $249,900$177/sqft |
Source: NYSAMLSs #S1681062 Report a problem | ||