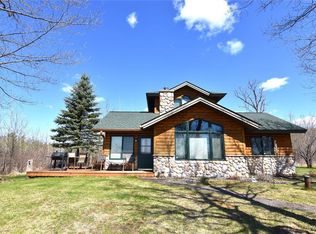
Meticulously maintained waterfront property on Upper Clam Lake offering 4.3 acres, approximately 262 feet of frontage, low elevation to the water, and phenomenal outdoor space. Enjoy navigable access between Upper Clam Lake, Lower Clam Lake, and the Clam River, with islands to explore and two bars/restaurants accessible by boat. The 2-bedroom, 2-bath home offers convenient one-level living with a gas log fireplace and an exceptionally well-cared-for interior. Outside, the property continues to impress with an asphalt driveway, fenced garden, large pole shed, and a separate recreational building currently used as an art studio. A detached 2-car garage includes a 1-bedroom/1-bath bunkhouse above with heat, air conditioning, and a camper-style toilet, providing great additional space for guests. Two 50-amp camper hookups offer even more flexibility when family and friends come to stay. With generous frontage, easy lake access, multiple outbuildings, plenty of room to spread out, and the improvements situated outside the floodplain, this property offers an outstanding combination of waterfront living, recreation, guest space, and privacy.
Active with contingency
$690,000
6660 Lonestar Rd, Siren, WI 54872
2beds
1,456sqft
Single Family
Built in 2016
4.3 Acres Lot
$-- Zestimate®
$474/sqft
$-- HOA
What's special
- 25 days
- 1,782
- 89
Likely to sell faster than
Zillow last checked:
Listing updated:
Listed by:
Trish Needham-Barnes 715-220-5009,
Keller Williams Classic Realty
Source: NorthstarMLS as distributed by MLS GRID,MLS#: 7137769
Facts & features
Interior
Bedrooms & bathrooms
- Bedrooms: 2
- Bathrooms: 2
- Full bathrooms: 1
- 3/4 bathrooms: 1
Bedroom
- Level: Main
- Area: 225 Square Feet
- Dimensions: 15x15
Bedroom 2
- Level: Main
Bathroom
- Level: Main
- Area: 81 Square Feet
- Dimensions: 9x9
Bathroom
- Level: Main
- Area: 77 Square Feet
- Dimensions: 7x11
Deck
- Area: 832 Square Feet
- Dimensions: 52x16
Deck
- Area: 104 Square Feet
- Dimensions: 13x8
Dining room
- Level: Main
Foyer
- Level: Main
- Area: 114 Square Feet
- Dimensions: 6x19
Garage
- Area: 1440 Square Feet
- Dimensions: 30x48
Garage
- Area: 784 Square Feet
- Dimensions: 28x28
Other
- Area: 572 Square Feet
- Dimensions: 22x26
Kitchen
- Level: Main
- Area: 168 Square Feet
- Dimensions: 14x12
Laundry
- Level: Main
- Area: 63 Square Feet
- Dimensions: 7x9
Living room
- Level: Main
- Area: 168 Square Feet
- Dimensions: 14x12
Other
- Area: 320 Square Feet
- Dimensions: 16x20
Walk in closet
- Level: Main
- Area: 44 Square Feet
- Dimensions: 4x11
Heating
- Ductless Mini-Split, Forced Air, Fireplace(s), In-Floor Heating
Cooling
- Central Air
Appliances
- Included: Dishwasher, Dryer, Water Osmosis System, Microwave, Range, Refrigerator, Washer, Water Softener Owned
- Laundry: Laundry Room, Main Level
Features
- Basement: Crawl Space
- Number of fireplaces: 1
- Fireplace features: Gas, Living Room
Interior area
- Total structure area: 1,456
- Total interior livable area: 1,456 sqft
- Finished area above ground: 1,456
- Finished area below ground: 0
Video & virtual tour
Property
Parking
- Total spaces: 2
- Parking features: Detached Garage, Asphalt, Multiple Garages
- Garage spaces: 2
- Details: Garage Dimensions (28x28)
Accessibility
- Accessibility features: None
Features
- Levels: One
- Stories: 1
- Patio & porch: Deck
- Has view: Yes
- View description: Lake
- Has water view: Yes
- Water view: Lake
- Waterfront features: Lake Front, Waterfront Elevation(0-4), Lake Bottom(Sand, Soft, Weeds)
- Frontage length: Water Frontage: 262
Lot
- Size: 4.3 Acres
- Features: Accessible Shoreline
Details
- Additional structures: Garage(s), Bunk House, Other, Pole Building
- Foundation area: 1456
- Parcel number: 070302381615505002020000
- Zoning description: Shoreline
- Other equipment: Fuel Tank - Rented
Construction
Type & style
- Home type: SingleFamily
- Property subtype: Single Family
Materials
- Roof: Asphalt
Condition
- New construction: No
- Year built: 2016
Utilities & green energy
- Electric: Circuit Breakers
- Gas: Propane
- Sewer: Holding Tank
- Water: Drilled
Community & HOA
HOA
- Has HOA: No
Location
- Region: Siren
Financial & listing details
- Price per square foot: $474/sqft
- Tax assessed value: $720,400
- Annual tax amount: $7,184
- Date on market: 9/3/2026
Estimated market value
Not available
Estimated sales range
Not available
Not available
Price history
| Date | Event | Price |
|---|---|---|
| 9/19/2026 | Contingent | $690,000$474/sqft |
Source:  WIREX MLS #1604807 Report a problem WIREX MLS #1604807 Report a problem | ||
| 9/9/2026 | Listed for sale | $690,000+213.6%$474/sqft |
Source:  NorthstarMLS as distributed by MLS GRID #7137769 Report a problem NorthstarMLS as distributed by MLS GRID #7137769 Report a problem | ||
| 10/13/2008 | Sold | $220,000$151/sqft |
Source: Public Record Report a problem | ||
Public tax history
| Year | Property taxes | Tax assessment |
|---|---|---|
| 2024 | $7,695 +15.6% | $594,000 |
| 2023 | $6,656 +1.3% | $594,000 +70.5% |
| 2022 | $6,569 -6.4% | $348,400 |
| 2021 | $7,017 +2.1% | $348,400 |
| 2020 | $6,876 +7% | $348,400 |
| 2019 | $6,427 +19.5% | $348,400 +8.8% |
| 2017 | $5,380 +52.8% | $320,100 +54% |
| 2016 | $3,522 +9.2% | $207,900 |
| 2015 | $3,224 -9.2% | $207,900 |
| 2013 | $3,550 +18.4% | $207,900 +7.4% |
| 2011 | $2,999 -2.1% | $193,600 +12.6% |
| 2010 | $3,063 +2.4% | $171,900 |
| 2009 | $2,993 | $171,900 |
Find assessor info on the county website
Monthly payment
Est. payment
Payment breakdown
Explore the cost of this home by adjusting the details. Changes won't be saved.Climate risks
Neighborhood: 54872
Similar homes
- $549,0002 bd2 ba1.2k sqft8097 Big Doctor Lake Road, Siren, WI 54872Active
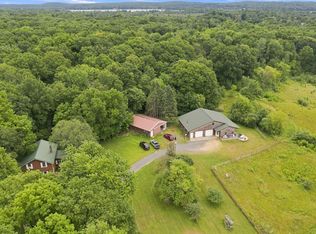
 MLS ID #1600564, Kay Nelson. WIREX MLS
 - $499,9992 bd1 ba1.4k sqft22498 Little Deer Rd, Siren, WI 54872For Sale

 MLS ID #7100622, Darcie Marsh, Keller Williams Realty Integrity Lakes. NorthstarMLS as distributed by MLS GRID
 - $369,9003 bd1 ba1.7k sqft22760 S Elbow Lake Rd, Siren, WI 54872For Sale
 MLS ID #7133978, Debra L. Hitchcock, Lakeside Realty Group. NorthstarMLS as distributed by MLS GRID
 - $669,0005 bd4 ba1.6k sqft1568 260th Ave, Luck, WI 54853For Sale
 MLS ID #7116119, Sarah M Cook, Outdoors Realty. NorthstarMLS as distributed by MLS GRID
 - $355,0001 bd1 ba891 sqft7044 Godfrey Lake Rd, Siren, WI 54872For SaleMLS ID #7119960, Sharon Bugella, RE/MAX Cornerstone. NorthstarMLS as distributed by MLS GRID
- $675,0003 bd1 ba1.1k sqft12218 Pickerel Point, Grantsburg, WI 54840For SaleMLS ID #7123485, Aundrea M. Paskett, RE/MAX Professionals. NorthstarMLS as distributed by MLS GRID
- $745,9002 bd2 ba1.9k sqft4549 Lunsman Dr, Danbury, WI 54830For SaleMLS ID #7016769, Christina Widiker Team, Edina Realty, Inc.. NorthstarMLS as distributed by MLS GRID
- $800,0003 bd2 ba2k sqft6762 Minerva Lndg, Danbury, WI 54830For SaleMLS ID #7131281, April L. Magrone, SRS, ABR, GRI, Edina Realty, Inc.. NorthstarMLS as distributed by MLS GRID
- $345,5002 bd1 ba1.1k sqft7109 Rainbow Ln, Danbury, WI 54830For SaleMLS ID #7136877, Debra L. Hitchcock, Lakeside Realty Group. NorthstarMLS as distributed by MLS GRID
- $349,0002 bd2 ba1.6k sqft28870 E Yellow River Rd, Danbury, WI 54830For SaleMLS ID #7086630, Dana Buck, Keller Williams Classic Realty. NorthstarMLS as distributed by MLS GRID
- $465,0004 bd1 ba1.4k sqft28296 French Rd, Danbury, WI 54830For SaleMLS ID #7144162, Christina Widiker Team, Edina Realty, Inc.. NorthstarMLS as distributed by MLS GRID
- $450,0003 bd1 ba1.2k sqft7364 Willow St E, Webster, WI 54893For SaleMLS ID #7104536, Darryn A Sanders, RE/MAX Results. NorthstarMLS as distributed by MLS GRID
- $514,9003 bd2 ba1.7k sqft2225 Antler Lake Ct, Milltown, WI 54858For SaleMLS ID #7085236, Bruce E. Muller, Art Anderson Realty. NorthstarMLS as distributed by MLS GRID
- $579,9003 bd2 ba1.3k sqft3895 Mallard Lake Rd, Webster, WI 54893For SaleMLS ID #7099934, Emily Blake, Pemberton RE. NorthstarMLS as distributed by MLS GRID
- $799,9003 bd3 ba1.9k sqft1625 Lake Ave, Luck, WI 54853New ConstructionMLS ID #7150939, Caroline Schloesser, Real Broker, LLC. NorthstarMLS as distributed by MLS GRID
- $819,0003 bd2 ba1.8k sqft1203 Peterson Trl, Spooner, WI 54801For SaleMLS ID #7056411, Leslie Boyea, Quorum Enterprises, Inc.. NorthstarMLS as distributed by MLS GRID
- $345,0003 bd2 ba1.6k sqft20091 County Line Rd, Frederic, WI 54837For SaleMLS ID #7135999, Mara N Bowman, Coldwell Banker Realty. NorthstarMLS as distributed by MLS GRID
- $375,5003 bd2 ba1.2k sqft28994 Hanscom Lake Trailway, Danbury, WI 54830For SaleMLS ID #7102056, John Dusek, Keller Williams Select Realty. NorthstarMLS as distributed by MLS GRID
