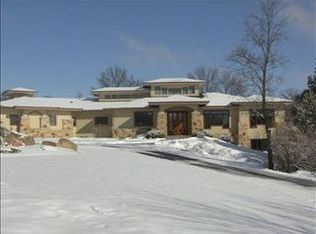
As you drive up the driveway, trees surround you as you enter your secluded property that leads to a spacious yard & contemporary home made of solid Polished Concrete Block. Maple w/Cherry Trim & radiant heat throughout the home. 3 Way fireplace in the primary bedroom, steam shower, sauna. Wait to you see this exemplary, well cared for home. So much attention to details, most importantly the infrastructure, is bar none. Escape to one of multiple spaces to relax. Enjoy the abundant sunlight through the floor to ceiling windows. A unique space in the lower level has a single car garage to bring the outdoors in. A unique exercise room, hobby area, make this space your own. Located in the Township of Verona. Verona Schools & Approx 15 miles to downtown Madison.
Sold
$1,800,000
6660 Purcell Rd, Belleville, WI 53508
3beds
5,427sqft
Single Family Residence
Built in 2000
5.08 Acres Lot
$1,723,300 Zestimate®
$332/sqft
$4,140 Estimated rent
Home value
$1,723,300
$1.57M - $1.88M
$4,140/mo
Zestimate® history
Owner options
List your home for rent
$4,140/mo
Rent Zestimate®
Find your next renter with Zillow Rental Manager. Plus, with online applications, you can quickly screen prospective tenants – for free.
$4,140/mo
Rent Zestimate®
Refinance and save
$9,830/mo
Est. payment
Refinancing to a lower rate could help reduce your monthly payments and save thousands over the life of the loan.
$9,830/mo
Est. payment
Explore your selling options
Work with a Zillow partner agent
Leverage their expertise and Zillow's premium Showcase listings to get your home seen by more buyers.
Get startedList with your own agent
Get your home in front of millions of buyers by listing it on Zillow.
Learn how to do itSell it yourself
Take full control of how buyers see your home on Zillow by listing For Sale by Owner (FSBO).
List your homeWhat's special
Zillow last checked:
Listing updated:
Listed by:
Kelly Gilboy,
Restaino & Associates
Bought with:
Jeff Kramer, 53816-90
Century 21 Affiliated
Source: SCWMLS,MLS#: 1969868
Facts & features
Interior
Bedrooms & bathrooms
- Bedrooms: 3
- Bathrooms: 4
- Full bathrooms: 3
- 1/2 bathrooms: 1
- Main level bathrooms: 3
Primary bedroom
- Level: Main
- Area: 434
- Dimensions: 31 x 14
Bedroom 2
- Level: Main
- Area: 285
- Dimensions: 15 x 19
Bedroom 3
- Level: Lower
- Area: 176
- Dimensions: 16 x 11
Dining room
- Level: Main
- Area: 196
- Dimensions: 14 x 14
Family room
- Area: 340
- Dimensions: 20 x 17
Kitchen
- Features: Breakfast Bar, Dishwasher, Disposal, Kitchen Island, Microwave, Range/Oven, Refrigerator
- Level: Main
- Area: 540
- Dimensions: 18 x 30
Living room
- Level: Main
- Area: 420
- Dimensions: 20 x 21
Heating
- Forced Air, Radiant Floor, Zoned
Cooling
- Central Air
Appliances
- Included: Washer, Dryer, Water Softener Included
- Laundry: Main Level
Features
- Walk-In Closet(s), Central Vacuum, Jetted bathtub, Sauna, Wet Bar, At Least 1 tub, Steam Shower, Exercise Room, Foyer, Mud Room, Rec Room
- Basement: 8'+ Ceiling,Finished,Full,Full Size Windows/Exposed
- Number of fireplaces: 2
- Fireplace features: 2 fireplaces, Gas
Interior area
- Total structure area: 5,427
- Total interior livable area: 5,427 sqft
- Finished area above ground: 3,399
Property
Parking
- Total spaces: 3
- Parking features: Additional Parking, Attached, Heated Garage, Garage Door Opener
- Attached garage spaces: 3
- Has uncovered spaces: Yes
Features
- Levels: One
- Stories: 1
- Patio & porch: Patio
- Exterior features: Sprinkler system
Lot
- Size: 5.08 Acres
- Residential vegetation: Wooded
Details
- Parcel number: 060835495011
- Zoning: Res
- Other equipment: Air exchanger
Construction
Type & style
- Home type: SingleFamily
- Architectural style: Prairie/Craftsman,Ranch
- Property subtype: Single Family Residence
Materials
- Other
- Foundation: Poured concrete foundatn
Condition
- Year built: 2000
Utilities & green energy
- Sewer: Mound Septic, Non-Municipal/Prvt dispos
- Water: Well
- Utilities for property: Cable Available
Community & HOA
Community
- Security: Security System
Location
- Region: Belleville
Financial & listing details
- Price per square foot: $332/sqft
- Tax assessed value: $690,500
- Annual tax amount: $11,579
- Date on market: 2/14/2024
- Listing terms: Arms Length
- Inclusions: Range/Oven, Wolf Refrigerator, Microwave, Dishwasher, Disposal, Water Softener, Air Exchange, Security System, Washer, Dryer, Under the Counter Refrigerator, Dishwasher in LL, All Blinds.
- Exclusions: Freezer in Basement. Air Compressor and Reel in the Garage.
Price history
| Date | Event | Price |
|---|---|---|
| 6/27/2024 | Sold | $1,800,000-2.7%$332/sqft |
Source: SCWMLS #1969868 Report a problem | ||
| 4/27/2024 | Contingent | $1,850,000$341/sqft |
Source:  WIREX MLS #1969868 Report a problem WIREX MLS #1969868 Report a problem | ||
| 2/14/2024 | Listed for sale | $1,850,000$341/sqft |
Source: WIREX MLS #1969868 Report a problem | ||
Public tax history
| Year | Property taxes | Tax assessment |
|---|---|---|
| 2024 | $13,507 +11.3% | $690,500 |
| 2023 | $12,138 +4.8% | $690,500 |
| 2022 | $11,579 -6.3% | $690,500 |
| 2021 | $12,359 +0% | $690,500 |
| 2020 | $12,359 -3.1% | $690,500 |
| 2019 | $12,749 0% | $690,500 +9.7% |
| 2018 | $12,749 +2.7% | $629,500 |
| 2017 | $12,414 +6.6% | $629,500 |
| 2016 | $11,642 +1.2% | $629,500 |
| 2015 | $11,504 -3.1% | $629,500 |
| 2014 | $11,872 +2.4% | $629,500 |
| 2013 | $11,595 -0.6% | $629,500 +4% |
| 2012 | $11,664 -27.4% | $605,200 |
| 2011 | $16,072 | $605,200 -28.7% |
| 2010 | $16,072 +2% | $848,700 |
| 2009 | $15,750 +1.1% | $848,700 |
| 2008 | $15,572 +8.8% | $848,700 |
| 2007 | $14,317 -18.3% | $848,700 +3% |
| 2006 | $17,518 +8.4% | $824,100 |
| 2005 | $16,165 | $824,100 |
| 2004 | $16,165 +4.6% | $824,100 +20.2% |
| 2003 | $15,452 -4.5% | $685,800 |
| 2002 | $16,180 +17% | $685,800 +6.6% |
| 2001 | $13,825 +794.7% | $643,200 |
| 2000 | $1,545 | $643,200 |
Find assessor info on the county website
Neighborhood: 53508
Nearby homes
- $656,200-- bd-- ba-- sqft6666 Purcell Rd, Belleville, WI 53508Off Market
- $780,8004 bd3 ba3.4k sqft6640 Purcell Rd, Belleville, WI 53508Off Market
- $721,4004 bd5 ba4.5k sqft6636 Purcell Rd, Belleville, WI 53508Off Market
- $1,763,600-- bd-- ba-- sqft6636 Purcell Rd, Belleville, WI 53508Off Market
- $702,5003 bd3 ba2.6k sqft1722 County Road Pb, Verona, WI 53593Off Market
- $708,6003.5 acres1722 County Highway Pb, Verona, WI 53593Off Market
- $981,900-- bd-- ba-- sqft6620 Purcell Rd, Belleville, WI 53508Off Market
- $590,600-- bd-- ba-- sqft6696 Purcell Rd, Belleville, WI 53508Off Market
Nearby schools
GreatSchools rating
- 7/10Glacier Edge Elementary SchoolGrades: K-5Distance: 2.3 mi
- 5/10Savanna Oaks Middle SchoolGrades: 6-8Distance: 4.9 mi
- 9/10Verona Area High SchoolGrades: 9-12Distance: 3.4 mi
Schools provided by the listing agent
- Elementary: Country View
- Middle: Savanna Oaks
- High: Verona
- District: Verona
Source: SCWMLS. This data may not be complete. We recommend contacting the local school district to confirm school assignments for this home.
Get a cash offer in 3 minutes
Find out how much your home could sell for in as little as 3 minutes with a no-obligation cash offer.
Estimated market value
$1,723,300
Get a cash offer in 3 minutes
Find out how much your home could sell for in as little as 3 minutes with a no-obligation cash offer.
Estimated market value
$1,723,300
- Wisconsin
- Dane County
- Verona
- 53508
- 6660 Purcell Rd
