Perched atop picturesque hill this 3-bedroom, 2-bath painted brick charmer has it all! With an open floor plan and timeless updates, you'll love the flow and functionality. The primary suite is your personal retreat, featuring a spa-like ensuite with double closets, a soaking tub, and a tiled shower plus double vanity with lots of storage. The heart of the home—the updated kitchen—sparkles with granite countertops, a center island with a sink, and an eat-at bar, making it perfect for gatherings. Step outside to your private oasis: a saltwater fiberglass pool, a fenced backyard, and cozy covered porches ideal for unwinding. Add in an oversized 2-car garage and a split floor plan for extra privacy, and you've got a home that checks all the boxes. Don't miss this hilltop gem!
For sale
Price cut: $10.6K (6/23)
$554,750
235 Blackberry Hill Ln, Lexington, TN 38351
3beds
2,848sqft
Single Family Residence
Built in 1995
0.91 Acres Lot
$531,100 Zestimate®
$195/sqft
$-- HOA
What's special
Fenced backyardCozy covered porchesOpen floor planTimeless updatesUpdated kitchenDouble closetsPerched atop picturesque hill
- 105 days |
- 456 |
- 16 |
Zillow last checked:
Listing updated:
Listed by:
Katie Mitchell Townsend,
Compass RE 615-475-5616
Source: CWTAR,MLS#: 2601471
Loading...
Facts & features
Interior
Bedrooms & bathrooms
- Bedrooms: 3
- Bathrooms: 2
- Full bathrooms: 2
- Main level bathrooms: 2
- Main level bedrooms: 3
Primary bedroom
- Level: Main
- Area: 266
- Dimensions: 19.0 x 14.0
Bedroom
- Level: Main
- Area: 126.5
- Dimensions: 11.5 x 11.0
Bedroom
- Level: Main
- Area: 155.25
- Dimensions: 13.5 x 11.5
Den
- Level: Upper
- Area: 378
- Dimensions: 27.0 x 14.0
Dining room
- Level: Main
- Area: 170.5
- Dimensions: 15.5 x 11.0
Foyer
- Level: Main
- Area: 77
- Dimensions: 11.0 x 7.0
Kitchen
- Level: Main
- Area: 253
- Dimensions: 22.0 x 11.5
Laundry
- Level: Main
- Area: 21
- Dimensions: 7.0 x 3.0
Living room
- Level: Main
- Area: 292.5
- Dimensions: 19.5 x 15.0
Heating
- Central, Natural Gas
Cooling
- Ceiling Fan(s), Central Air, Ductless, Electric
Appliances
- Included: Dishwasher, Electric Range, Electric Water Heater
- Laundry: Electric Dryer Hookup, Laundry Room, Main Level, Washer Hookup
Features
- Blown/Textured Ceilings, Bookcases, Breakfast Bar, Ceiling Fan(s), Ceramic Tile Shower, Coffered Ceiling(s), Crown Molding, Double Vanity, Eat-in Kitchen, Entrance Foyer, Granite Counters, High Ceilings, Kitchen Island, Open Floorplan, Pantry, Master Downstairs, Soaking Tub, Tub Shower Combo, Vaulted Ceiling(s), Walk-In Closet(s)
- Flooring: Carpet, Luxury Vinyl, Tile, Wood
- Windows: Blinds, Double Pane Windows, Shutters, Window Treatments
- Has basement: No
- Has fireplace: No
Interior area
- Total interior livable area: 2,848 sqft
Property
Parking
- Total spaces: 3
- Parking features: Garage Door Opener, Garage Faces Side, Open, Parking Pad
- Attached garage spaces: 2
- Uncovered spaces: 1
Features
- Levels: One and One Half
- Patio & porch: Covered, Front Porch, Patio, Porch, Rear Porch
- Exterior features: Rain Gutters
- Has private pool: Yes
- Pool features: Fiberglass, In Ground, Outdoor Pool, Pool Cover, Private, Salt Water
- Fencing: Back Yard
Lot
- Size: 0.91 Acres
- Dimensions: .91 acre
- Features: Rolling Slope
Details
- Parcel number: 071 089.36
- Special conditions: Standard
Construction
Type & style
- Home type: SingleFamily
- Property subtype: Single Family Residence
Materials
- Brick
- Foundation: Pillar/Post/Pier
- Roof: Shingle
Condition
- false
- New construction: No
- Year built: 1995
Utilities & green energy
- Electric: 220 Volts, Circuit Breakers
- Sewer: Public Sewer
- Water: Public
- Utilities for property: Cable Available, Electricity Connected, Fiber Optic Available, Natural Gas Connected, Phone Available, Sewer Connected, Water Connected
Community & HOA
Community
- Subdivision: Blackberry Hill
Location
- Region: Lexington
Financial & listing details
- Price per square foot: $195/sqft
- Tax assessed value: $333,800
- Annual tax amount: $2,213
- Date on market: 4/4/2026
- Road surface type: Asphalt
Estimated market value
$531,100
$505,000 - $558,000
$2,125/mo
Price history
| Date | Event | Price |
|---|---|---|
| 6/23/2026 | Price change | $554,750-1.9%$195/sqft |
Source:  CWTAR #2601471 Report a problem CWTAR #2601471 Report a problem | ||
| 4/4/2026 | Listed for sale | $565,325+162.9%$198/sqft |
Source: CWTAR #2601471 Report a problem | ||
| 3/24/2021 | Listing removed | -- |
Source: Owner Report a problem | ||
| 3/26/2019 | Sold | $215,000-4.4%$75/sqft |
Source: Public Record Report a problem | ||
| 1/1/2019 | Pending sale | $225,000$79/sqft |
Source: Owner Report a problem | ||
| 12/17/2018 | Listed for sale | $225,000+25%$79/sqft |
Source: Owner Report a problem | ||
| 7/27/2016 | Sold | $180,000+10.8%$63/sqft |
Source: Public Record Report a problem | ||
| 10/30/2013 | Sold | $162,500-7.1%$57/sqft |
Source: Public Record Report a problem | ||
| 12/7/2012 | Price change | $175,000-5.4%$61/sqft |
Source: RE/MAX Unlimited #148373 Report a problem | ||
| 3/14/2012 | Price change | $185,000-5.1%$65/sqft |
Source: RE/MAX Unlimited #148373 Report a problem | ||
| 10/6/2011 | Listed for sale | $195,000-6.7%$68/sqft |
Source: RE/MAX Unlimited #148373 Report a problem | ||
| 5/5/2008 | Sold | $209,000$73/sqft |
Source: Public Record Report a problem | ||
Public tax history
| Year | Property taxes | Tax assessment |
|---|---|---|
| 2025 | $2,212 | $83,450 |
| 2024 | $2,212 +6% | $83,450 |
| 2023 | $2,087 +12.4% | $83,450 +52.4% |
| 2022 | $1,856 | $54,775 |
| 2021 | $1,856 | $54,775 |
| 2020 | $1,856 | $54,775 |
| 2019 | $1,856 +14.3% | $54,775 +17.7% |
| 2018 | $1,624 +0% | $46,525 |
| 2017 | $1,624 -0.6% | $46,525 +2.7% |
| 2016 | $1,633 | $45,300 |
| 2015 | $1,633 0% | $45,300 0% |
| 2014 | $1,634 | $45,306 |
| 2013 | $1,634 -0.1% | $45,306 |
| 2012 | $1,636 +0.1% | $45,306 |
| 2011 | $1,634 +5.7% | $45,306 |
| 2010 | $1,545 +8.7% | $45,306 +0.4% |
| 2009 | $1,422 | $45,139 |
| 2008 | $1,422 | $45,139 |
| 2007 | $1,422 | $45,139 |
| 2006 | $1,422 +5% | $45,139 |
| 2005 | $1,354 -8.8% | $45,139 |
| 2004 | $1,485 +37.8% | $45,139 +20.6% |
| 2002 | $1,078 | $37,432 |
| 2001 | -- | $37,432 -75% |
| 2000 | -- | $149,729 |
Find assessor info on the county website
Monthly payment
Est. payment
Payment breakdown
Explore the cost of this home by adjusting the details. Changes won't be saved.Climate risks
Neighborhood: 38351
Nearby schools
GreatSchools rating
- 8/10Paul G. Caywood Elementary SchoolGrades: PK-5Distance: 2 mi
- 8/10Lexington Middle SchoolGrades: 6-8Distance: 1.8 mi
Schools provided by the listing agent
- District: Lexington School District
Source: CWTAR. This data may not be complete. We recommend contacting the local school district to confirm school assignments for this home.
- $336,700-- bd2 ba1.7k sqft181 Blackberry Hill Ln, Lexington, TN 38351Off Market
- $310,900-- bd-- ba-- sqftBlackberry Hill Ln, LEXINGTON, TN 38351Off Market
- $423,000-- bd3 ba2.1k sqft305 Blackberry Hill Ln, Lexington, TN 38351Off Market
- $445,0004 bd3 ba2.2k sqft230 Blackberry Hill Ln, Lexington, TN 38351Sold

- $391,5003 bd2 ba2.3k sqft15 Blackberry Hill Cir, Lexington, TN 38351Off Market
- $394,9003 bd2 ba3.1k sqft270 Blackberry Hill Ln, Lexington, TN 38351Off Market
- $395,100-- bd2 ba1.6k sqft270 Blackberry Hill Ln, Lexington, TN 38351Off Market
- $444,500-- bd2 ba2.4k sqft300 Blackberry Hill Ln, Lexington, TN 38351Off Market
A local agent can set up tours, give advice and negotiate with sellers.
A local lender can help you make sure your offer is ready when you are.
Similar homes
- $549,9003 bd3 ba2.4k sqft110 Bellemeade Dr, Lexington, TN 38351For Sale
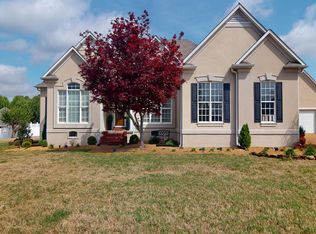 MLS ID #2601469, Katie Mitchell Townsend, Compass RE. CWTAR
 - $479,0004 bd4 ba2.8k sqft59 Blackberry Hill Cir, Lexington, TN 38351For Sale
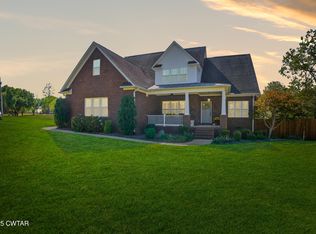 MLS ID #2600831, Holly Conway, Hickman Realty Group Inc.-Jack. CWTAR
 - $475,0004 bd3 ba3.3k sqft435 Lakeshore Dr, Lexington, TN 38351For Sale
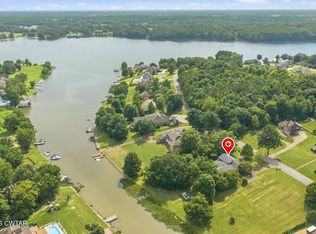 MLS ID #2603261, Linda K. Lipscomb, RE/MAX Unlimited. CWTAR
 - $489,9004 bd3 ba3.2k sqft165 Beasley Dr, Lexington, TN 38351For Sale
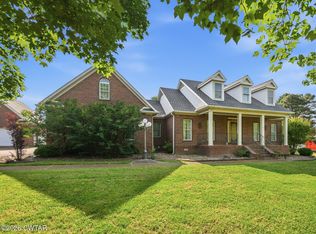 MLS ID #2602369, Shirley McKee, Coldwell Banker McKee Realty. CWTAR
 - $479,0003 bd4 ba2.4k sqft162 Mulberry Ln, Lexington, TN 38351For Sale
 MLS ID #3131475, Katelyn McFall. RealTracs MLS as distributed by MLS GRID
 - $498,9003 bd3 ba4k sqft215 Eastern Shores Dr, Lexington, TN 38351For SaleMLS ID #2603085, Lori Yarbro, Evans Real Estate. CWTAR
- $589,9005 bd4 ba3.2k sqft278 Bellemeade Dr, Lexington, TN 38351For SaleMLS ID #2602130, Rudy M Grice, Crye-Leike Preferred Realty. CWTAR
- $549,9003 bd3 ba2.9k sqft600 Hidden Hills Cir, Lexington, TN 38351For SaleMLS ID #2603082, Rudy M Grice, Crye-Leike Preferred Realty. CWTAR
- $449,9004 bd3 ba3.3k sqft285 Meadow Brook Cir, Lexington, TN 38351For SaleMLS ID #2600270, Morgan Taylor Costello, RE/MAX Unlimited. CWTAR
- $665,0004 bd3 ba2.2k sqft795 Crazy Doe Rd, Lexington, TN 38351For SaleMLS ID #2602625, Katie Mitchell Townsend, Compass RE. CWTAR
- $345,0003 bd3 ba2.1k sqft135 Meadow Dr, Lexington, TN 38351For SaleMLS ID #2602690, Victoria Saveh, BHGRE Conner Jackson. CWTAR
- $399,9003 bd3 ba3k sqft55 Hillcrest Dr, Lexington, TN 38351For SaleMLS ID #2602969, Linda K. Lipscomb, RE/MAX Unlimited. CWTAR
- $379,9004 bd3 ba2.6k sqft110 Jerri Ann Rd, Lexington, TN 38351For SaleMLS ID #2601630, Stephanie Clark, EXIT Realty Blues City. CWTAR
- $699,0004 bd4 ba4k sqft369 Eastern Shores Dr, Lexington, TN 38351For SaleMLS ID #2503767, Andrea Crawford, RE/MAX Unlimited. CWTAR
- $379,9004 bd2 ba2k sqft607 Colonial Dr, Lexington, TN 38351For SaleMLS ID #2602959, Jonathan Holder, Coldwell Banker McKee Realty. CWTAR
- $349,0004 bd3 ba2.5k sqft3075 Old Huntingdon Rd, Lexington, TN 38351For SaleMLS ID #2602236, Angie Box, Haltom Real Estate Group. CWTAR
- $329,9003 bd3 ba2.3k sqft418 Deerwood Ln, Lexington, TN 38351For SaleMLS ID #2603049, Andrea Crawford, RE/MAX Unlimited. CWTAR
- $450,0003 bd3 ba2.8k sqft157 Persimmon Ln, Lexington, TN 38351For SaleMLS ID #2602279, Buffy Creekmore, 731 Village Realtors. CWTAR
- $414,9993 bd2 ba2k sqft460 Connor Ln, Lexington, TN 38351For SaleMLS ID #2602421, Stephanie Clark, EXIT Realty Blues City. CWTAR
- $399,9993 bd2 ba2.4k sqft2665 Feather Ridge Rd, Lexington, TN 38351For SaleMLS ID #2603081, Stephanie Clark, EXIT Realty Blues City. CWTAR
