Located on beautiful Beech Lake in Lexington, TN, this stunning 2,480 sq ft m/l home offers the perfect blend of peaceful lake living and convenience — just minutes from town. Featuring 3 bedrooms, 2 full baths, and 2 half baths, along with a finished walkout basement and garage, this home provides both space and functionality. The walkout basement opens to a heated inground pool and hot tub, making it ideal for entertaining and relaxing. Enjoy the patio on the basement level and a spacious deck on the main floor with gorgeous lake views. With access to a boat ramp, this property is perfect as a weekend retreat or a full-time residence.
Active
$479,000
162 Mulberry Ln, Lexington, TN 38351
3beds
2,480sqft
Single Family Residence, Residential
Built in 1995
1 Acres Lot
$-- Zestimate®
$193/sqft
$-- HOA
What's special
Finished walkout basement
- 151 days |
- 763 |
- 38 |
Zillow last checked:
Listing updated:
Listed by:
Katelyn McFall 731-852-2424,
New Horizon Realty, Inc. 731-852-2424
Source: RealTracs MLS as distributed by MLS GRID,MLS#: 3131475
Loading...
Facts & features
Interior
Bedrooms & bathrooms
- Bedrooms: 3
- Bathrooms: 4
- Full bathrooms: 2
- 1/2 bathrooms: 2
- Main level bedrooms: 3
Heating
- Central
Cooling
- Central Air
Appliances
- Included: Dishwasher, Dryer, Microwave, Refrigerator, Washer
Features
- Flooring: Carpet, Wood, Tile
- Basement: Finished
Interior area
- Total structure area: 2,480
- Total interior livable area: 2,480 sqft
- Finished area above ground: 2,480
Property
Parking
- Total spaces: 2
- Parking features: Attached
- Attached garage spaces: 2
Features
- Levels: One
- Stories: 3
- Has private pool: Yes
- Pool features: In Ground
Lot
- Size: 1 Acres
Details
- Parcel number: 072L B 03103 000
- Special conditions: Standard
Construction
Type & style
- Home type: SingleFamily
- Property subtype: Single Family Residence, Residential
Materials
- Brick
Condition
- New construction: No
- Year built: 1995
Utilities & green energy
- Sewer: Public Sewer
- Water: Public
- Utilities for property: Water Available
Community & HOA
Community
- Subdivision: Eastern Shores Vi
HOA
- Has HOA: No
Location
- Region: Lexington
Financial & listing details
- Price per square foot: $193/sqft
- Tax assessed value: $344,200
- Annual tax amount: $2,281
- Date on market: 2/16/2026
Estimated market value
Not available
Estimated sales range
Not available
Not available
Price history
| Date | Event | Price |
|---|---|---|
| 2/17/2026 | Listed for sale | $479,000+22.8%$193/sqft |
Source:  RealTracs MLS as distributed by MLS GRID #3131475 Report a problem RealTracs MLS as distributed by MLS GRID #3131475 Report a problem | ||
| 4/24/2023 | Sold | $390,000-19.5%$157/sqft |
Source:  MAAR #10136648 Report a problem MAAR #10136648 Report a problem | ||
| 3/20/2023 | Contingent | $484,500$195/sqft |
Source: MAAR #10136648 Report a problem | ||
| 1/20/2023 | Price change | $484,500-2.9%$195/sqft |
Source: MAAR #10136648 Report a problem | ||
| 10/28/2022 | Listed for sale | $499,000+175.7%$201/sqft |
Source: MAAR #10136648 Report a problem | ||
| 2/22/1999 | Sold | $181,000+503.3%$73/sqft |
Source: Public Record Report a problem | ||
| 4/4/1995 | Sold | $30,000$12/sqft |
Source: Public Record Report a problem | ||
Public tax history
| Year | Property taxes | Tax assessment |
|---|---|---|
| 2025 | $2,281 | $86,050 |
| 2024 | $2,281 +6% | $86,050 |
| 2023 | $2,152 +1.2% | $86,050 +37.1% |
| 2022 | $2,127 | $62,775 |
| 2021 | $2,127 | $62,775 |
| 2020 | $2,127 | $62,775 |
| 2019 | $2,127 -0.6% | $62,775 +2.4% |
| 2018 | $2,140 0% | $61,300 |
| 2017 | $2,140 +1.1% | $61,300 +4.4% |
| 2016 | $2,118 | $58,725 |
| 2015 | $2,118 +0% | $58,725 +0% |
| 2014 | $2,117 | $58,724 |
| 2013 | $2,117 -0.1% | $58,724 |
| 2012 | $2,120 +0.1% | $58,724 |
| 2011 | $2,117 +5.7% | $58,724 |
| 2010 | $2,002 +20.6% | $58,724 +11.4% |
| 2009 | $1,660 | $52,708 |
| 2008 | $1,660 | $52,708 |
| 2007 | $1,660 | $52,708 |
| 2006 | $1,660 +5% | $52,708 |
| 2005 | $1,581 -8.8% | $52,708 |
| 2004 | $1,734 +33.8% | $52,708 +17.1% |
| 2002 | $1,296 | $44,992 |
| 2001 | -- | $44,992 -75% |
| 2000 | -- | $179,966 |
Find assessor info on the county website
Monthly payment
Est. payment
Payment breakdown
Explore the cost of this home by adjusting the details. Changes won't be saved.Climate risks
Neighborhood: 38351
Nearby schools
GreatSchools rating
- 8/10Paul G. Caywood Elementary SchoolGrades: PK-5Distance: 2.1 mi
- 8/10Lexington Middle SchoolGrades: 6-8Distance: 2.5 mi
Schools provided by the listing agent
- Elementary: Bargerton Elementary
- Middle: Bargerton Elementary
- High: Lexington High School
Source: RealTracs MLS as distributed by MLS GRID. This data may not be complete. We recommend contacting the local school district to confirm school assignments for this home.
- $377,400-- bd2 ba2k sqft166 Mulberry Ln, Lexington, TN 38351Off Market
- $454,000-- bd-- ba2.2k sqft550 Lakeshore Dr, Lexington, TN 38351Off Market
- $583,500-- bd4 ba3.3k sqft500 Lakeshore Dr, Lexington, TN 38351Off Market
- $623,400-- bd3 ba4k sqft596 Lakeshore Dr, Lexington, TN 38351Off Market
- $564,6004 bd4 ba3.8k sqft518 Lakeshore Dr, Lexington, TN 38351Off Market
- $28,800-- bd-- ba-- sqftMulberry Ln, Lexington, TN 38351Sold
- $294,700-- bd2 ba1.4k sqft472 Lakeshore Dr, Lexington, TN 38351Off Market
- $618,7005 bd5 ba4.3k sqft520 Lakeshore Dr, Lexington, TN 38351Off Market
A local agent can set up tours, give advice and negotiate with sellers.
A local lender can help you make sure your offer is ready when you are.
Similar homes
- $475,0004 bd3 ba3.3k sqft435 Lakeshore Dr, Lexington, TN 38351For Sale
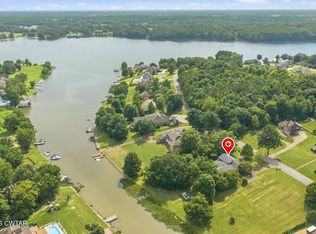 MLS ID #2603261, Linda K. Lipscomb, RE/MAX Unlimited. CWTAR
 - $479,0004 bd4 ba2.8k sqft59 Blackberry Hill Cir, Lexington, TN 38351For Sale
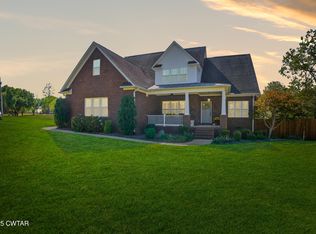 MLS ID #2600831, Holly Conway, Hickman Realty Group Inc.-Jack. CWTAR
 - $489,9004 bd3 ba3.2k sqft165 Beasley Dr, Lexington, TN 38351For Sale
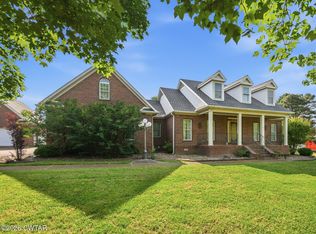 MLS ID #2602369, Shirley McKee, Coldwell Banker McKee Realty. CWTAR
 - $549,9003 bd3 ba2.4k sqft110 Bellemeade Dr, Lexington, TN 38351For Sale
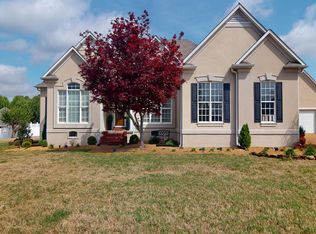 MLS ID #2601469, Katie Mitchell Townsend, Compass RE. CWTAR
 - $554,7503 bd2 ba2.8k sqft235 Blackberry Hill Ln, Lexington, TN 38351For SaleMLS ID #2601471, Katie Mitchell Townsend, Compass RE. CWTAR
- $449,9004 bd3 ba3.3k sqft285 Meadow Brook Cir, Lexington, TN 38351For SaleMLS ID #2600270, Morgan Taylor Costello, RE/MAX Unlimited. CWTAR
- $450,0003 bd3 ba2.8k sqft157 Persimmon Ln, Lexington, TN 38351For SaleMLS ID #2602279, Buffy Creekmore, 731 Village Realtors. CWTAR
- $399,9003 bd3 ba3k sqft55 Hillcrest Dr, Lexington, TN 38351For SaleMLS ID #2602969, Linda K. Lipscomb, RE/MAX Unlimited. CWTAR
- $379,9004 bd3 ba2.6k sqft110 Jerri Ann Rd, Lexington, TN 38351For SaleMLS ID #2601630, Stephanie Clark, EXIT Realty Blues City. CWTAR
- $345,0003 bd3 ba2.1k sqft135 Meadow Dr, Lexington, TN 38351For SaleMLS ID #2602690, Victoria Saveh, BHGRE Conner Jackson. CWTAR
- $459,0003 bd3 ba2k sqft652 Timber Ridge Dr, Lexington, TN 38351For Sale
 MLS ID #3180530, Daniel Demers. RealTracs MLS as distributed by MLS GRID
 - $414,9993 bd2 ba2k sqft460 Connor Ln, Lexington, TN 38351For SaleMLS ID #2602421, Stephanie Clark, EXIT Realty Blues City. CWTAR
- $399,9993 bd2 ba2.4k sqft2665 Feather Ridge Rd, Lexington, TN 38351For SaleMLS ID #2603081, Stephanie Clark, EXIT Realty Blues City. CWTAR
- $379,9004 bd2 ba2k sqft607 Colonial Dr, Lexington, TN 38351For SaleMLS ID #2602959, Jonathan Holder, Coldwell Banker McKee Realty. CWTAR
- $349,0004 bd3 ba2.5k sqft3075 Old Huntingdon Rd, Lexington, TN 38351For SaleMLS ID #2602236, Angie Box, Haltom Real Estate Group. CWTAR
- $249,9003 bd2 ba1.3k sqft783 Broad St N, Lexington, TN 38351For SaleMLS ID #3287565, Linda K Lipscomb. RealTracs MLS as distributed by MLS GRID
- $329,9003 bd3 ba2.3k sqft418 Deerwood Ln, Lexington, TN 38351For SaleMLS ID #2603049, Andrea Crawford, RE/MAX Unlimited. CWTAR
- $589,9005 bd4 ba3.2k sqft278 Bellemeade Dr, Lexington, TN 38351For SaleMLS ID #2602130, Rudy M Grice, Crye-Leike Preferred Realty. CWTAR
- $549,9003 bd3 ba2.9k sqft600 Hidden Hills Cir, Lexington, TN 38351For SaleMLS ID #2603082, Rudy M Grice, Crye-Leike Preferred Realty. CWTAR
- $665,0004 bd3 ba2.2k sqft795 Crazy Doe Rd, Lexington, TN 38351For SaleMLS ID #2602625, Katie Mitchell Townsend, Compass RE. CWTAR
