Very nice ranch home in Arlington! This is a well-cared-for home that has a functional layout and good space for a family. It features a good-sized living room, 3 bedrooms, and 1 full bathroom. The kitchen has a nice amount of cabinet and counter space, with good storage throughout the home. The furnace and water heater were both replaced in 2023! Outside you will find a large yard with plenty of room for pets or gardening. There is also a large insulated & heated detached 2-car garage with plenty of room for vehicles, storage, or a workshop. Great location that is very close to the school and to the park. This is home is ready for its next owner! Schedule your private showing today! A.M.A.
For sale
$190,000
505 N 5th St, Arlington, NE 68002
3beds
1,153sqft
Single Family Residence
Built in 1910
0.29 Acres Lot
$186,000 Zestimate®
$165/sqft
$-- HOA
What's special
- 1 day |
- 420 |
- 35 |
Zillow last checked:
Listing updated:
Listed by:
Connor Eurek 402-990-0322,
Nebraska Realty
Source: GPRMLS,MLS#: 22623093
Facts & features
Interior
Bedrooms & bathrooms
- Bedrooms: 3
- Bathrooms: 1
- Full bathrooms: 1
- Main level bathrooms: 1
Primary bedroom
- Features: Wall/Wall Carpeting, Window Covering, Ceiling Fan(s)
- Level: Main
- Area: 136.32
- Dimensions: 10.83 x 12.58
Bedroom 2
- Features: Window Covering, Laminate Flooring
- Level: Main
- Area: 95.25
- Dimensions: 9 x 10.58
Bedroom 3
- Features: Wall/Wall Carpeting, Window Covering
- Level: Main
- Area: 92.5
- Dimensions: 9.25 x 10
Family room
- Features: Window Covering, Laminate Flooring
- Level: Main
- Area: 140
- Dimensions: 12 x 11.67
Kitchen
- Features: Wall/Wall Carpeting, Window Covering, Dining Area
- Level: Main
- Area: 191.67
- Dimensions: 12.5 x 15.33
Living room
- Features: Window Covering, Laminate Flooring, Exterior Door
- Level: Main
- Area: 238.13
- Dimensions: 21.17 x 11.25
Basement
- Area: 151
Heating
- Natural Gas, Electric, Forced Air, Heat Pump
Cooling
- Heat Pump
Appliances
- Included: Range, Refrigerator, Washer, Dishwasher, Dryer, Microwave
- Laundry: Wall/Wall Carpeting
Features
- Ceiling Fan(s)
- Flooring: Carpet
- Windows: Window Coverings
- Basement: Unfinished
- Has fireplace: No
Interior area
- Total structure area: 1,153
- Total interior livable area: 1,153 sqft
- Finished area above ground: 1,153
- Finished area below ground: 0
Property
Parking
- Total spaces: 2
- Parking features: Garage
- Garage spaces: 2
Features
- Patio & porch: Porch
- Fencing: Chain Link
Lot
- Size: 0.29 Acres
- Dimensions: 90 x 140
- Features: Over 1/4 up to 1/2 Acre, City Lot, Public Sidewalk, Alley, Paved
Details
- Parcel number: 890035616
Construction
Type & style
- Home type: SingleFamily
- Architectural style: Ranch
- Property subtype: Single Family Residence
Materials
- Vinyl Siding
- Foundation: Brick/Mortar
- Roof: Composition
Condition
- Not New and NOT a Model
- New construction: No
- Year built: 1910
Utilities & green energy
- Sewer: Public Sewer
- Water: Public
- Utilities for property: Electricity Available, Natural Gas Available, Water Available, Sewer Available
Community & HOA
Community
- Subdivision: Arlington
HOA
- Has HOA: No
Location
- Region: Arlington
Financial & listing details
- Price per square foot: $165/sqft
- Tax assessed value: $130,700
- Annual tax amount: $1,784
- Date on market: 8/13/2026
- Listing terms: Conventional,Cash
- Ownership: Fee Simple
- Electric utility on property: Yes
- Road surface type: Paved
Estimated market value
$186,000
$167,000 - $203,000
$1,287/mo
Price history
| Date | Event | Price |
|---|---|---|
| 8/13/2026 | Listed for sale | $190,000+97.9%$165/sqft |
Source:  GPRMLS #22623093 Report a problem GPRMLS #22623093 Report a problem | ||
| 3/29/2018 | Sold | $96,000+3.2%$83/sqft |
Source: GPRMLS #21802170 Report a problem | ||
| 2/15/2018 | Listed for sale | $93,000$81/sqft |
Source: NP Dodge Real Estate #21802170 Report a problem | ||
Public tax history
| Year | Property taxes | Tax assessment |
|---|---|---|
| 2025 | $1,785 -0.5% | $130,700 +5.5% |
| 2024 | $1,794 -17.5% | $123,845 +5.3% |
| 2023 | $2,174 +3.8% | $117,630 +14.7% |
| 2022 | $2,096 +9.3% | $102,560 +6.5% |
| 2021 | $1,917 -4% | $96,340 +6.7% |
| 2020 | $1,997 +8.4% | $90,325 +3.9% |
| 2019 | $1,843 +13.4% | $86,915 +10.3% |
| 2018 | $1,626 +8.4% | $78,815 +9.2% |
| 2016 | $1,500 +2.3% | $72,180 +4.1% |
| 2015 | $1,466 +13.4% | $69,370 +14.6% |
| 2014 | $1,292 -1.5% | $60,540 |
| 2013 | $1,312 -2.3% | $60,540 |
| 2012 | $1,342 -1.4% | $60,540 |
| 2011 | $1,361 +2.5% | $60,540 |
| 2010 | $1,328 -4.1% | $60,540 -3.2% |
| 2009 | $1,384 | $62,560 |
Find assessor info on the county website
Monthly payment
Est. payment
Payment breakdown
Explore the cost of this home by adjusting the details. Changes won't be saved.Climate risks
Neighborhood: 68002
Nearby schools
GreatSchools rating
- 8/10Arlington Elementary SchoolGrades: PK-6Distance: 0.4 mi
- 8/10Arlington High SchoolGrades: 7-12Distance: 0.4 mi
Schools provided by the listing agent
- Elementary: Arlington
- Middle: Arlington
- High: Arlington
- District: Arlington
Source: GPRMLS. This data may not be complete. We recommend contacting the local school district to confirm school assignments for this home.
- $293,3002 bd2 ba1.3k sqft525 N 5th St, Arlington, NE 68002Off Market
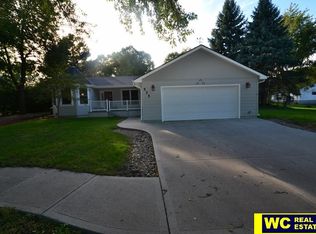
- $186,0003 bd1 ba1.3k sqft455 N 5th St, Arlington, NE 68002Off Market
- $164,5002 bd1 ba918 sqft440 W Ellsworth St, Arlington, NE 68002Off Market

- $199,2003 bd1 ba1.3k sqft540 W Ellsworth St, Arlington, NE 68002Off Market
- $194,4002 bd1 ba924 sqft520 N 6th St, Arlington, NE 68002Off Market
- $250,9003 bd2 ba1.9k sqft445 N 5th St, Arlington, NE 68002Off Market
- $266,6002 bd2 ba1.3k sqft530 N 5th St, Arlington, NE 68002Off Market
- $51,685-- bd-- ba821 sqft530 N 6th St, Arlington, NE 68002Off Market
A local agent can set up tours, give advice and negotiate with sellers.
Similar homes
- $180,0003 bd2 ba1.3k sqft513 E Grant St, Hooper, NE 68031For Sale

 MLS ID #22622831, Janice Pruss, Dodge County Realty Group. GPRMLS
 - $185,0003 bd2 ba1.2k sqft823 N H St, Fremont, NE 68025For Sale
 MLS ID #22622362, Wyatt Simon, Realty ONE Group Sterling. GPRMLS
 - $190,0003 bd2 ba1.5k sqft1332 Fairacres Dr, Fremont, NE 68025For Sale
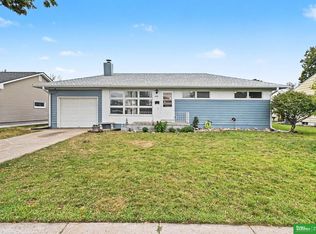 MLS ID #22622051, Connie Hladik, BHGRE Don Peterson & Associate. GPRMLS
 - $165,0002 bd1 ba768 sqft2127 Hickory Ln, Fremont, NE 68025For Sale
 MLS ID #22623385, Caleb Villwok, Nebraska Realty. GPRMLS
 - $174,9003 bd2 ba1.2k sqft535 N Pebble St, Fremont, NE 68025For SaleMLS ID #22622403, Jake Muraskin, Nebraska Lifestyles, LLC. GPRMLS
- $220,0002 bd1 ba1.3k sqft2021 N Union St, Fremont, NE 68025For SaleMLS ID #22623328, Inger Bowman, NP Dodge RE Sales Inc Fremont. GPRMLS
- $--3 bd2 ba1.2k sqft3347 County Road 18, Ames, NE 68621AuctionAuction.com 2
- $199,0002 bd1 ba766 sqft1401 Nebraska St, Blair, NE 68008For SaleMLS ID #22623003, Libby Long, BHHS Ambassador Real Estate. GPRMLS
- $185,0002 bd1 ba900 sqft1217 N Somers Ave, Fremont, NE 68025For SaleMLS ID #22622674, Mike Korzen Korzeniowski, Nebraska Realty. GPRMLS
- $140,0002 bd1 ba1k sqft943 W Military Ave, Fremont, NE 68025For SaleMLS ID #22623227, Dan Knosp, AAA Real Estate. GPRMLS
- $150,0003 bd2 ba1.6k sqft445 N L St, Fremont, NE 68025For SaleMLS ID #22622776, Jordan Hansel, Nebraska Realty. GPRMLS
- $199,0003 bd2 ba1k sqft1423 W 10th St, Fremont, NE 68025For SaleMLS ID #22621137, Libby Headid, BHGRE Don Peterson & Associate. GPRMLS
- $180,0003 bd1 ba1.3k sqft1853 Colfax St, Blair, NE 68008For SaleMLS ID #22620749, Jeremy Harper, Evolve Realty. GPRMLS
- $137,5003 bd1 ba1k sqft65 S Bell St, Fremont, NE 68025For SaleMLS ID #22622503, Chelsea Dolejs, Dodge County Realty Group. GPRMLS
- $215,0003 bd1 ba1.6k sqft333 N Myers St, Fremont, NE 68025For SaleMLS ID #22621226, Shelli Novotny, BHHS Ambassador Real Estate. GPRMLS
- $175,0004 bd1 ba1.4k sqft440 N L St, Fremont, NE 68025For SaleMLS ID #22612487, Trisha Nelson, NP Dodge RE Sales Inc Fremont. GPRMLS
- $--3 bd1 ba1.2k sqft1105 N C St, Fremont, NE 68025AuctionServiceLink Auction
- $160,0003 bd1 ba1.1k sqft902 Louie Ln, Yutan, NE 68073For SaleMLS ID #22622123, Kim Gehrman, RE/MAX Results. GPRMLS
- $--3 bd2 ba1.1k sqft7706 Howell St, Omaha, NE 68122AuctionXome
- $240,0003 bd2 ba1.2k sqft11021 Girard St, Omaha, NE 68142For SaleMLS ID #22622967, Kenneth Hanna, Dream Realty. GPRMLS
