Rare opportunity to own a custom built Southern Serenity home on 3.34 acres across two lots with endless possibilities! This beautiful 3BR/2.5BA home features an 18x9 chef’s kitchen with a 5-burner gas cooktop, double ovens, walk-in pantry, Quartz tops and views of the inviting den with a Kentucky dry-stack gas fireplace. Relax in the 17x13 screened sunroom with double ceiling fans or on the covered patio. The private primary suite offers an oversized walk-through shower with dual shower heads and a walk-in closet that truly says “look at me!” Sizeable bedrooms 2 & 3 share a Jack-and-Jill bath and have great closet space. Extras include a mudroom, walk-in laundry (washer/dryer stay), kitchen refrigerator stays, custom linen shades, well, septic, and a 2-car garage with walk-up expandable attic. Lot 2 features a 36x24 horse barn with 2 stalls, tack room, shop, electricity, and hot/cold water. There is also a 2nd outbuilding perfect for tractors/boats.
For sale
$579,000
265 Caitlin Dr, Oakland, TN 38060
3beds
2,517sqft
Single Family Residence
Built in 2015
3.34 Acres Lot
$557,300 Zestimate®
$230/sqft
$-- HOA
What's special
Walk-in closetWalk-in pantryDouble ovensCovered patioKentucky dry-stack gas fireplaceCustom linen shadesKitchen refrigerator stays
- 1 day |
- 243 |
- 20 |
Likely to sell faster than
Zillow last checked:
Listing updated:
Listed by:
Andrea Moore,
Groome & Co. 901-465-7172,
Shelby A Moore,
Groome & Co.
Source: MAAR,MLS#: 10227573
Facts & features
Interior
Bedrooms & bathrooms
- Bedrooms: 3
- Bathrooms: 3
- Full bathrooms: 2
- 1/2 bathrooms: 1
Rooms
- Room types: Sun Room, Internal Expansion Area, Entry Hall, Attic
Primary bedroom
- Features: Walk-In Closet(s), Smooth Ceiling
- Level: First
- Area: 270
- Dimensions: 15 x 18
Bedroom 2
- Features: Smooth Ceiling
- Level: First
- Area: 180
- Dimensions: 12 x 15
Bedroom 3
- Features: Walk-In Closet(s), Smooth Ceiling
- Level: First
- Area: 180
- Dimensions: 12 x 15
Primary bathroom
- Features: Double Vanity, Separate Shower, Smooth Ceiling, Full Bath
Dining room
- Dimensions: 0 x 0
Kitchen
- Features: Breakfast Bar, Pantry, Kitchen Island, Washer/Dryer Connections, Kit/DR Combo
- Area: 162
- Dimensions: 9 x 18
Living room
- Features: Great Room
- Dimensions: 0 x 0
Den
- Area: 391
- Dimensions: 17 x 23
Heating
- Central
Cooling
- 220 Wiring, Ceiling Fan(s), Central Air
Appliances
- Included: Self Cleaning Oven, Double Oven, Cooktop, Gas Cooktop, Disposal, Dishwasher, Microwave, Refrigerator, Washer, Dryer
- Laundry: Laundry Room
Features
- All Bedrooms Down, Primary Down, Luxury Primary Bath, Double Vanity Bath, Separate Tub & Shower, Full Bath Down, Half Bath Down, Smooth Ceiling, Vaulted/Coff/Tray Ceiling, Walk-In Closet(s), Dining Room, Den/Great Room, Kitchen, Primary Bedroom, 2nd Bedroom, 3rd Bedroom, 2 or More Baths, Laundry Room, Sun Room, Square Feet Source: AutoFill (MAARdata) or Public Records (Cnty Assessor Site)
- Windows: Double Pane Windows, Excl Some Window Treatmnt
- Attic: Walk-In
- Number of fireplaces: 1
- Fireplace features: Ventless, In Den/Great Room, Gas Starter, Gas Log
Interior area
- Total interior livable area: 2,517 sqft
Video & virtual tour
Property
Parking
- Total spaces: 2
- Parking features: Driveway/Pad, Workshop in Garage, Garage Faces Side
- Has garage: Yes
- Covered spaces: 2
- Has uncovered spaces: Yes
Features
- Stories: 1
- Patio & porch: Porch, Screen Porch, Covered Patio
- Pool features: None
- Fencing: Wood
Lot
- Size: 3.34 Acres
- Dimensions: 1.80
- Features: Some Trees, Level, Professionally Landscaped
Details
- Additional structures: Storage, Barn/Stable
- Parcel number: 099 099 01090
Construction
Type & style
- Home type: SingleFamily
- Architectural style: Ranch
- Property subtype: Single Family Residence
Materials
- Brick Veneer
- Foundation: Slab
- Roof: Composition Shingles
Condition
- New construction: No
- Year built: 2015
Utilities & green energy
- Sewer: Septic Tank
- Water: Well
Community & HOA
Community
- Subdivision: Lou-monta Hills Subd
Location
- Region: Oakland
Financial & listing details
- Price per square foot: $230/sqft
- Tax assessed value: $505,100
- Annual tax amount: $1,176
- Price range: $579K - $579K
- Date on market: 8/13/2026
- Listing terms: Conventional,FHA,VA Loan
Estimated market value
$557,300
$529,000 - $585,000
$2,600/mo
Price history
| Date | Event | Price |
|---|---|---|
| 8/13/2026 | Listed for sale | $579,000+129.8%$230/sqft |
Source:  MAAR #10227573 Report a problem MAAR #10227573 Report a problem | ||
| 8/23/2007 | Sold | $252,000+737.8%$100/sqft |
Source: Public Record Report a problem | ||
| 5/10/1999 | Sold | $30,080$12/sqft |
Source: Public Record Report a problem | ||
Public tax history
| Year | Property taxes | Tax assessment |
|---|---|---|
| 2025 | $1,176 +7.1% | $126,275 +48.5% |
| 2024 | $1,098 | $85,025 |
| 2023 | $1,098 | $85,025 |
| 2022 | $1,098 | $85,025 |
| 2021 | -- | $85,025 +14.4% |
| 2020 | $1,120 | $74,300 |
| 2019 | $1,120 | $74,300 |
| 2018 | $1,120 | $74,300 |
| 2017 | $1,120 +0.8% | $74,300 +7.4% |
| 2016 | $1,111 +0% | $69,200 |
| 2015 | $1,111 +15.7% | $69,200 +15.7% |
| 2014 | $960 | $59,825 +396.5% |
| 2013 | -- | $12,050 -75.3% |
| 2012 | $828 | $48,825 -12.9% |
| 2011 | $828 | $56,035 |
| 2010 | $828 | $56,035 |
| 2009 | $828 | $56,035 |
| 2008 | -- | $56,035 +21.9% |
| 2007 | $800 | $45,965 |
| 2006 | $800 | $45,965 |
| 2005 | $800 | $45,965 |
| 2004 | $800 | $45,965 |
| 2002 | $800 | $45,965 +11.4% |
| 2001 | -- | $41,275 -75% |
| 2000 | -- | $165,098 |
Find assessor info on the county website
Monthly payment
Est. payment
Payment breakdown
Explore the cost of this home by adjusting the details. Changes won't be saved.Climate risks
Neighborhood: 38060
Nearby schools
GreatSchools rating
- 6/10Southwest Elementary SchoolGrades: PK-5Distance: 5.5 mi
- 4/10West Junior High SchoolGrades: 6-8Distance: 3.8 mi
- 3/10Fayette Ware Comprehensive High SchoolGrades: 9-12Distance: 6.9 mi
- $449,700-- bd3 ba2.7k sqft285 Caitlin Dr, Oakland, TN 38060Off Market
- $46,600-- bd-- ba-- sqft245 Caitlin Dr, Oakland, TN 38060Off Market
- $328,0003 bd2 ba1.8k sqft305 Caitlin Dr, Oakland, TN 38060Sold
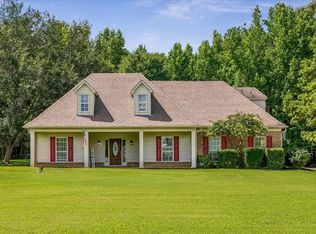
- $328,500-- bd2 ba1.9k sqft290 Caitlin Dr, Oakland, TN 38060Off Market
- $374,600-- bd2 ba1.7k sqft270 Caitlin Dr, Oakland, TN 38060Off Market
- $386,0003 bd2 ba2.3k sqft310 Caitlin Dr, Oakland, TN 38060Off Market
- $435,7004 bd3 ba2.4k sqft250 Caitlin Dr, Oakland, TN 38060Off Market
- $550,7004 bd4 ba3.3k sqft215 Caitlin Dr, Oakland, TN 38060Off Market
A local agent can set up tours, give advice and negotiate with sellers.
Similar homes
- $515,0003 bd3 ba2.6k sqft475 Crooked Creek Dr, Oakland, TN 38060For Sale
 MLS ID #10227683, Lynne Neely, Crye-Leike, Inc., REALTORS. MAAR
 - $565,0004 bd3 ba2.9k sqft365 Crooked Creek Dr, Oakland, TN 38060For Sale
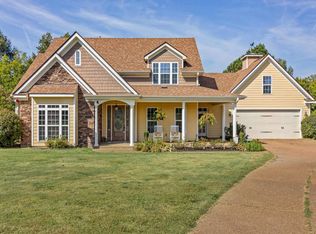 MLS ID #10221008, Saundra Whiteside, Lankford Realty Co.. MAAR
 - $415,0003 bd2 ba2.3k sqft35 Janis Marie Cv, Oakland, TN 38060For Sale
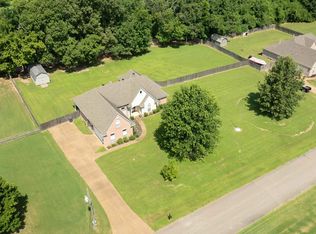 MLS ID #10226781, Ginny L Tibbels, REMAX Experts. MAAR
 - $470,0004 bd3 ba3.7k sqft310 Misty Fields Cv S, Oakland, TN 38060For Sale
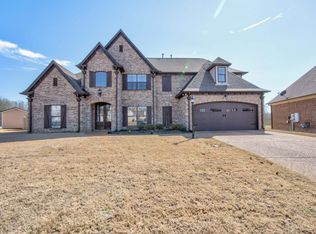 MLS ID #10228342, Nan K Rountree, Crye-Leike, Inc., REALTORS. MAAR
 - $529,9005 bd4 ba2.8k sqft60 Creek Side Dr, Somerville, TN 38068For SaleMLS ID #10227894, Liz Clark, Keller Williams. MAAR
- $309,9004 bd2 ba1.8k sqft435 Terry Rd, Oakland, TN 38060For SaleMLS ID #10228443, Julie G Jenkins, REMAX Experts. MAAR
- $445,0005 bd3 ba3.3k sqft235 Fairoaks Dr, Oakland, TN 38060For Sale By Owner
- $345,9004 bd2 ba2.1k sqft650 Murrell Dr, Oakland, TN 38060For SaleMLS ID #10228044, Jasmine N Nolan, Keller Williams. MAAR
- $434,9003 bd3 ba2.4k sqft1120 McFadden Dr, Oakland, TN 38060For SaleMLS ID #10220429, Hattie D Brawley, 2 Rivers Realty, LLC. MAAR
- $459,9005 bd4 ba3.2k sqft25 Fairoaks Dr, Oakland, TN 38060For SaleMLS ID #10227749, Julie G Jenkins, REMAX Experts. MAAR
- $360,0003 bd3 ba2.1k sqft30 Running Brook Ln, Oakland, TN 38060For SaleMLS ID #10227537, Edwin N Scruggs, BHHS Taliesyn Realty. MAAR
- $459,0003 bd2 ba1.9k sqft1240 Joann Rd, Somerville, TN 38068For SaleMLS ID #10225919, Jacob Bussenger, REMAX Experts. MAAR
- $479,9005 bd3 ba3.5k sqft10 Whispering Tao Cv, Somerville, TN 38068For SaleMLS ID #10226383, Monica N Bynum, Crye-Leike, Inc., REALTORS. MAAR
- $379,0004 bd2 ba2k sqft140 Breezy Loop E, Oakland, TN 38060For SaleMLS ID #10227166, Melinda A Crosslin, Crye-Leike, Inc., REALTORS. MAAR
- $375,0003 bd2 ba2.1k sqft90 Willow Springs Ln E, Oakland, TN 38060For SaleMLS ID #10225549, Donquita Maness, Epique Realty. MAAR
- $409,9003 bd3 ba2.4k sqft210 Links View Dr, Oakland, TN 38060For SaleMLS ID #10222291, Sherri L Schmid, Groome & Co.. MAAR
- $365,0003 bd2 ba1.9k sqft1230 Joann Rd, Somerville, TN 38068For SaleMLS ID #10223025, Jacob Bussenger, REMAX Experts. MAAR
- $369,4004 bd3 ba2.2k sqft40 Green Hills Dr, Oakland, TN 38060For SaleMLS ID #10226155, Jacob Bussenger, REMAX Experts. MAAR
- $685,0003 bd3 ba2.5k sqft4510 Highway 195, Somerville, TN 38068For SaleMLS ID #10218619, Elizabeth Fair, Bryan Realty Group. MAAR
- $410,0004 bd3 ba2.6k sqft115 Lewis Fairway Cir, Oakland, TN 38060For SaleMLS ID #10220261, Anna E Bishop, Crye-Leike, Inc., REALTORS. MAAR
