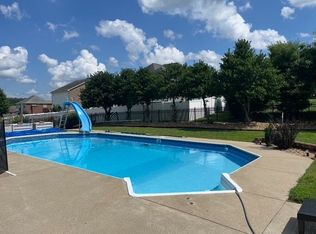
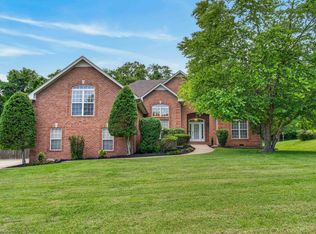
Custom all-brick, one and a half story home nestled in a well-established, desirable neighborhood with NO HOA. Beautifully crafted home offers both timeless elegance and exceptional functionality. Home features 3 split bedrooms and 2 full baths on the main level. Upstairs bonus suite includes a 3rd full bath and a flexible office/play/craft room. This unique floor plan offers multiple living, working, and entertaining spaces with inviting formal dining, stunning kitchen and open greatroom area. The primary suite is a retreat, highlighted by a tray ceiling, expansive ensuite bath, and large walk-in closet outfitted with a custom California Closets system. The upstairs bonus area is far more than typical flex space. Trex deck, mature landscaping, oversized 28x27 two car garage and walk-in attic complete this awesome property! Lovingly designed, meticulously maintained, and thoughtfully updated by the original owner, this home offers a rare combination of quality, comfort, and versatility. A true must-see for anyone seeking that special home in our City by the Lake!
Coming soon / hold
$665,000
146 Stillwater Trl, Hendersonville, TN 37075
3beds
3,070sqft
Single Family Residence, Residential
Built in 2005
0.39 Acres Lot
$-- Zestimate®
$217/sqft
$-- HOA
What's special
- 3 days |
- 349 |
- 22 |
Zillow last checked:
Listing updated:
Listed by:
Joyce Wright 615-948-8416,
Crye-Leike, Inc., REALTORS 615-824-8008
Source: RealTracs MLS as distributed by MLS GRID,MLS#: 3510240
Facts & features
Interior
Bedrooms & bathrooms
- Bedrooms: 3
- Bathrooms: 3
- Full bathrooms: 3
- Main level bedrooms: 3
Bedroom 1
- Features: Suite
- Level: Suite
- Area: 288 Square Feet
- Dimensions: 18x16
Bedroom 2
- Features: Extra Large Closet
- Level: Extra Large Closet
- Area: 156 Square Feet
- Dimensions: 12x13
Bedroom 3
- Features: Extra Large Closet
- Level: Extra Large Closet
- Area: 120 Square Feet
- Dimensions: 12x10
Primary bathroom
- Features: Double Vanity
- Level: Double Vanity
Dining room
- Features: Formal
- Level: Formal
- Area: 169 Square Feet
- Dimensions: 13x13
Other
- Features: Sewing Room
- Level: Sewing Room
- Area: 143 Square Feet
- Dimensions: 13x11
Kitchen
- Area: 325 Square Feet
- Dimensions: 13x25
Living room
- Features: Great Room
- Level: Great Room
- Area: 345 Square Feet
- Dimensions: 23x15
Other
- Features: Office
- Level: Office
- Area: 182 Square Feet
- Dimensions: 13x14
Recreation room
- Features: Second Floor
- Level: Second Floor
- Area: 330 Square Feet
- Dimensions: 22x15
Heating
- Central, Electric
Cooling
- Central Air, Electric
Appliances
- Included: Electric Oven, Electric Range, Dishwasher, Disposal, Microwave
- Laundry: Electric Dryer Hookup, Washer Hookup
Features
- Built-in Features, Ceiling Fan(s), Entrance Foyer, High Ceilings, Open Floorplan, Pantry, Redecorated, Walk-In Closet(s), Wet Bar, Kitchen Island
- Flooring: Carpet, Wood, Vinyl
- Basement: Crawl Space
- Number of fireplaces: 1
- Fireplace features: Gas, Great Room
Interior area
- Total structure area: 3,070
- Total interior livable area: 3,070 sqft
- Finished area above ground: 3,070
Property
Parking
- Total spaces: 2
- Parking features: Garage Door Opener, Garage Faces Side
- Garage spaces: 2
Features
- Levels: One
- Stories: 2
- Patio & porch: Deck
Lot
- Size: 0.39 Acres
- Dimensions: 100.38 x 143.77 IRR
- Features: Level, Rolling Slope
- Topography: Level,Rolling Slope
Details
- Parcel number: 164D A 03600 000
- Special conditions: Standard
Construction
Type & style
- Home type: SingleFamily
- Architectural style: Contemporary
- Property subtype: Single Family Residence, Residential
Materials
- Brick
- Roof: Asphalt
Condition
- New construction: No
- Year built: 2005
Utilities & green energy
- Sewer: Public Sewer
- Water: Public
- Utilities for property: Electricity Available, Water Available
Community & HOA
Community
- Subdivision: Cumberland Place Sec 7
HOA
- Has HOA: No
Location
- Region: Hendersonville
Financial & listing details
- Price per square foot: $217/sqft
- Tax assessed value: $654,100
- Annual tax amount: $3,286
- Date on market: 8/11/2026
- Electric utility on property: Yes
Estimated market value
Not available
Estimated sales range
Not available
Not available
Price history
| Date | Event | Price |
|---|---|---|
| 8/30/2005 | Sold | $272,516$89/sqft |
Source: Public Record Report a problem | ||
Public tax history
| Year | Property taxes | Tax assessment |
|---|---|---|
| 2025 | $3,286 | $163,525 |
| 2024 | $3,286 +18.3% | $163,525 +86.6% |
| 2023 | $2,778 -0.3% | $87,625 -75% |
| 2022 | $2,787 +40.6% | $350,500 |
| 2021 | $1,982 | $350,500 |
| 2020 | $1,982 -28.9% | $350,500 |
| 2019 | $2,787 +359% | $350,500 +9.4% |
| 2018 | $607 -78.9% | $320,400 |
| 2017 | $2,873 | -- |
| 2016 | $2,873 | -- |
| 2015 | $2,873 +20.5% | -- |
| 2014 | $2,384 +12.5% | -- |
| 2011 | $2,118 -0.6% | $79,796 |
| 2010 | $2,131 | $79,796 |
| 2009 | $2,131 | $79,796 |
| 2008 | -- | $79,796 +13.5% |
| 2007 | $2,046 | $70,300 |
| 2006 | $2,046 -18% | $70,300 -6.7% |
| 2005 | $2,493 | $75,329 |
Find assessor info on the county website
Monthly payment
Est. payment
Payment breakdown
Explore the cost of this home by adjusting the details. Changes won't be saved.Climate risks
Neighborhood: 37075
Nearby schools
GreatSchools rating
- 9/10Indian Lake Elementary SchoolGrades: K-5Distance: 1.8 mi
- 8/10Robert E Ellis Middle SchoolGrades: 6-8Distance: 1.4 mi
- 7/10Hendersonville High SchoolGrades: 9-12Distance: 1.4 mi
Schools provided by the listing agent
- Elementary: Indian Lake Elementary
- Middle: Robert E Ellis Middle
- High: Hendersonville High School
Source: RealTracs MLS as distributed by MLS GRID. This data may not be complete. We recommend contacting the local school district to confirm school assignments for this home.
- $567,1005 bd3 ba2.6k sqft148 Stillwater Trl, Hendersonville, TN 37075Off Market
- $601,1003 bd3 ba3.3k sqft144 Stillwater Trl, Hendersonville, TN 37075Off Market

- $605,700-- bd3 ba2.6k sqft106 Buckhaven Dr, Hendersonville, TN 37075Off Market
- $550,0003 bd3 ba2.4k sqft108 Buckhaven Dr, Hendersonville, TN 37075Sold
- $590,3004 bd2 ba2.7k sqft104 Buckhaven Dr, Hendersonville, TN 37075Off Market
- $553,7003 bd3 ba2.5k sqft135 Stillwater Trl, Hendersonville, TN 37075Off Market
- $640,500-- bd3 ba3k sqft150 Stillwater Trl, Hendersonville, TN 37075Off Market
- $525,7003 bd2 ba2.4k sqft137 Stillwater Trl, Hendersonville, TN 37075Off Market
A local agent can set up tours, give advice and negotiate with sellers.
A local lender can help you make sure your offer is ready when you are.
Similar homes
- $530,0003 bd2 ba2.1k sqft395 Bonita Pkwy, Hendersonville, TN 37075For Sale

 MLS ID #3510228, Brian C. Stiles, Broker. RealTracs MLS as distributed by MLS GRID
 - $738,0004 bd4 ba3k sqft650 Bonita Pkwy S, Hendersonville, TN 37075For Sale
 MLS ID #3319401, Brian Wiggins. RealTracs MLS as distributed by MLS GRID
 - $640,0005 bd4 ba3k sqft162 Sandpiper Cir, Hendersonville, TN 37075For Sale
 MLS ID #3265782, Sheila Hollaway. RealTracs MLS as distributed by MLS GRID
 - $624,9003 bd3 ba2.8k sqft1015 Stafford Ct, Hendersonville, TN 37075For Sale
 MLS ID #3232813, Gayle M. Halvorson. RealTracs MLS as distributed by MLS GRID
 - $549,9003 bd3 ba2.6k sqft103 Masters Way, Hendersonville, TN 37075For SaleMLS ID #3184722, Jason Lee. RealTracs MLS as distributed by MLS GRID
- $594,9004 bd4 ba2.5k sqft1023 Avery Trace Cir, Hendersonville, TN 37075For SaleMLS ID #3269668, Kitt Pupel. RealTracs MLS as distributed by MLS GRID
- $899,9004 bd4 ba3.5k sqft120 Fraser Pl, Hendersonville, TN 37075For SaleMLS ID #3320260, Lindsay Denney. RealTracs MLS as distributed by MLS GRID
- $730,0005 bd4 ba3.4k sqft337 Crooked Creek Ln, Hendersonville, TN 37075For SaleMLS ID #3211235, Florin Dumitrescu. RealTracs MLS as distributed by MLS GRID
- $805,0004 bd4 ba3.4k sqft152 Fairways Dr, Hendersonville, TN 37075For SaleMLS ID #3173430, Joe Staub, SFR. RealTracs MLS as distributed by MLS GRID
- $750,0004 bd4 ba3.5k sqft110 Hattie Ct, Hendersonville, TN 37075For SaleMLS ID #3213511, Doug Kennedy. RealTracs MLS as distributed by MLS GRID
- $679,9004 bd3 ba2.8k sqft324 Midtown Loop, Mount Juliet, TN 37122For SaleMLS ID #3333823, Joseph (Joe) Fariello. RealTracs MLS as distributed by MLS GRID
- $750,0005 bd6 ba4.5k sqft114 Cedar Ridge Ln, Hendersonville, TN 37075For SaleMLS ID #3128559, Bridgette Chamberlain. RealTracs MLS as distributed by MLS GRID
- $459,9003 bd3 ba2k sqft107 Camden Ct N, Hendersonville, TN 37075For SaleMLS ID #3286037, Patty Johnston, Broker. RealTracs MLS as distributed by MLS GRID
- $519,9003 bd3 ba2.3k sqft883 Cherry Grove Dr, Hendersonville, TN 37075For SaleMLS ID #3262684, Johnna Finch. RealTracs MLS as distributed by MLS GRID
- $459,9003 bd3 ba2k sqft102 Bartlett Ln, Hendersonville, TN 37075For SaleMLS ID #3255009, Heather Cole Leavitt. RealTracs MLS as distributed by MLS GRID
- $639,0005 bd3 ba3.3k sqft1820 Woodland Farms Ct, Old Hickory, TN 37138For SaleMLS ID #3255675, Ferdrickque L. Strong. RealTracs MLS as distributed by MLS GRID
- $629,9004 bd3 ba3.1k sqft1408 Wayfield Ln, Mount Juliet, TN 37122For SaleMLS ID #3261545, Justin Davis. RealTracs MLS as distributed by MLS GRID
- $799,0004 bd4 ba3.6k sqft2009 Brunswick Dr, Lebanon, TN 37087For SaleMLS ID #3511012, Robbie Borghi. RealTracs MLS as distributed by MLS GRID
- $939,0004 bd4 ba3.4k sqft1616 Anderson Rd, Hendersonville, TN 37075For SaleMLS ID #3190191, Kevin Nixon. RealTracs MLS as distributed by MLS GRID
- $945,5003 bd3 ba3.5k sqft1652 Kelvington Blvd, Gallatin, TN 37066For SaleMLS ID #3320137, Marion F. Roeger. RealTracs MLS as distributed by MLS GRID
