Welcome home to 3259 Verenda Circle! This charming 3 bedroom, 2 bath ranch style home offers approximately 1,112 square feet of comfortable, one level living in a convenient location. Enjoy the large fenced in backyard, offering plenty of room for pets/chickens, play, entertaining, or simply relaxing outdoors. The property lines extend beyond the existing back fence, giving you additional property outside of the currently fenced area. Even better, NO HOA! Located in the desirable Peachers Mill/Tiny Town area, you’ll have easy access to Fort Campbell, shopping, restaurants, schools, and everyday conveniences. Nearby Heritage Park offers sports fields, playgrounds, a splash pad, dog park, skate park, and access to the Clarksville Greenway for walking, running, and biking. Downtown Clarksville and its local restaurants, shopping, parks, and entertainment are also just a short drive away. Whether you're a first time buyer, looking to downsize, or simply want a home with a spacious yard, no HOA, and a convenient location near Fort Campbell, 3259 Verenda Circle is ready to welcome you home!
Active
$255,000
3259 Veranda Cir, Clarksville, TN 37042
3beds
1,112sqft
Single Family Residence, Residential
Built in 2005
0.28 Acres Lot
$-- Zestimate®
$229/sqft
$-- HOA
What's special
Large fenced in backyardSpacious yard
- 20 hours |
- 109 |
- 14 |
Zillow last checked:
Listing updated:
Listed by:
Tanya Roberts 615-982-0120,
Keystone Realty and Management 931-802-5466
Source: RealTracs MLS as distributed by MLS GRID,MLS#: 3525840
Facts & features
Interior
Bedrooms & bathrooms
- Bedrooms: 3
- Bathrooms: 2
- Full bathrooms: 2
- Main level bedrooms: 3
Bedroom 1
- Features: Full Bath
- Level: Full Bath
- Area: 168 Square Feet
- Dimensions: 14x12
Bedroom 2
- Area: 110 Square Feet
- Dimensions: 11x10
Bedroom 3
- Area: 100 Square Feet
- Dimensions: 10x10
Primary bathroom
- Features: Double Vanity
- Level: Double Vanity
Kitchen
- Area: 156 Square Feet
- Dimensions: 13x12
Living room
- Area: 224 Square Feet
- Dimensions: 14x16
Heating
- Central, Electric
Cooling
- Central Air, Electric
Appliances
- Included: Electric Oven, Electric Range, Dishwasher, Dryer, Microwave, Refrigerator, Washer
- Laundry: Electric Dryer Hookup, Washer Hookup
Features
- Flooring: Carpet, Vinyl
- Basement: Crawl Space
Interior area
- Total structure area: 1,112
- Total interior livable area: 1,112 sqft
- Finished area above ground: 1,112
Property
Parking
- Total spaces: 1
- Parking features: Garage Faces Front
- Attached garage spaces: 1
Features
- Levels: One
- Stories: 1
Lot
- Size: 0.28 Acres
Details
- Parcel number: 063018A N 00500 00003018A
- Special conditions: Standard
Construction
Type & style
- Home type: SingleFamily
- Architectural style: Ranch
- Property subtype: Single Family Residence, Residential
Materials
- Brick, Vinyl Siding
- Roof: Shingle
Condition
- New construction: No
- Year built: 2005
Utilities & green energy
- Sewer: Public Sewer
- Water: Public
- Utilities for property: Electricity Available, Water Available
Community & HOA
Community
- Subdivision: Wildwood Crossing
HOA
- Has HOA: No
Location
- Region: Clarksville
Financial & listing details
- Price per square foot: $229/sqft
- Tax assessed value: $254,700
- Annual tax amount: $1,923
- Date on market: 8/25/2026
- Electric utility on property: Yes
Estimated market value
Not available
Estimated sales range
Not available
Not available
Price history
| Date | Event | Price |
|---|---|---|
| 8/25/2026 | Listed for sale | $255,000+2%$229/sqft |
Source:  RealTracs MLS as distributed by MLS GRID #3525840 Report a problem RealTracs MLS as distributed by MLS GRID #3525840 Report a problem | ||
| 7/22/2022 | Sold | $250,000+4.2%$225/sqft |
Source: RealTracs MLS as distributed by MLS GRID #2397584 Report a problem | ||
| 6/17/2022 | Pending sale | $240,000$216/sqft |
Source: RealTracs MLS as distributed by MLS GRID #2397584 Report a problem | ||
| 6/14/2022 | Listed for sale | $240,000+83.2%$216/sqft |
Source: RealTracs MLS as distributed by MLS GRID #2397584 Report a problem | ||
| 8/20/2020 | Sold | $131,000+9.6%$118/sqft |
Source: Public Record Report a problem | ||
| 9/23/2015 | Listing removed | $950$1/sqft |
Source: My Place Realty & Management Report a problem | ||
| 8/25/2015 | Listed for rent | $950$1/sqft |
Source: My Place Realty & Management Report a problem | ||
| 3/28/2015 | Listing removed | $950$1/sqft |
Source: My Place Realty & Management Report a problem | ||
| 3/19/2015 | Listed for rent | $950$1/sqft |
Source: My Place Realty & Management Report a problem | ||
| 2/10/2013 | Listing removed | $950$1/sqft |
Source: Huneycutt, Realtors #1416656 Report a problem | ||
| 1/7/2013 | Listed for rent | $950$1/sqft |
Source: Huneycutt, Realtors #1416656 Report a problem | ||
| 6/26/2010 | Listing removed | $119,500$107/sqft |
Source: Visual Tour #1167249 Report a problem | ||
| 6/17/2010 | Listed for sale | $119,500-0.4%$107/sqft |
Source: Visual Tour #1167249 Report a problem | ||
| 6/7/2010 | Sold | $119,950$108/sqft |
Source: Public Record Report a problem | ||
| 3/26/2010 | Listed for sale | $119,950+25.5%$108/sqft |
Source: Huneycutt, Realtors #1167249 Report a problem | ||
| 3/18/2005 | Sold | $95,600$86/sqft |
Source: Public Record Report a problem | ||
Public tax history
| Year | Property taxes | Tax assessment |
|---|---|---|
| 2024 | $1,898 +35% | $63,675 +91.2% |
| 2023 | $1,405 | $33,300 |
| 2022 | $1,405 +41.1% | $33,300 |
| 2021 | $996 -25.6% | $33,300 |
| 2020 | $1,339 -2.1% | $33,300 -2.1% |
| 2019 | $1,367 | $34,025 +23.6% |
| 2018 | $1,367 +43.7% | $27,525 -11.1% |
| 2017 | $951 -28.8% | $30,975 |
| 2016 | $1,335 | $30,975 |
| 2015 | $1,335 +3.7% | $30,975 |
| 2014 | $1,288 -6.5% | $30,975 -1.4% |
| 2013 | $1,377 +0.1% | $31,425 +0% |
| 2011 | $1,376 +6.3% | $31,420 |
| 2010 | $1,295 | $31,420 |
| 2009 | $1,295 | $31,420 |
| 2008 | -- | $31,420 +10.4% |
| 2007 | $1,267 +0% | $28,469 |
| 2006 | $1,267 +7.8% | $28,469 +14.9% |
| 2005 | $1,175 +375.7% | $24,782 +350.6% |
| 2004 | $247 | $5,500 |
Find assessor info on the county website
Monthly payment
Est. payment
Payment breakdown
Explore the cost of this home by adjusting the details. Changes won't be saved.Climate risks
Neighborhood: 37042
Nearby schools
GreatSchools rating
- 7/10West Creek Elementary SchoolGrades: PK-5Distance: 1.2 mi
- 6/10West Creek Middle SchoolGrades: 6-8Distance: 1 mi
- 5/10West Creek High SchoolGrades: 9-12Distance: 1.3 mi
Schools provided by the listing agent
- Elementary: West Creek Elementary School
- Middle: West Creek Middle
- High: West Creek High
Source: RealTracs MLS as distributed by MLS GRID. This data may not be complete. We recommend contacting the local school district to confirm school assignments for this home.
- $251,9003 bd2 ba1.1k sqft3257 Veranda Cir, Clarksville, TN 37042Off Market

- $297,1003 bd2 ba1.5k sqft3261 Veranda Cir, Clarksville, TN 37042Off Market

- $250,8003 bd2 ba1.1k sqft3255 Veranda Cir, Clarksville, TN 37042Off Market

- $252,3003 bd2 ba1.1k sqft3263 Veranda Cir, Clarksville, TN 37042Off Market

- $234,3003 bd2 ba1.1k sqft2456 Peachers Mill Rd, Clarksville, TN 37042Off Market
- $265,4003 bd2 ba1.3k sqft3264 Veranda Cir, Clarksville, TN 37042Off Market
- $302,0003 bd2 ba1.7k sqft3260 Veranda Cir, Clarksville, TN 37042Sold
- $237,9003 bd2 ba1.1k sqft2452 Peachers Mill Rd, Clarksville, TN 37042Off Market
A local agent can set up tours, give advice and negotiate with sellers.
A local lender can help you make sure your offer is ready when you are.
Similar homes
- $259,9503 bd2 ba1.1k sqft3234 Tabby Dr, Clarksville, TN 37042For Sale

 MLS ID #3318979, Kimberly Cargill, Broker. RealTracs MLS as distributed by MLS GRID
 - $259,0003 bd2 ba1.2k sqft3230 N Senseney Cir, Clarksville, TN 37042For Sale
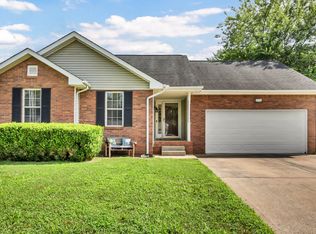 MLS ID #3305226, Danielle Byrd. RealTracs MLS as distributed by MLS GRID
 - $245,0003 bd2 ba1.1k sqft3273 N Senseney Cir, Clarksville, TN 37042For Sale
 MLS ID #3247111, Patricia Shipley. RealTracs MLS as distributed by MLS GRID
 - $290,0004 bd2 ba1.5k sqft800 Leigh Ann Dr, Clarksville, TN 37042For Sale
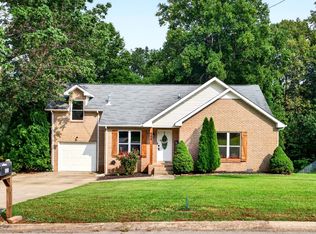 MLS ID #3526052, Desiree Murphy. RealTracs MLS as distributed by MLS GRID
 - $250,0003 bd3 ba1.2k sqft3737 Heather Dr, Clarksville, TN 37042For SaleMLS ID #3316116, John Paul Williams. RealTracs MLS as distributed by MLS GRID
- $242,5003 bd2 ba1.1k sqft557 Oakmont Dr, Clarksville, TN 37042For SaleMLS ID #3287614, Erica Lamping. RealTracs MLS as distributed by MLS GRID
- $250,0003 bd2 ba1.1k sqft1303 Chucker Dr, Clarksville, TN 37042For SaleMLS ID #3247732, Grace Williams. RealTracs MLS as distributed by MLS GRID
- $279,9003 bd2 ba1.3k sqft1788 Cherry Point Ct, Clarksville, TN 37042For SaleMLS ID #3233861, Kala Wiles-Tennessee. RealTracs MLS as distributed by MLS GRID
- $262,4003 bd2 ba1.1k sqft3429 Sandpiper Dr, Clarksville, TN 37042For SaleMLS ID #3205451, Ciera Netherton. RealTracs MLS as distributed by MLS GRID
- $269,5003 bd2 ba1.2k sqft1412 McClardy Rd, Clarksville, TN 37042For SaleMLS ID #3245087, Fonte Chapman. RealTracs MLS as distributed by MLS GRID
- $240,0003 bd2 ba1k sqft3433 Merganser Dr, Clarksville, TN 37042For SaleMLS ID #3508108, Eric A. Boyd. RealTracs MLS as distributed by MLS GRID
- $265,0003 bd2 ba1.2k sqft3722 Misty Way, Clarksville, TN 37042For SaleMLS ID #3219992, Steve Nash. RealTracs MLS as distributed by MLS GRID
- $229,9003 bd1 ba1.3k sqft19 Chestnut Dr, Clarksville, TN 37042For SaleMLS ID #3520512, John Barrs. RealTracs MLS as distributed by MLS GRID
- $249,9003 bd2 ba1.1k sqft248 Pine Mountain Rd, Clarksville, TN 37042For SaleMLS ID #3299545, Erica Ramos. RealTracs MLS as distributed by MLS GRID
- $229,9003 bd2 ba1k sqft260 Audrea Ln, Clarksville, TN 37042For SaleMLS ID #3320036, Robert Garcia. RealTracs MLS as distributed by MLS GRID
- $250,0003 bd2 ba1k sqft515 Oakmont Dr, Clarksville, TN 37042For SaleMLS ID #3309267, Hannah Price. RealTracs MLS as distributed by MLS GRID
- $275,0003 bd2 ba1.4k sqft3449 Loon Dr, Clarksville, TN 37042For SaleMLS ID #3305146, Joey Williamson. RealTracs MLS as distributed by MLS GRID
- $265,0003 bd2 ba1.1k sqft354 Broadmore Dr, Clarksville, TN 37042For SaleMLS ID #3220248, Kala Wiles-Tennessee. RealTracs MLS as distributed by MLS GRID
- $290,0004 bd2 ba1.5k sqft3327 S Senseney Cir, Clarksville, TN 37042For SaleMLS ID #3245379, Luke Baine. RealTracs MLS as distributed by MLS GRID
- $250,0003 bd2 ba1.2k sqft217 Bob White Dr, Clarksville, TN 37042For SaleMLS ID #3230922, Jennifer Bowers. RealTracs MLS as distributed by MLS GRID
