Restore this original beauty to its former glory! Dating to the 1880s and set on approximately 3 acres, this distinctive home features brick and stone construction, exposed beams, solid wood doors, glass door knobs and architectural details throughout. A third-floor walk-up attic adds exposed woodwork, brick and a charming oval window centered at the front of the home.
Currently configured w/an efficiency apartment including a full bath, kitchenette and laundry – offering the opportunity to live on-site while you work. A rear barn-style space features exposed brick, timber framing, high ceilings and a newer wood stove – ready for a workshop, studio or whatever you envision!
The solid stone foundation has stood the test of time, w/a vapor barrier on the floor and submersible sump pump. Electrical service has been updated w/new service cable and a 200-amp panel. The main house and detached 2-car garage both have architectural roofs (approximately 10 years old). Mature landscaping includes fruit trees and grapevines.
An uncommon renovation opportunity w/history, character and tons of potential! Cash only. Showings begin October 7th @ 11am. Offers are due by October 14th @ 11am.
Pending
$134,900
6663 Dysinger Rd, Lockport, NY 14094
3beds
2,412sqft
Single Family Residence
Built in 1880
2.92 Acres Lot
$-- Zestimate®
$56/sqft
$-- HOA
What's special
Brick and stone constructionNewer wood stoveArchitectural details throughoutSolid stone foundationThird-floor walk-up atticExposed beamsExposed woodwork
- 23 days
- 3,835
- 265
Zillow last checked:
Listing updated:
Listed by:
MJ Peterson Real Estate Inc. 716-689-7800,
Laura J Nightingale 716-310-9445
Source: NYSAMLSs,MLS#: B1718901 Originating MLS: Buffalo
Facts & features
Interior
Bedrooms & bathrooms
- Bedrooms: 3
- Bathrooms: 1
- Full bathrooms: 1
- Main level bathrooms: 1
- Main level bedrooms: 1
Bedroom 1
- Level: First
- Dimensions: 19.00 x 17.00
Bedroom 2
- Level: Second
- Dimensions: 20.00 x 17.00
Bedroom 3
- Level: Second
- Dimensions: 15.00 x 13.00
Foyer
- Level: First
- Dimensions: 16.00 x 7.00
Living room
- Level: First
- Dimensions: 25.00 x 12.00
Other
- Level: First
- Dimensions: 26.00 x 14.00
Other
- Level: Third
- Dimensions: 20.00 x 16.00
Storage room
- Level: Second
- Dimensions: 13.00 x 5.00
Storage room
- Level: Third
- Dimensions: 20.00 x 12.00
Heating
- Electric
Appliances
- Included: Dryer, Electric Oven, Electric Range, Electric Water Heater, Refrigerator, Washer
- Laundry: Main Level
Features
- Entrance Foyer, Eat-in Kitchen, Living/Dining Room, Storage, Natural Woodwork
- Flooring: Hardwood, Tile, Varies
- Basement: Dirt Floor,Exterior Entry,Partial,Walk-Up Access,Sump Pump
- Number of fireplaces: 1
Interior area
- Total structure area: 2,412
- Total interior livable area: 2,412 sqft
Property
Parking
- Total spaces: 2
- Parking features: Detached, Electricity, Garage, Storage
- Garage spaces: 2
Features
- Levels: Two
- Stories: 2
- Exterior features: Gravel Driveway
Lot
- Size: 2.92 Acres
- Dimensions: 278 x 457
- Features: Rectangular, Rectangular Lot
Details
- Parcel number: 2926001380000002012000
- Special conditions: Estate
Construction
Type & style
- Home type: SingleFamily
- Architectural style: Historic/Antique,Two Story
- Property subtype: Single Family Residence
Materials
- Brick, Stone
- Foundation: Stone
- Roof: Architectural,Shingle
Condition
- Resale
- Year built: 1880
Utilities & green energy
- Electric: Circuit Breakers
- Sewer: Connected
- Water: Connected, Public
- Utilities for property: Electricity Available, Electricity Connected, Sewer Connected, Water Connected
Community & HOA
Location
- Region: Lockport
Financial & listing details
- Price per square foot: $56/sqft
- Tax assessed value: $81,000
- Annual tax amount: $2,177
- Date on market: 10/7/2026
- Cumulative days on market: 23 days
- Listing terms: Cash
Estimated market value
Not available
Estimated sales range
Not available
Not available
Price history
| Date | Event | Price |
|---|---|---|
| 10/16/2026 | Pending sale | $134,900$56/sqft |
Source:  NYSAMLSs #B1718901 Report a problem | ||
| 10/7/2026 | Listed for sale | $134,900+1033.6%$56/sqft |
Source: NYSAMLSs #B1718901 Report a problem | ||
| 9/15/2009 | Sold | $11,900-79.5%$5/sqft |
Source: Public Record Report a problem | ||
| 1/8/2008 | Sold | $57,912-7.3%$24/sqft |
Source: Public Record Report a problem | ||
| 11/29/2006 | Sold | $62,500+247.2%$26/sqft |
Source: Public Record Report a problem | ||
| 11/17/2003 | Sold | $18,000$7/sqft |
Source: Public Record Report a problem | ||
Public tax history
| Year | Property taxes | Tax assessment |
|---|---|---|
| 2025 | -- | $81,000 |
| 2024 | -- | $81,000 +9.5% |
| 2023 | -- | $74,000 +5.7% |
| 2022 | -- | $70,000 +20.7% |
| 2021 | -- | $58,000 |
| 2020 | -- | $58,000 +5.3% |
| 2019 | -- | $55,100 +22.4% |
| 2018 | -- | $45,000 |
| 2017 | $1,882 | $45,000 |
| 2016 | -- | $45,000 |
| 2015 | -- | $45,000 +12.5% |
| 2014 | -- | $40,000 |
| 2013 | -- | $40,000 |
| 2012 | -- | $40,000 |
| 2011 | -- | $40,000 +33.3% |
| 2010 | -- | $30,000 |
| 2009 | -- | $30,000 |
| 2008 | -- | $30,000 -50% |
| 2007 | -- | $60,000 +15.4% |
| 2006 | -- | $52,000 -27.8% |
| 2005 | -- | $72,000 |
| 2004 | -- | $72,000 +2.9% |
| 2003 | -- | $70,000 |
| 2002 | -- | $70,000 |
| 2001 | -- | $70,000 +1.4% |
| 2000 | -- | $69,000 |
Find assessor info on the county website
Monthly payment
Climate risks
Neighborhood: South Lockport
Nearby schools
Schools provided by the listing agent
- High: Lockport High
- District: Lockport
Source: NYSAMLSs. This data may not be complete. We recommend contacting the local school district to confirm school assignments for this home.
Similar homes
- $140,0004 bd2 ba1.3k sqft27 Irving St, Lockport, NY 14094For Sale
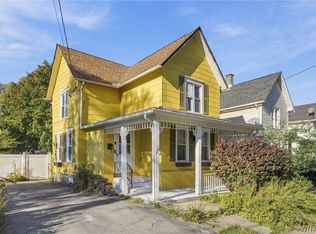
 MLS ID #B1723346, Danielle Clements, Listing by: Howard Hanna WNY Inc.. NYSAMLSs
- $140,0004 bd2 ba2.5k sqft143 S Transit St, Lockport, NY 14094For Sale
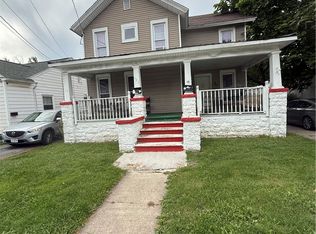 MLS ID #B1719589, Faivia Champen-Scales, Listing by: eXp Realty. NYSAMLSs
- $149,9004 bd2 ba2.2k sqft98 Elmwood Ave, Lockport, NY 14094For Sale
 MLS ID #B1704422, Rosalia Flower, Listing by: eXp Realty. NYSAMLSs
- $139,9004 bd2 ba1.8k sqft102 Elmwood Ave, Lockport, NY 14094For Sale
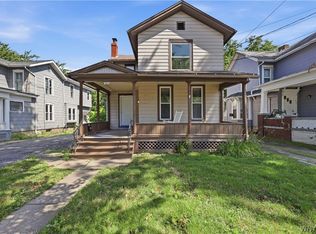 MLS ID #B1704406, Rosalia Flower, Listing by: eXp Realty. NYSAMLSs
- $154,9003 bd2 ba1.7k sqft283 South St, Lockport, NY 14094For SaleMLS ID #B1723633, Kathleen M DiMillo, Listing by: HUNT Real Estate ERA. NYSAMLSs
- $149,9004 bd2 ba2.6k sqft16 Park Pl, Lockport, NY 14094For SaleMLS ID #B1705321, Rosalia Flower, Listing by: eXp Realty. NYSAMLSs
- $139,9005 bd2 ba1.6k sqft27 Porter St, Lockport, NY 14094For SaleMLS ID #B1690965, Kimberly A Nemeth, Listing by: Howard Hanna WNY Inc.. NYSAMLSs
- $109,9003 bd2 ba1.9k sqft2696 Lockport Youngstown Rd, Wilson, NY 14172For SaleMLS ID #B1723925, Tracy Ann Parke Gibas, Listing by: Howard Hanna WNY Inc.. NYSAMLSs
- $84,9003 bd2 ba2.6k sqft92 Garden St, Lockport, NY 14094For SaleMLS ID #B1692032, Deborah Elizalde, Listing by: HUNT Real Estate ERA. NYSAMLSs
- $189,9003 bd2 ba2k sqft476 Hawley St, Lockport, NY 14094For SaleMLS ID #B1713917, Frank E Sandor, Listing by: MJ Peterson Real Estate Inc.. NYSAMLSs
- $119,9003 bd1 ba1.5k sqft52 Dart St, Buffalo, NY 14213For SaleMLS ID #B1725089, Raymond A Smith, Listing by: Buffalo First Realty Group Inc. NYSAMLSs
- $110,0003 bd1 ba1.3k sqft136 Humason Ave, Buffalo, NY 14211For SaleMLS ID #B1725865, Ryan Devin, Listing by: HUNT Real Estate ERA. NYSAMLSs
- $129,0004 bd2 ba1.6k sqft1209 West Ave, Medina, NY 14103For SaleMLS ID #B1713482, Rita A Zambito, Listing by: Berkshire Hathaway Homeservices Zambito Realtors. NYSAMLSs
- $139,9004 bd1 ba1.3k sqft320 Roesch Ave, Buffalo, NY 14207For SaleMLS ID #B1723521, James T Rhoades, Listing by: Rhoades Real Estate. NYSAMLSs
- $124,9002 bd1 ba1.5k sqft31 Alpine Pl, Buffalo, NY 14225For SaleMLS ID #B1724915, Kevin Pezzino, Listing by: eXp Realty. NYSAMLSs
- $150,0004 bd2 ba1.7k sqft512 Ohio St, Medina, NY 14103For SaleMLS ID #B1718468, Mark F Zambito, Listing by: Berkshire Hathaway Homeservices Zambito Realtors. NYSAMLSs
- $139,9004 bd2 ba1.2k sqft28 Schuele Ave, Buffalo, NY 14215For SaleMLS ID #B1723147, MD Zahid Al Mamun, Listing by: Keller Williams Realty WNY. NYSAMLSs
- $167,9003 bd2 ba1.5k sqft623 80th St, Niagara Falls, NY 14304For SaleMLS ID #B1722796, Jennifer Loomis, Listing by: Keller Williams Realty WNY. NYSAMLSs
- $130,0003 bd1 ba1.3k sqft324 Florida St, Buffalo, NY 14208For SaleMLS ID #B1700865, Cassonya R Dancy, Listing by: Rose Gold Realty of WNY Inc. NYSAMLSs
- $149,9003 bd2 ba1.4k sqft179 Villa Ave, Buffalo, NY 14216For SaleMLS ID #B1717028, Ryan T Carney, Listing by: eXp Realty. NYSAMLSs
