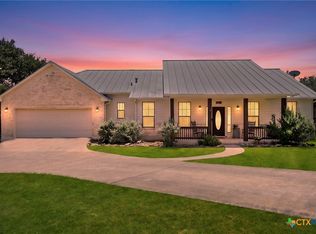
Stunning panoramic Canyon Lake and Hill Country views! This beautifully maintained 3-bedroom, 2.5-bath home offers breathtaking views for miles from two spacious covered decks—perfect for enjoying your morning coffee, outdoor dining, or spectacular sunsets. Ideally located in Canyon Lake Village, just minutes from the neighborhood boat ramp and clubhouse, this home features an open-concept floor plan designed for comfortable living and entertaining. The spacious kitchen includes granite countertops, a breakfast bar, stainless steel appliances, a walk-in pantry, and abundant cabinet space. The private primary suite offers deck access, a large walk-in closet, and an ensuite bath with a soaking tub, separate shower, and generous vanity area. Additional highlights include two living areas, a cozy rock fireplace, a dedicated laundry room, ample storage throughout, and an oversized two-car garage. The low-maintenance yard allows you to spend more time enjoying the lake lifestyle.
Furniture is negotiable. Don't miss this opportunity to own a move-in-ready home with some of the most spectacular views Canyon Lake has to offer
Active
Price cut: $5K (8/25)
$624,000
322 Kings Crown, Canyon Lake, TX 78133
3beds
2,442sqft
Single Family Residence
Built in 2004
5,671 Square Feet Lot
$618,900 Zestimate®
$256/sqft
$2/mo HOA
What's special
Cozy rock fireplaceLow-maintenance yardOpen-concept floor planOversized two-car garageStainless steel appliancesGranite countertopsLarge walk-in closet
- 213 days
- 326
- 28
Zillow last checked:
Listing updated:
Listed by:
Betty Coleman (830)964-3393,
Canyon Land Real Estate & PM,
Marc Coleman 830-237-4995,
Canyon Land Real Estate & PM
Source: Central Texas MLS,MLS#: 607856 Originating MLS: Four Rivers Association of REALTORS
Facts & features
Interior
Bedrooms & bathrooms
- Bedrooms: 3
- Bathrooms: 3
- Full bathrooms: 2
- 1/2 bathrooms: 1
Heating
- Central, Electric, Multiple Heating Units
Cooling
- Central Air, Electric, 2 Units
Appliances
- Included: Dishwasher, Electric Range, Electric Water Heater, Disposal, Ice Maker, PlumbedForIce Maker, Refrigerator, Water Heater, Some Electric Appliances, Microwave, Range
- Laundry: Washer Hookup, Electric Dryer Hookup, Main Level, Laundry Room
Features
- Built-in Features, Ceiling Fan(s), Separate/Formal Dining Room, Double Vanity, Entrance Foyer, High Ceilings, Jetted Tub, Primary Downstairs, Living/Dining Room, Multiple Living Areas, Multiple Dining Areas, Main Level Primary, Open Floorplan, Pull Down Attic Stairs, Recessed Lighting, Storage, Separate Shower, Tub Shower, Walk-In Closet(s), Breakfast Bar, Breakfast Area
- Flooring: Carpet, Tile
- Attic: Access Only,Pull Down Stairs
- Number of fireplaces: 1
- Fireplace features: Living Room, Stone
Interior area
- Total interior livable area: 2,442 sqft
Video & virtual tour
Property
Parking
- Total spaces: 2
- Parking features: Attached, Garage
- Attached garage spaces: 2
Features
- Levels: Two
- Stories: 2
- Patio & porch: Covered, Deck, Patio
- Exterior features: Covered Patio, Deck, Patio
- Pool features: Community, None
- Fencing: None
- Has view: Yes
- View description: Hills, Lake, Panoramic, Water
- Has water view: Yes
- Water view: Lake,Water
- Waterfront features: Boat Ramp/Lift Access
- Body of water: Canyon Lake/U.S. Corp of Engineers,Hill Country Vi
Lot
- Size: 5,671 Square Feet
- Dimensions: 54 x 105
Details
- Parcel number: 13679
Construction
Type & style
- Home type: SingleFamily
- Architectural style: Hill Country
- Property subtype: Single Family Residence
Materials
- Fiber Cement, Masonry, Stone Veneer
- Foundation: Slab
- Roof: Composition,Shingle
Condition
- Resale
- Year built: 2004
Utilities & green energy
- Sewer: Not Connected (at lot), Public Sewer, Septic Tank
- Utilities for property: Cable Available, Electricity Available, High Speed Internet Available, Trash Collection Private
Community & HOA
Community
- Features: Boat Facilities, Clubhouse, Community Pool
- Security: Smoke Detector(s)
- Subdivision: Canyon Lake Village 2
HOA
- Has HOA: Yes
- HOA fee: $24 annually
- HOA name: Canyon Lake Village HOA
Location
- Region: Canyon Lake
Financial & listing details
- Price per square foot: $256/sqft
- Tax assessed value: $588,614
- Date on market: 3/20/2026
- Cumulative days on market: 217 days
- Listing agreement: Exclusive Right To Sell
- Listing terms: Cash,Conventional,FHA
- Electric utility on property: Yes
- Road surface type: Paved
Estimated market value
$618,900
$588,000 - $650,000
$2,304/mo
Price history
| Date | Event | Price |
|---|---|---|
| 9/16/2026 | Listed for sale | $624,000$256/sqft |
Source:  Central Texas MLS #607856 Report a problem | ||
| 9/9/2026 | Contingent | $624,000$256/sqft |
Source: Central Texas MLS #607856 Report a problem | ||
| 8/25/2026 | Price change | $624,000-0.8%$256/sqft |
Source: Central Texas MLS #607856 Report a problem | ||
| 6/11/2026 | Price change | $629,000-1.6%$258/sqft |
Source: Central Texas MLS #607856 Report a problem | ||
| 4/23/2026 | Price change | $639,000-1.5%$262/sqft |
Source: Central Texas MLS #607856 Report a problem | ||
| 3/23/2026 | Listed for sale | $649,000+62.7%$266/sqft |
Source: Central Texas MLS #607856 Report a problem | ||
| 10/10/2008 | Sold | -- |
Source:  LERA MLS #740602 Report a problem | ||
| 8/31/2008 | Listed for sale | $399,000$163/sqft |
Source: Prudential Real Estate #154991 Report a problem | ||
Public tax history
| Year | Property taxes | Tax assessment |
|---|---|---|
| 2026 | -- | $588,614 +4.9% |
| 2025 | $8,416 -2.5% | $561,140 -4.2% |
| 2024 | $8,636 | $586,000 -4.9% |
| 2023 | -- | $616,313 |
| 2022 | $10,375 +70% | $616,313 +81.3% |
| 2021 | $6,103 +7.6% | $340,010 +7.4% |
| 2020 | $5,669 -11.3% | $316,560 -8% |
| 2019 | $6,393 +7.6% | $344,100 +10.5% |
| 2018 | $5,942 | $311,490 +1.4% |
| 2017 | -- | $307,270 +3.2% |
| 2016 | $5,574 +5.6% | $297,630 +0.2% |
| 2015 | $5,277 | $296,940 +5.4% |
| 2014 | $5,277 | $281,770 +9.7% |
| 2013 | -- | $256,830 +2.7% |
| 2012 | -- | $250,110 -19.3% |
| 2011 | -- | $310,050 -1.9% |
| 2010 | -- | $316,110 -5.4% |
| 2009 | -- | $333,990 |
| 2008 | -- | -- |
| 2007 | -- | -- |
| 2006 | -- | -- |
| 2005 | -- | -- |
| 2003 | -- | -- |
| 2002 | -- | -- |
| 2001 | -- | -- |
| 2000 | -- | $17,090 |
Find assessor info on the county website
Monthly payment
Est. payment
Payment breakdown
Explore the cost of this home by adjusting the details. Changes won't be saved.Climate risks
Neighborhood: 78133
Nearby schools
Schools provided by the listing agent
- Elementary: Mountain Valley Elementary
- High: Canyon Lake High School
- District: Comal ISD
Source: Central Texas MLS. This data may not be complete. We recommend contacting the local school district to confirm school assignments for this home.

Similar homes
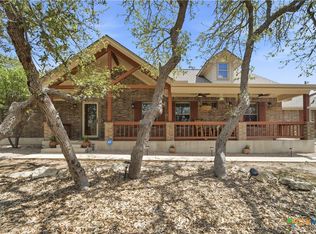
- $599,9003 bd3 ba2.1k sqft2700 Skyline Dr, Canyon Lake, TX 78133Active
 MLS ID #621887, Gerard Montenegro, Vista Realty. Central Texas MLS
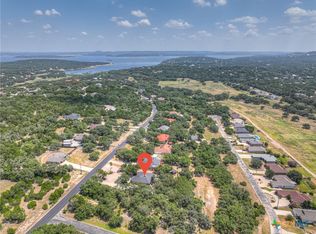
- $520,0003 bd2 ba1.7k sqft1777 Crossbow Dr, Canyon Lake, TX 78133Active
 MLS ID #610831, Natalie Butler-Megerson, Real Broker, LLC. Central Texas MLS
- $432,9003 bd2 ba1.7k sqft581 Lorne Rd, Canyon Lake, TX 78133Active
 MLS ID #622171, Justian Sullivan, Sullivan Hill Country Properti. Central Texas MLS
- $699,5004 bd3 ba3.2k sqft1164 Stoneyridge Dr, Canyon Lake, TX 78133Active
 MLS ID #531492, Kristi Dunlap Smith, Fathom Realty, LLC. Central Texas MLS
- $450,0003 bd3 ba2.5k sqft1211 Sherwood Dr, Canyon Lake, TX 78133ActiveMLS ID #606137, Kennie Bender, MCP Realty. Central Texas MLS
- $525,0003 bd3 ba1.5k sqft866 Artillery Dr, Canyon Lake, TX 78133ActiveMLS ID #622185, Toni Schramme, Classic Hill Country Realty. Central Texas MLS
- $739,0003 bd3 ba1.5k sqft1748 Lakeshore Dr, Canyon Lake, TX 78133ActiveMLS ID #616098, Andrea Loftin, Coldwell Banker Realty. Central Texas MLS
- $474,9003 bd3 ba2k sqft1130 Canyon Springs Dr, Canyon Lake, TX 78133ActiveMLS ID #612992, Yitzchak Pierson, eXp Realty LLC. Central Texas MLS
- $544,0003 bd4 ba1.5k sqft1699 Lake Ridge Blvd, Canyon Lake, TX 78133ActiveMLS ID #587144, Brenda Brock, Keller Williams Legacy. Central Texas MLS
- $455,0004 bd3 ba3.1k sqft175 Crazy Horse Trl, Canyon Lake, TX 78133ActiveMLS ID #597221, Christina Layh, Phyllis Browning Company. Central Texas MLS
- $385,0003 bd2 ba1.9k sqft460 Shayla Ln, Canyon Lake, TX 78133ActiveMLS ID #583557, Shelby Renfeld, Keller Williams Heritage. Central Texas MLS
- $575,5003 bd2 ba1.4k sqft540 River Run APT 112, New Braunfels, TX 78132ActiveMLS ID #580723, Jay Gambrell, Epique Realty LLC. Central Texas MLS
- $474,0004 bd2 ba2.2k sqft1303 Canyon Trce, Canyon Lake, TX 78133ActiveMLS ID #614895, Risa Saldana, Sullivan Hill Country Properti. Central Texas MLS
- $399,0003 bd2 ba1.8k sqft101 Queen Anne Cir, Canyon Lake, TX 78133ActiveMLS ID #609591, Mary Evans, Coldwell Banker D'Ann Harper,. Central Texas MLS
- $624,9003 bd4 ba2.3k sqft815 Serene Waters, Spring Branch, TX 78070ActiveMLS ID #611347, Sarah Brieden, Real Broker, LLC. Central Texas MLS
- $399,7503 bd2 ba1.8k sqft1184 Summit Blf, Canyon Lake, TX 78133ActiveMLS ID #624963, Justian Sullivan, Sullivan Hill Country Properti. Central Texas MLS
- $415,0003 bd2 ba1.7k sqft1223 Four Winds Dr, Canyon Lake, TX 78133ActiveMLS ID #621358, Lori Rathburn, Red Mansions Realty. Central Texas MLS
- $399,9003 bd2 ba1.7k sqft111 Swallow Ct, Canyon Lake, TX 78133ActiveMLS ID #614578, Josephine Hickman, Coldwell Banker D'Ann Harper,. Central Texas MLS
- $484,9003 bd2 ba2k sqft1370 SUNSET VW, Fischer, TX 78623For Sale
 MLS ID #1994887, Christina Lawson TREC #693768, Sky Realty. LERA MLS
- $730,0003 bd3 ba2.3k sqft610 Battistrada, New Braunfels, TX 78132ActiveMLS ID #623959, Andres Montenegro, HomeSmart. Central Texas MLS
