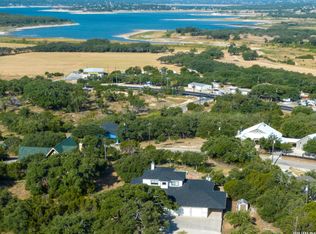
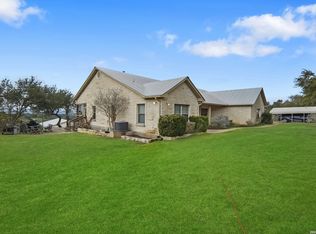
TWO LOTS, 1.62 ACRES, OVERSIZED WORKSHOP & CANYON LAKE VIEWS! This is not your typical Canyon Lake property. Offered together are two adjoining legal lots in Devils Backbone Heights, creating a unique Hill Country property with incredible space, versatility and possibilities. The main residence at 1270 Heritage Hill offers 4 bedrooms, 3.5 baths plus a dedicated study/office, a newer roof approx 5 years old, and an inviting wood-burning fireplace perfect for cozy Hill Country evenings. A standout feature is the private upstairs large guest/in-law suite, complete with its own full bathroom and walk-in closet-an ideal retreat for extended family or overnight guests. Step out to the wraparound balcony and enjoy the peaceful Hill Country surroundings along with peek-a-boo views of Canyon Lake. The adjoining property at 1046 Ewing Court adds approximately 0.75 acre and takes this offering to another level. It features an impressive approx. 40' x 60' metal workshop with electricity and 220V power, providing exceptional space for RV, bus, or boat storage, tools and equipment, hobbies, recreational gear and more. A greenhouse with electricity provides additional space for gardening and year-round projects, while two above-ground water cisterns add even more utility. With Canyon Lake nearby, this is an ideal setup for those who want room for the toys, equipment and outdoor lifestyle that come with lake and Hill Country living. Both lots are included in the list price and are being sold together. Whether you're looking for extra land, exceptional workshop and storage space, gardening potential, a private guest/in-law suite for multigenerational living, or simply more room to enjoy the Canyon Lake lifestyle, this property offers a combination that's increasingly hard to find. Come experience the space, privacy, versatility and possibilities of this one-of-a-kind Canyon Lake offering!
For sale
$699,900
1270 HERITAGE HL, Canyon Lake, TX 78133
4beds
2,533sqft
Single Family Residence
Built in 2004
1.62 Acres Lot
$670,900 Zestimate®
$276/sqft
$-- HOA
What's special
- 2 days |
- 420 |
- 31 |
Likely to sell faster than
Zillow last checked:
Listing updated:
Listed by:
Rodolfo Flores TREC #702299 (210) 781-0172,
HomeSmart
Source: LERA MLS,MLS#: 2008280
Facts & features
Interior
Bedrooms & bathrooms
- Bedrooms: 4
- Bathrooms: 4
- Full bathrooms: 3
- 1/2 bathrooms: 1
Primary bedroom
- Features: Walk-In Closet(s), Ceiling Fan(s), Full Bath
- Area: 224
- Dimensions: 16 x 14
Bedroom 2
- Area: 143
- Dimensions: 13 x 11
Bedroom 3
- Area: 182
- Dimensions: 14 x 13
Bedroom 4
- Area: 256
- Dimensions: 16 x 16
Primary bathroom
- Features: Tub/Shower Separate, Single Vanity, Soaking Tub
- Area: 156
- Dimensions: 13 x 12
Kitchen
- Area: 143
- Dimensions: 13 x 11
Living room
- Area: 238
- Dimensions: 17 x 14
Office
- Area: 130
- Dimensions: 13 x 10
Heating
- Central, Electric
Cooling
- 16+ SEER AC, Ceiling Fan(s), Two Central
Appliances
- Included: Washer, Dryer, Built-In Oven, Self Cleaning Oven, Microwave, Range, Refrigerator, Disposal, Dishwasher, Plumbed For Ice Maker, Electric Water Heater, Plumb for Water Softener, ENERGY STAR Qualified Appliances
- Laundry: Main Level, Laundry Room, Washer Hookup, Dryer Connection
Features
- One Living Area, Eat-in Kitchen, Two Eating Areas, Breakfast Bar, Pantry, Study/Library, Utility Room Inside, Secondary Bedroom Down, High Ceilings, Open Floorplan, High Speed Internet, Walk-In Closet(s), Master Downstairs, Ceiling Fan(s), Solid Counter Tops, Programmable Thermostat
- Flooring: Carpet, Ceramic Tile
- Windows: Double Pane Windows, Low Emissivity Windows, Window Coverings
- Has basement: No
- Attic: Pull Down Stairs
- Number of fireplaces: 1
- Fireplace features: One, Living Room, Wood Burning, Stone/Rock/Brick
Interior area
- Total interior livable area: 2,533 sqft
Property
Parking
- Total spaces: 2
- Parking features: Two Car Garage, Detached, Attached, Garage Faces Side, Oversized, Garage Door Opener, Circular Driveway, RV/Boat Parking, Bus/RV Garage
- Attached garage spaces: 2
- Has uncovered spaces: Yes
Accessibility
- Accessibility features: Doors-Pocket, Accessible for Hearing-Impairment, Grab Bars in Bathroom(s), Low Pile Carpet, First Floor Bath, Full Bath/Bed on 1st Flr, First Floor Bedroom, Stall Shower
Features
- Stories: 1.5
- Patio & porch: Patio, Covered, Deck
- Exterior features: Rain Gutters
- Pool features: None
- Fencing: Privacy,Wrought Iron
- Has view: Yes
- View description: County VIew
- Has water view: Yes
- Water view: Water
- Body of water: Canyon Lake
Lot
- Size: 1.62 Acres
- Features: Corner Lot, 1 - 2 Acres
- Residential vegetation: Mature Trees, Partially Wooded, Mature Trees (ext feat)
Details
- Additional structures: Shed(s), Workshop
- Parcel number: 160115008200
Construction
Type & style
- Home type: SingleFamily
- Architectural style: Texas Hill Country
- Property subtype: Single Family Residence
Materials
- Stone, Stucco, Fiber Cement
- Foundation: Slab
- Roof: Composition
Condition
- As-Is,Pre-Owned
- New construction: No
- Year built: 2004
Utilities & green energy
- Electric: PEC, Smart Electric Meter
- Sewer: Aerobic Septic
- Water: Texas Water, Water System
- Utilities for property: Cable Available
Green energy
- Green verification: HERS Index Score
- Water conservation: Water Recycling
Community & HOA
Community
- Features: None
- Security: Smoke Detector(s), Carbon Monoxide Detector(s)
- Subdivision: Devil's Backbone Heights
Location
- Region: Canyon Lake
Financial & listing details
- Price per square foot: $276/sqft
- Tax assessed value: $622,170
- Annual tax amount: $9,331
- Price range: $699.9K - $699.9K
- Date on market: 8/13/2026
- Cumulative days on market: 3 days
- Listing terms: Conventional,FHA,VA Loan,TX Vet,Cash
- Road surface type: Paved
Estimated market value
$670,900
$637,000 - $704,000
$3,067/mo
Price history
| Date | Event | Price |
|---|---|---|
| 8/13/2026 | Listed for sale | $699,900$276/sqft |
Source:  LERA MLS #2008280 Report a problem LERA MLS #2008280 Report a problem | ||
Public tax history
| Year | Property taxes | Tax assessment |
|---|---|---|
| 2025 | $1,429 -40% | $519,345 +10% |
| 2024 | $2,381 +2.7% | $472,132 +10% |
| 2023 | $2,318 -41.5% | $429,211 +10% |
| 2022 | $3,962 -2% | $390,192 +10% |
| 2021 | $4,043 +0.6% | $354,720 +7.8% |
| 2020 | $4,020 -1.6% | $328,980 -6.3% |
| 2019 | $4,083 +1.3% | $351,230 +10% |
| 2018 | $4,031 | $319,300 +4.6% |
| 2017 | -- | $305,230 +106.8% |
| 2016 | $1,664 -3.8% | $147,600 -0.4% |
| 2015 | $1,729 | $148,265 +2.8% |
| 2014 | $1,729 | $144,270 +8.7% |
| 2013 | -- | $132,685 -2% |
| 2012 | -- | $135,380 -4.2% |
| 2011 | -- | $141,380 +4.7% |
| 2010 | -- | $135,000 -0.9% |
| 2009 | -- | $136,240 |
| 2008 | -- | -- |
| 2007 | -- | -- |
| 2006 | -- | -- |
| 2005 | -- | -- |
| 2003 | -- | -- |
| 2002 | -- | -- |
| 2001 | -- | -- |
| 2000 | -- | $11,820 |
Find assessor info on the county website
Monthly payment
Est. payment
Payment breakdown
Explore the cost of this home by adjusting the details. Changes won't be saved.Climate risks
Neighborhood: 78133
Nearby schools
GreatSchools rating
- 9/10Mt Valley Elementary SchoolGrades: PK-5Distance: 5.5 mi
- 8/10Mt Valley Middle SchoolGrades: 6-8Distance: 6.6 mi
- 7/10Canyon Lake High SchoolGrades: 9-12Distance: 0.5 mi
Schools provided by the listing agent
- Elementary: Mountain Valley
- Middle: Mountain Valley
- High: Canyon Lake
- District: Comal
Source: LERA MLS. This data may not be complete. We recommend contacting the local school district to confirm school assignments for this home.
- $147,600-- bd-- ba-- sqft1270 Heritage Hl, Canyon lake, TX 78133Off Market
- $86,3800.72 acres1046 Ewing Ct, Canyon Lake, TX 78133Off Market
- $699,9000.75 acres1046 Ewing Ct #83, Canyon Lake, TX 78133Lot/Land

- $107,6200.96 acres1251 Heritage Hl, Canyon Lake, TX 78133Off Market
- $108,3100.97 acres1055 Echo Point, Canyon Lake, TX 78133Off Market
- $520,900-- bd2 ba1.8k sqft1250 Heritage Hl, Canyon Lake, TX 78133Off Market
- $496,3003 bd3 ba2.2k sqft1076 Ewing Ct, Canyon Lake, TX 78133Off Market
- $402,0003 bd2 ba1.6k sqft1271 Heritage Hl, Canyon Lake, TX 78133Off Market
A local agent can set up tours, give advice and negotiate with sellers.
Similar homes
- $695,0005 bd3 ba3.5k sqft852 Crossbow, Canyon Lake, TX 78133For Sale
 MLS ID #1942860, Blake Taylor TREC #844898, Wellstone Properties. LERA MLS
 - $579,0003 bd2 ba2.2k sqft1748 Fm 3424, Canyon Lake, TX 78133For Sale
 MLS ID #1934028, Andrew McDonald TREC #795292, Real Broker, LLC. LERA MLS
 - $690,0004 bd5 ba2.4k sqft1729 SORREL CREEK DR, Canyon Lake, TX 78133For Sale
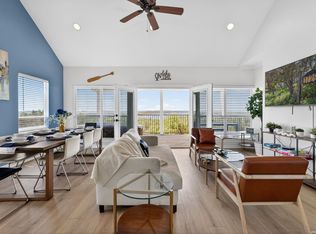 MLS ID #1968576, Fernanda Leon TREC #695129, The Agency San Antonio. LERA MLS
 - $634,5004 bd3 ba2.1k sqft562 Toye Blvd, Canyon Lake, TX 78133Active
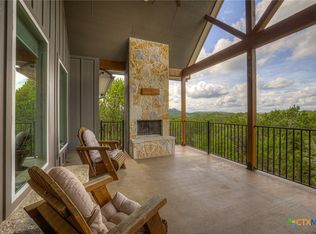
 MLS ID #617286, Crystal Unrue, Sullivan Hill Country Properti. Central Texas MLS
 - $749,0004 bd3 ba2.2k sqft205 CODY CT, Canyon Lake, TX 78133For SaleMLS ID #1968728, Mary Rice TREC #751277, Real Broker, LLC. LERA MLS
- $850,0003 bd2 ba2.5k sqft1564 Crossbow Dr, Canyon Lake, TX 78133Active
 MLS ID #6402465, Lisa Galloway, Keller Williams Realty. Unlock MLS
 - $600,0003 bd2 ba1.6k sqft600 Windrush, Canyon Lake, TX 78133ActiveMLS ID #3017659, Jessica Richardson, Phyllis Browning Company - NB. Unlock MLS
- $519,4003 bd2 ba2k sqft1755 Live Oak, Canyon Lake, TX 78133For SaleMLS ID #1951751, Jessica Laue TREC #686284, Adapt Realty Group. LERA MLS
- $559,9503 bd3 ba2k sqft211 Krebs, Canyon Lake, TX 78133For SaleMLS ID #2001001, Judith Rodriguez TREC #532493, Keller Williams Legacy. LERA MLS
- $725,0003 bd2 ba2.4k sqft450 Hancock, Canyon Lake, TX 78133For SaleMLS ID #1949996, Deborah Homeier TREC #562483, Vallone Real Estate. LERA MLS
- $749,9003 bd2 ba1.8k sqft2111 Stallion Springs Dr, Fischer, TX 78623ActiveMLS ID #3740932, Clifton Beal, TexCen Realty. Unlock MLS
- $475,0003 bd2 ba1.6k sqft570 La Paloma, Canyon Lake, TX 78133For SaleMLS ID #1896743, Tina Morris TREC #523504, Keller Williams Heritage. LERA MLS
- $550,0003 bd3 ba2.3k sqft21440 FM 306, Canyon Lake, TX 78133For SaleMLS ID #1999157, Deidra Tuten TREC #778609, LPT Realty, LLC. LERA MLS
- $839,9004 bd3 ba3.4k sqft633 Flaman Rd, Canyon Lake, TX 78133ActiveMLS ID #584025, Wendy Zavaleta, JB Goodwin, REALTORS. Central Texas MLS
- $479,0002 bd2 ba2k sqft1203 Lakefield, Canyon Lake, TX 78133ActiveMLS ID #4393426, Doc Jones, WoW Properties. Unlock MLS
- $485,0005 bd3 ba2.8k sqft541 Canyon Circle Dr, Canyon Lake, TX 78133For SaleMLS ID #2000404, Andie Sanchez TREC #556410, Real Broker, LLC. LERA MLS
- $855,0004 bd3 ba2.6k sqft110 Kingsbury, Canyon Lake, TX 78133ActiveMLS ID #607146, Ginger Browning, Kuper Sotheby's Intl RTY - NB. Central Texas MLS
- $450,0003 bd2 ba1.7k sqft1223 Four Winds Dr, Canyon Lake, TX 78133ActiveMLS ID #621358, Lori Rathburn, Red Mansions Realty. Central Texas MLS
- $544,0003 bd2 ba1.8k sqft1375 PARTON RD, Canyon Lake, TX 78133For SaleMLS ID #1961228, Robby Robinson TREC #439233, All City San Antonio Registered Series. LERA MLS
- $439,5003 bd2 ba1.8k sqft1184 SUMMIT BLF, Canyon Lake, TX 78133For SaleMLS ID #1990225, Rex Kutzer TREC #777823, JB Goodwin, REALTORS. LERA MLS
