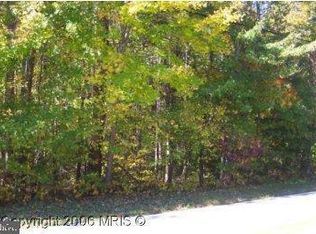
Welcome to peaceful country living in the heart of Friendship, Maryland! Situated on 2 beautiful acres, this spacious 4-bedroom, 2 full bath ranch-style home offers the convenience of one-level living with room to relax, entertain, and enjoy the outdoors. Highlights include a butterfly meadow, a fruit orchard with a rose-covered arbor, and exotic eucalyptus trees hidden in plain sight around the back and side yards. Friendship offers the rare opportunity to enjoy wide-open spaces while remaining close to everyday conveniences. Residents enjoy easy access to the Chesapeake Bay, nearby marinas, boating, fishing, and waterfront dining. Friendship is known for its scenic countryside, relaxed lifestyle, and proximity to Annapolis, Washington D.C., and Baltimore, making it an ideal location for commuters seeking space and serenity. Local highlights include fresh local seafood, waterfront marinas, parks, nature trails, and convenient shopping and dining in nearby Deale, Dunkirk, and Chesapeake Beach. Nearby attractions include Herrington Harbour, Chesapeake Bay boating opportunities and local seafood markets. Whether you're looking for a primary residence, a weekend retreat, or room to grow, this charming property delivers the best of Maryland's Chesapeake Bay lifestyle on a picturesque 2-acre setting.
Under contract
Price cut: $50.9K (7/8)
$499,000
6664 Old Solomons Island Rd, Friendship, MD 20758
4beds
1,900sqft
Single Family Residence
Built in 1982
2.03 Acres Lot
$483,300 Zestimate®
$263/sqft
$-- HOA
What's special
One-level livingButterfly meadow
- 75 days
- 786
- 32
Zillow last checked:
Listing updated:
Listed by:
Theresa Mills 410-349-6123,
Samson Properties 4439757555
Source: Bright MLS,MLS#: MDAA2147208
Facts & features
Interior
Bedrooms & bathrooms
- Bedrooms: 4
- Bathrooms: 2
- Full bathrooms: 2
- Main level bathrooms: 2
- Main level bedrooms: 4
Rooms
- Room types: Living Room, Kitchen, Family Room, Bathroom 1, Bathroom 2
Bathroom 1
- Level: Main
Bathroom 2
- Level: Main
Family room
- Level: Main
Kitchen
- Level: Main
Living room
- Level: Main
Heating
- Central, Geothermal
Cooling
- Ceiling Fan(s), Central Air, Geothermal
Appliances
- Included: Electric Water Heater
- Laundry: Main Level
Features
- Ceiling Fan(s), Combination Kitchen/Dining, Open Floorplan, Eat-in Kitchen, Recessed Lighting, Dry Wall
- Flooring: Luxury Vinyl
- Has basement: No
- Number of fireplaces: 1
- Fireplace features: Wood Burning Stove
Interior area
- Total structure area: 1,900
- Total interior livable area: 1,900 sqft
- Finished area above ground: 1,900
Video & virtual tour
Property
Parking
- Parking features: Driveway
- Has uncovered spaces: Yes
Accessibility
- Accessibility features: Accessible Entrance
Features
- Levels: One
- Stories: 1
- Pool features: None
Lot
- Size: 2.03 Acres
- Features: Backs to Trees, Private, Rear Yard, Wooded
Details
- Additional structures: Above Grade
- Parcel number: 020800090034317
- Zoning: RA
- Special conditions: Standard
Construction
Type & style
- Home type: SingleFamily
- Architectural style: Ranch/Rambler
- Property subtype: Single Family Residence
Materials
- Vinyl Siding
- Foundation: Block, Crawl Space
- Roof: Architectural Shingle
Condition
- Excellent
- New construction: No
- Year built: 1982
- Major remodel year: 2026
Utilities & green energy
- Electric: 200+ Amp Service
- Sewer: On Site Septic
- Water: Private, Well
- Utilities for property: Fiber Optic
Community & HOA
Community
- Subdivision: Anne Arundel
HOA
- Has HOA: No
Location
- Region: Friendship
- Municipality: Anne Arundel unincorporated
Financial & listing details
- Price per square foot: $263/sqft
- Tax assessed value: $315,700
- Annual tax amount: $3,724
- Date on market: 6/17/2026
- Listing agreement: Exclusive Right To Sell
- Ownership: Fee Simple
Estimated market value
$483,300
$459,000 - $507,000
$2,979/mo
Price history
| Date | Event | Price |
|---|---|---|
| 8/26/2026 | Contingent | $499,000$263/sqft |
Source: | ||
| 7/8/2026 | Price change | $499,000-9.3%$263/sqft |
Source: | ||
| 6/17/2026 | Listed for sale | $549,900+252.5%$289/sqft |
Source: | ||
| 7/26/1996 | Sold | $156,000$82/sqft |
Source: Public Record Report a problem | ||
Public tax history
| Year | Property taxes | Tax assessment |
|---|---|---|
| 2025 | $3,539 +11.5% | $302,833 +4.4% |
| 2024 | $3,175 +4.9% | $289,967 +4.6% |
| 2023 | $3,026 +5.4% | $277,100 +0.9% |
| 2022 | $2,870 +0.9% | $274,667 +0.9% |
| 2021 | $2,845 +0.8% | $272,233 +0.9% |
| 2020 | $2,822 +1.6% | $269,800 |
| 2019 | $2,777 +5.1% | $269,800 +3.5% |
| 2018 | $2,642 +1.3% | $260,600 +1.8% |
| 2017 | $2,609 | $256,000 +2.9% |
| 2016 | -- | $248,800 +2.5% |
| 2015 | -- | $242,733 +3.6% |
| 2014 | -- | $234,400 |
| 2013 | -- | $234,400 |
| 2012 | -- | $234,400 -17% |
| 2011 | -- | $282,490 |
| 2010 | -- | $282,490 |
| 2009 | -- | $282,490 -15.2% |
| 2008 | -- | $333,030 +18.3% |
| 2007 | -- | $281,496 +22.4% |
| 2006 | -- | $229,963 +28.9% |
| 2005 | -- | $178,430 +2.9% |
| 2004 | -- | $173,416 +3% |
| 2003 | -- | $168,403 +3.1% |
| 2002 | -- | $163,390 +3.1% |
| 2001 | -- | $158,490 |
Find assessor info on the county website
Monthly payment
Est. payment
Payment breakdown
Explore the cost of this home by adjusting the details. Changes won't be saved.Climate risks
Neighborhood: 20758
Nearby schools
Schools provided by the listing agent
- Elementary: Tracey's
- Middle: Southern
- High: Southern
- District: Anne Arundel County Public Schools
Source: Bright MLS. This data may not be complete. We recommend contacting the local school district to confirm school assignments for this home.