PRICE ADJUSTMENT! REPOSITIONED UNDER $350,000
EXCEPTIONAL VALUE MEETS PRIME LOCATION WITH A PHENOMENAL VIEW
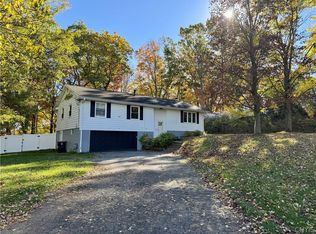
Situated within the Chittenango School District, this ranch home sits on just over 1 acre of land. The exterior features a rocking chair front porch, a 2-car garage with a connected carport, and a covered entertaining area offering a wonderful view over the countryside.
Inside, the main living area features maple hardwood, tile, and carpet flooring. The layout includes 3 spacious bedrooms with large closets and 2 full bathrooms with plenty of space to spread out. A large living room offers panoramic views overlooking farmland, while the formal dining room includes a sliding glass door to the breezeway. The dining room flows easily into the eat-in kitchen, providing a great setup for dinners or hosting guests. The kitchen has a separate access to the garden.
The partially FINISHED WALK-OUT BASEMENT PROVIDES AN ADDITIONAL**900 SF*** of living area with new luxury vinyl plank (LVP) flooring, perfect for a secondary family room, home office, or recreational area. The lower level also includes a large laundry room with washer/dryer connections, half bathroom, separate utility room, additional storage space (with outside access), and a unique root cellar.
If you want space, privacy, and magnificent views, don't let this one go unseen, you can be home for the holidays.
Active
$349,000
6664 Quarry Rd, Chittenango, NY 13037
3beds
1,404sqft
Single Family Residence
Built in 1970
1.11 Acres Lot
$-- Zestimate®
$249/sqft
$-- HOA
What's special
Unique root cellarSeparate utility roomRocking chair front porch
- 10 hours
- 186
- 19
Zillow last checked:
Listing updated:
Listed by:
Keller Williams Syracuse 315-701-6900,
Alice Rinaldo 315-701-6900
Source: NYSAMLSs,MLS#: S1728107 Originating MLS: Syracuse
Facts & features
Interior
Bedrooms & bathrooms
- Bedrooms: 3
- Bathrooms: 2
- Full bathrooms: 2
- Main level bathrooms: 2
- Main level bedrooms: 3
Heating
- Oil, Baseboard, Hot Water
Cooling
- Central Air
Appliances
- Included: Dishwasher, Electric Oven, Electric Range, Electric Water Heater, Microwave, Refrigerator, Washer, Water Purifier Owned
- Laundry: In Basement
Features
- Separate/Formal Dining Room, Entrance Foyer, Eat-in Kitchen, Separate/Formal Living Room, Country Kitchen, Pantry, Sliding Glass Door(s), Bedroom on Main Level, Bath in Primary Bedroom, Main Level Primary, Primary Suite, Workshop
- Flooring: Carpet, Ceramic Tile, Hardwood, Luxury Vinyl, Varies
- Doors: Sliding Doors
- Windows: Thermal Windows
- Basement: Egress Windows,Partially Finished,Walk-Out Access
- Number of fireplaces: 1
Interior area
- Total structure area: 1,404
- Total interior livable area: 1,404 sqft
Video & virtual tour
Property
Parking
- Total spaces: 2
- Parking features: Attached, Electricity, Garage, Storage, Garage Door Opener
- Attached garage spaces: 2
Features
- Levels: One
- Stories: 1
- Patio & porch: Covered, Open, Patio, Porch
- Exterior features: Blacktop Driveway, Patio
Lot
- Size: 1.11 Acres
- Dimensions: 269 x 202
- Features: Irregular Lot, Rural Lot
Details
- Parcel number: 25488905000000030520000000
- Special conditions: Standard
Construction
Type & style
- Home type: SingleFamily
- Architectural style: Ranch
- Property subtype: Single Family Residence
Materials
- Fiber Cement, Other, Wood Siding, Copper Plumbing
- Foundation: Block
- Roof: Architectural,Shingle
Condition
- Resale
- Year built: 1970
Utilities & green energy
- Electric: Circuit Breakers
- Sewer: Septic Tank
- Water: Well
- Utilities for property: Cable Available, High Speed Internet Available
Community & HOA
Location
- Region: Chittenango
Financial & listing details
- Price per square foot: $249/sqft
- Tax assessed value: $165,500
- Annual tax amount: $6,595
- Date on market: 11/10/2026
- Cumulative days on market: 30 days
- Listing terms: Cash,Conventional,FHA,VA Loan
Estimated market value
Not available
Estimated sales range
Not available
Not available
Price history
| Date | Event | Price |
|---|---|---|
| 11/10/2026 | Listed for sale | $349,000-4.4%$249/sqft |
Source:  NYSAMLSs #S1728107 Report a problem | ||
| 11/6/2026 | Listing removed | $365,000$260/sqft |
Source: NYSAMLSs #S1717773 Report a problem | ||
| 10/18/2026 | Price change | $365,000-6.2%$260/sqft |
Source: NYSAMLSs #S1717773 Report a problem | ||
| 10/9/2026 | Listed for sale | $389,000$277/sqft |
Source: NYSAMLSs #S1717773 Report a problem | ||
Public tax history
| Year | Property taxes | Tax assessment |
|---|---|---|
| 2025 | -- | $165,500 |
| 2024 | -- | $165,500 |
| 2023 | -- | $165,500 |
| 2022 | -- | $165,500 |
| 2021 | -- | $165,500 |
| 2020 | -- | $165,500 |
| 2019 | -- | $165,500 |
| 2018 | -- | $165,500 |
| 2017 | $2,535 | $165,500 |
| 2016 | -- | $165,500 |
| 2015 | -- | $165,500 |
| 2014 | -- | $165,500 |
| 2013 | -- | $165,500 +28.2% |
| 2012 | -- | $129,100 |
| 2011 | -- | $129,100 |
| 2010 | -- | $129,100 |
| 2009 | -- | $129,100 |
| 2008 | -- | $129,100 |
| 2007 | -- | $129,100 |
| 2006 | -- | $129,100 |
Find assessor info on the county website
Monthly payment
Climate risks
Neighborhood: 13037
Nearby schools
Schools provided by the listing agent
- District: Chittenango
Source: NYSAMLSs. This data may not be complete. We recommend contacting the local school district to confirm school assignments for this home.
Similar homes
- $345,0003 bd2 ba1.6k sqft2051 New Boston Rd, Chittenango, NY 13037For Sale

 MLS ID #S1720414, Peter L. Denney, Listing by: Howard Hanna Real Estate. NYSAMLSs
- $385,0003 bd2 ba1.6k sqft126 Jay St, Chittenango, NY 13037For Sale
 MLS ID #S1724962, Sarah L. Roy, Listing by: Coldwell Banker Faith Properties. NYSAMLSs
- $197,5003 bd2 ba1.1k sqft7663 Lakeport Rd, Chittenango, NY 13037For Sale
 MLS ID #S1727060, Victoria Olden, Listing by: Keller Williams Syracuse. NYSAMLSs
- $344,5003 bd2 ba1.5k sqft8942 Ash Ln, Bridgeport, NY 13030For Sale
 MLS ID #S1710480, James Clute, Listing by: Berkshire Hathaway CNY Realty. NYSAMLSs
- $299,9003 bd2 ba1.5k sqft8030 Pickett Ln, Cicero, NY 13039For SaleMLS ID #S1727537, David Duskee, Listing by: Hunt Real Estate ERA. NYSAMLSs
- $219,9003 bd1 ba1.2k sqft208 Edwin St, Chittenango, NY 13037For SaleMLS ID #S1723181, Patrick A. Ruggeri, Listing by: RE/MAX Masters. NYSAMLSs
- $389,9003 bd3 ba2k sqft3242 Pioneer Rd, La Fayette, NY 13084For SaleMLS ID #S1727362, Ashley Mann, Listing by: Acropolis Realty Group LLC. NYSAMLSs
- $340,0003 bd2 ba1.3k sqft8581 Tartan Dr N, Cicero, NY 13039For SaleMLS ID #S1725282, Shawn Cregg, Listing by: Gilbo Realty LLC. NYSAMLSs
- $359,9003 bd3 ba1.9k sqft6481 N Manlius Rd, Kirkville, NY 13082For SaleMLS ID #S1707074, Paul Esposito, Listing by: Howard Hanna Real Estate. NYSAMLSs
- $395,0002 bd1 ba797 sqft3129 Hawes Rd, Erieville, NY 13061For SaleMLS ID #S1725561, Chelsea Perry, Listing by: Howard Hanna Real Estate. NYSAMLSs
- $429,9003 bd2 ba1.7k sqft1875 Hill St, Chittenango, NY 13037For SaleMLS ID #S1685763, Rocco DePerno, Listing by: Coldwell Banker Faith Properties. NYSAMLSs
- $274,9003 bd2 ba1.4k sqft4616 Whitman Rd, Canastota, NY 13032For SaleMLS ID #S1704231, Tyler Mills, Listing by: Acropolis Realty Group LLC. NYSAMLSs
- $239,9003 bd2 ba1.5k sqft1149 Smith Ridge Rd, Chittenango, NY 13037For SaleMLS ID #S1725296, Thomas Tarry JR, Listing by: Move Real Estate. NYSAMLSs
- $499,9003 bd2 ba1.7k sqft4009 Brick Kiln Dr, Chittenango, NY 13037For SaleMLS ID #S1722868, Briana Payne, Listing by: Real Broker NY LLC. NYSAMLSs
- $340,0003 bd2 ba1.3k sqft4856 Driftwood Dr, Liverpool, NY 13088For SaleMLS ID #S1725777, Mary Jo Heitkamp-France, Listing by: CNY Signature Properties. NYSAMLSs
- $359,9004 bd3 ba2k sqft110 Cedarcrest Ln, Oneida, NY 13421For SaleMLS ID #S1713143, Judy M. Hinman, Listing by: Coldwell Banker Faith Properties. NYSAMLSs
- $285,0003 bd2 ba1.5k sqft105 Unity Cir, Minoa, NY 13116For SaleMLS ID #S1724136, Gina Burrows, Listing by: Howard Hanna Real Estate. NYSAMLSs
- $345,0003 bd3 ba1.8k sqft7601 Audrey Dr, North Syracuse, NY 13212For SaleMLS ID #S1726106, Kiernan Charles LaFaver, Listing by: Hunt Real Estate ERA. NYSAMLSs
- $229,9003 bd2 ba1.2k sqft6204 Lakeshore Rd, Cicero, NY 13039For SaleMLS ID #S1726046, Mark Bell Jr., Listing by: Bell Home Team. NYSAMLSs
- $325,0003 bd3 ba1.3k sqft15 Drumlins Ter, Syracuse, NY 13224For SaleMLS ID #S1693988, Steven Frank, Listing by: Keller Williams Syracuse. NYSAMLSs
