Welcome to this inviting one-story home in the desirable Jonas Woods community! Featuring 3 bedrooms and 2 full baths, this home offers a comfortable, functional layout with plenty of space for everyday living and entertaining. The open-concept living and dining areas create a welcoming atmosphere, while the well-appointed kitchen provides a great space to prepare meals and gather with family and friends. The spacious primary suite offers a relaxing retreat with a private bath, while two additional bedrooms provide flexibility for family, guests, a home office, or hobbies. Enjoy the convenience of single-story living in a neighborhood close to shopping, dining, schools, and major highways. This charming home is ready for its next chapter, come see all it has to offer!
For sale
$285,000
560 GINSBERG DR, Schertz, TX 78154
3beds
1,564sqft
Single Family Residence
Built in 2003
5,488 Square Feet Lot
$280,000 Zestimate®
$182/sqft
$50/mo HOA
What's special
Inviting one-story homePrivate bathTwo additional bedroomsSpacious primary suiteComfortable functional layoutWell-appointed kitchen
- 2 days |
- 224 |
- 18 |
Likely to sell faster than
Zillow last checked:
Listing updated:
Listed by:
Sarah Dietz TREC #657208 (210) 254-0218,
Keller Williams Heritage
Source: LERA MLS,MLS#: 2008206
Facts & features
Interior
Bedrooms & bathrooms
- Bedrooms: 3
- Bathrooms: 2
- Full bathrooms: 2
Primary bedroom
- Features: Walk-In Closet(s), Ceiling Fan(s), Full Bath
- Area: 208
- Dimensions: 13 x 16
Bedroom 2
- Area: 143
- Dimensions: 11 x 13
Bedroom 3
- Area: 110
- Dimensions: 11 x 10
Primary bathroom
- Features: Tub/Shower Separate, Double Vanity, Soaking Tub
- Area: 120
- Dimensions: 10 x 12
Dining room
- Area: 90
- Dimensions: 10 x 9
Kitchen
- Area: 160
- Dimensions: 10 x 16
Living room
- Area: 324
- Dimensions: 18 x 18
Heating
- Central, Electric
Cooling
- Central Air
Appliances
- Included: Microwave, Range, Dishwasher, Electric Water Heater
- Laundry: Main Level, Washer Hookup, Dryer Connection
Features
- One Living Area, Liv/Din Combo, Eat-in Kitchen, Breakfast Bar, Utility Room Inside, 1st Floor Lvl/No Steps, High Ceilings, Open Floorplan, Walk-In Closet(s), Master Downstairs, Ceiling Fan(s)
- Flooring: Laminate
- Has basement: No
- Attic: Pull Down Stairs
- Has fireplace: No
- Fireplace features: Not Applicable
Interior area
- Total interior livable area: 1,564 sqft
Property
Parking
- Total spaces: 2
- Parking features: Two Car Garage
- Garage spaces: 2
Features
- Levels: One
- Stories: 1
- Pool features: None, Community
Lot
- Size: 5,488 Square Feet
Details
- Parcel number: 1G1505400103000000
Construction
Type & style
- Home type: SingleFamily
- Property subtype: Single Family Residence
Materials
- Brick, Siding
- Foundation: Slab
- Roof: Composition
Condition
- Pre-Owned
- New construction: No
- Year built: 2003
Utilities & green energy
- Electric: GVEC
- Sewer: Sewer System
- Water: Schertz, Water System
Community & HOA
Community
- Features: Playground
- Subdivision: Jonas Woods
HOA
- Has HOA: Yes
- HOA fee: $600 annually
- HOA name: NEIGHBORHOOD COMPANY
Location
- Region: Schertz
Financial & listing details
- Price per square foot: $182/sqft
- Tax assessed value: $264,925
- Annual tax amount: $5,741
- Price range: $285K - $285K
- Date on market: 8/13/2026
- Cumulative days on market: 3 days
- Listing terms: Conventional,FHA,VA Loan,Cash
Estimated market value
$280,000
$266,000 - $294,000
$1,882/mo
Price history
| Date | Event | Price |
|---|---|---|
| 8/13/2026 | Listed for sale | $285,000+58.4%$182/sqft |
Source:  LERA MLS #2008206 Report a problem LERA MLS #2008206 Report a problem | ||
| 6/21/2021 | Sold | -- |
Source: LERA MLS #1524908 Report a problem | ||
| 10/14/2014 | Sold | -- |
Source: Agent Provided Report a problem | ||
| 8/19/2014 | Listed for sale | $179,900$115/sqft |
Source: Simmonds Real Estate Inc. #1074117 Report a problem | ||
Public tax history
| Year | Property taxes | Tax assessment |
|---|---|---|
| 2025 | $5,084 -11.4% | $264,925 -10.3% |
| 2024 | $5,741 -9.1% | $295,389 -8.8% |
| 2023 | $6,317 -10% | $324,038 -0.1% |
| 2022 | $7,017 +45.9% | $324,354 +41.8% |
| 2021 | $4,810 -4.9% | $228,755 +4.4% |
| 2020 | $5,060 | $219,207 +2.9% |
| 2019 | -- | $213,053 +7.4% |
| 2018 | $2,330 | $198,302 +1.6% |
| 2017 | $2,330 | $195,248 +8.9% |
| 2016 | $2,330 -38.9% | $179,354 +1.1% |
| 2015 | $3,810 | $177,358 +4.2% |
| 2014 | $3,810 | $170,265 +3.9% |
| 2013 | -- | $163,824 -2.4% |
| 2012 | -- | $167,873 -3.6% |
| 2011 | -- | $174,136 +0.4% |
| 2010 | -- | $173,422 -3.9% |
| 2009 | -- | $180,384 +1.8% |
| 2008 | -- | $177,219 +10% |
| 2007 | -- | $161,108 +10% |
| 2006 | -- | $146,462 -3.4% |
| 2005 | -- | $151,674 +3.1% |
| 2004 | -- | $147,171 |
Find assessor info on the county website
Monthly payment
Est. payment
Payment breakdown
Explore the cost of this home by adjusting the details. Changes won't be saved.Climate risks
Neighborhood: 78154
Nearby schools
GreatSchools rating
- 7/10Norma J Paschal Elementary SchoolGrades: PK-4Distance: 0.7 mi
- 7/10Ray D Corbett Junior High SchoolGrades: 7-8Distance: 3.5 mi
- 5/10Samuel Clemens High SchoolGrades: 9-12Distance: 0.8 mi
Schools provided by the listing agent
- Elementary: Paschall
- Middle: Wilder
- High: Clemens
- District: Schertz-Cibolo-Universal City Isd
Source: LERA MLS. This data may not be complete. We recommend contacting the local school district to confirm school assignments for this home.
- $15,254-- bd-- ba2.7k sqft1117 Fm, Nixon, TX 78140Off Market
- $342,4004 bd3 ba2.7k sqft564 Ginsberg Dr, Schertz, TX 78154Off Market
- $299,3003 bd2 ba1.9k sqft556 Ginsberg Dr, Schertz, TX 78154Off Market
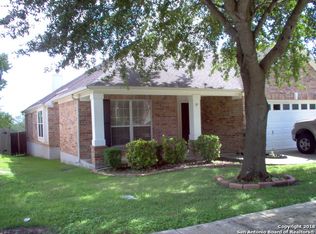
- $302,6003 bd2 ba1.8k sqft568 Ginsberg Dr, Schertz, TX 78154Off Market

- $302,4003 bd2 ba1.7k sqft552 Ginsberg Dr, Schertz, TX 78154Off Market
- $280,9003 bd2 ba1.6k sqft548 Ginsberg Dr, Schertz, TX 78154Off Market
- $320,8003 bd2 ba2k sqft572 Ginsberg Dr, Schertz, TX 78154Off Market
- $276,100-- bd2 ba1.6k sqft559 Ginsberg Dr, Schertz, TX 78154Off Market
A local agent can set up tours, give advice and negotiate with sellers.
Similar homes
- $275,0003 bd3 ba1.6k sqft2518 Sir Barton Bay, Schertz, TX 78108For Sale

 MLS ID #2007848, Krista Moreno TREC #647624, Bloom Realty. LERA MLS
 - $279,9003 bd2 ba1.7k sqft632 Cotton Patch, Schertz, TX 78154For Sale
 MLS ID #2007448, Steve Metarelis TREC #484514, Offerpad Brokerage, LLC. LERA MLS
 - $330,0003 bd2 ba2k sqft548 Thurber Dr, Schertz, TX 78154Active

 MLS ID #622303, Kimberly Jakubik-Shoemake, Keller Williams Heritage. Central Texas MLS
 - $309,0003 bd2 ba2.1k sqft3713 Limestone Mesa, Schertz, TX 78154For Sale
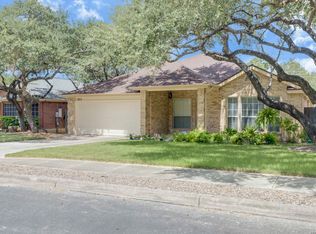 MLS ID #2007586, Michael Singleton TREC #448529, Century 21 Scott Myers, REALTORS. LERA MLS
 - $285,0003 bd2 ba1.5k sqft3737 Limestone Mesa, Schertz, TX 78154For SaleMLS ID #2006485, Christopher Ginn TREC #475458, CloverLeaf Property Management. LERA MLS
- $260,0003 bd3 ba1.9k sqft800 MARILYN DR, Schertz, TX 78154For SaleMLS ID #2007237, Cathy Deimund TREC #613211, Home Team of America. LERA MLS
- $355,0003 bd2 ba1.8k sqft2555 Crested Heights, Schertz, TX 78154For SaleMLS ID #2009000, Steven Zeserman TREC #742184, Option One Real Estate. LERA MLS
- $265,0004 bd3 ba1.9k sqft3633 Double Diamond, Selma, TX 78154For SaleMLS ID #2008529, Cole Springer TREC #778357, Springer Realty. LERA MLS
- $239,0003 bd2 ba1.7k sqft3840 Habersham, Schertz, TX 78154For SaleMLS ID #2007814, Amber Broadway TREC #618409, Opendoor Brokerage, LLC. LERA MLS
- $295,0003 bd2 ba1.7k sqft532 Rooster Run, Schertz, TX 78154For SaleMLS ID #2001387, Liza Reyes TREC #359279, Keller Williams Heritage. LERA MLS
- $269,9003 bd2 ba1.4k sqft1508 Greenwood, Schertz, TX 78154ActiveMLS ID #621412, Judy Goldick, Regal Realty. Central Texas MLS
- $265,0004 bd2 ba1.6k sqft1020 Dimrock, Schertz, TX 78154For SaleMLS ID #2005364, Thomas Fentress TREC #350944, All City Real Estate. LERA MLS
- $289,5003 bd2 ba2.1k sqft508 WAYWARD PASS, Schertz, TX 78154For SaleMLS ID #1969480, Sharon Peters TREC #482835, Sharon Peters. LERA MLS
- $334,9903 bd2 ba1.6k sqft12827 Spur Hollow, Schertz, TX 78154New ConstructionMLS ID #2008026, Cesar Amezcua TREC #580573, CA & Company, REALTORS. LERA MLS
- $275,0003 bd2 ba1.4k sqft248 Cactus Patch, Schertz, TX 78154For SaleMLS ID #2000989, Brittney Schenk TREC #721979, LPT Realty, LLC. LERA MLS
- $269,9993 bd2 ba1.8k sqft3548 Piedmont Pl, Schertz, TX 78154For SaleMLS ID #1972606, David Abrahams TREC #719953, Phyllis Browning Company. LERA MLS
- $274,9993 bd2 ba1.5k sqft108 PATRICK HENRY DR, Schertz, TX 78154For SaleMLS ID #1993718, Andrew Martinez TREC #636522, Gold Standard Acquisitions,LLC. LERA MLS
- $290,0003 bd3 ba2.3k sqft3624 MEADE ST, Schertz, TX 78154For SaleMLS ID #1965916, Edwin Snead TREC #683452, ERA Brokers Consolidated. LERA MLS
- $299,9993 bd2 ba1.7k sqft3617 Marietta Ln, Schertz, TX 78154For SaleMLS ID #74781450, Barbara Spencer, UTR TEXAS, REALTORS. HAR
- $296,6253 bd3 ba2.1k sqft3512 William Scarbrough, Schertz, TX 78154For SaleMLS ID #2004333, Leslie Klaftenegger TREC #618393, Phyllis Browning Company. LERA MLS
