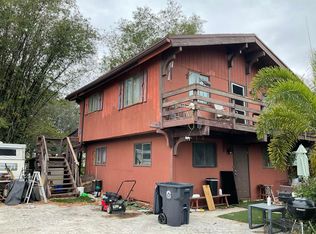
ESTATE SALE | VALUE-ADD & REDEVELOPMENT POTENTIAL. Unique elevated living design at 6665 Rigger Rd in Lake Worth. The second floor features an open kitchen, dining and living area with exposed-beam vaulted ceilings and tongue-and-groove wood decking. Sliding doors open to an expansive wood deck, creating inviting indoor-outdoor living. Three ground-floor bedrooms provide functional separation. Additional features include central A/C and wood flooring. Distinctive architecture, generous outdoor space and compelling design elements make this property an excellent candidate for renovation or a fix-and-flip project. Area homes reportedly reach $750,000. Together with two contiguous properties, the site presents a potential assemblage and subdivision opportunity for multiple housing sites
For sale
Price increase: $15K (10/12)
$349,900
6665 Rigger Road, Lake Worth, FL 33462
3beds
1,152sqft
Single Family Residence
Built in 1978
9,351 Square Feet Lot
$345,700 Zestimate®
$304/sqft
$-- HOA
What's special
Tongue-and-groove wood deckingThree ground-floor bedroomsUnique elevated living designExposed-beam vaulted ceilingsWood flooringGenerous outdoor spaceInviting indoor-outdoor living
- 1 day
- 69
- 6
Zillow last checked:
Listing updated:
Listed by:
Peter Dacko III 954-232-7714,
Media Realty
Source: BeachesMLS,MLS#: B26023892 Originating MLS: BeachesMLS
Originating MLS: BeachesMLSFacts & features
Interior
Bedrooms & bathrooms
- Bedrooms: 3
- Bathrooms: 1
- Full bathrooms: 1
- Main level bathrooms: 3
- Main level bedrooms: 3
Heating
- Central, Individual
Cooling
- Central Air, Ceiling Fan(s)
Appliances
- Included: Dishwasher, Electric Range, Microwave, Range, Refrigerator
Features
- None
- Flooring: Ceramic Tile, Tile, Wood
- Has fireplace: No
Interior area
- Total structure area: 1,594
- Total interior livable area: 1,152 sqft
Video & virtual tour
Property
Parking
- Total spaces: 3
- Parking features: Attached Carport, Concrete, Carport
- Carport spaces: 1
- Uncovered spaces: 2
- Details: CarportSpaces:1.00
Accessibility
- Accessibility features: None
Features
- Levels: Two
- Stories: 2
- Patio & porch: Deck, Patio
- Exterior features: Barbecue, Outdoor Living Area
- Has view: Yes
- View description: Other
Lot
- Size: 9,351 Square Feet
- Features: < 1/4 Acre
Details
- Parcel number: 00434506020430080
- Zoning: RS
- Special conditions: Standard
Construction
Type & style
- Home type: SingleFamily
- Architectural style: Contemporary
- Property subtype: Single Family Residence
Materials
- Wood Frame
- Roof: Composition
Condition
- Resale,Fixer
- New construction: No
- Year built: 1978
Utilities & green energy
- Sewer: Septic Tank
- Water: Public
- Utilities for property: Cable Available, Electricity Available
Community & HOA
Community
- Subdivision: HYPOLUXO VILLAGE 2
HOA
- Has HOA: No
Location
- Region: Lake Worth
Financial & listing details
- Price per square foot: $304/sqft
- Tax assessed value: $303,594
- Annual tax amount: $4,831
- Date on market: 10/12/2026
- Cumulative days on market: 106 days
- Listing terms: Cash,Conventional,FHA
- Electric utility on property: Yes
- Road surface type: Gravel
Estimated market value
$345,700
$328,000 - $363,000
$2,606/mo
Price history
| Date | Event | Price |
|---|---|---|
| 10/12/2026 | Price change | $349,900+4.5%$304/sqft |
Source:  BeachesMLS #B26023892 Report a problem BeachesMLS #B26023892 Report a problem | ||
| 7/27/2026 | Price change | $334,900-4%$291/sqft |
Source: BeachesMLS #B26023892 Report a problem | ||
| 5/29/2026 | Price change | $349,000-9.4%$303/sqft |
Source: BeachesMLS #B26023892 Report a problem | ||
| 5/4/2026 | Listed for sale | $385,000$334/sqft |
Source: BeachesMLS #B26023892 Report a problem | ||
Public tax history
| Year | Property taxes | Tax assessment |
|---|---|---|
| 2025 | $4,831 +10.4% | $229,477 +10% |
| 2024 | $4,376 +5% | $208,615 +10% |
| 2023 | $4,166 +5.6% | $189,650 +10% |
| 2022 | $3,946 +12.6% | $172,409 +10% |
| 2021 | $3,504 +13.7% | $156,735 +10% |
| 2020 | $3,082 +3% | $142,486 +10% |
| 2019 | $2,992 | $129,533 -4.8% |
| 2018 | $2,992 +16% | $136,036 +8.5% |
| 2017 | $2,578 +7.4% | $125,426 +28.9% |
| 2016 | $2,400 +11.7% | $97,320 +9.4% |
| 2015 | $2,148 -11.8% | $88,993 +10% |
| 2014 | $2,435 +4.3% | $80,903 +7% |
| 2013 | $2,334 +1% | $75,602 +2.3% |
| 2012 | $2,311 -13.8% | $73,905 -18.9% |
| 2011 | $2,680 -3.5% | $91,122 -4.9% |
| 2010 | $2,777 +18.5% | $95,790 -8.7% |
| 2009 | $2,342 -28.3% | $104,957 -26.9% |
| 2008 | $3,268 -9.7% | $143,637 -15.6% |
| 2007 | $3,620 -19.9% | $170,118 -16.3% |
| 2006 | $4,521 | $203,341 +36.7% |
| 2005 | -- | $148,707 +26% |
| 2004 | $1,225 +469.5% | $118,034 +15.9% |
| 2003 | $215 -88.6% | $101,885 +20.5% |
| 2002 | $1,886 +12.6% | $84,562 +15.8% |
| 2001 | $1,675 +6.2% | $73,055 +5.5% |
| 2000 | $1,577 +22.3% | $69,220 +4.7% |
| 1999 | $1,289 | $66,084 |
Find assessor info on the county website
Monthly payment
Est. payment
Payment breakdown
Explore the cost of this home by adjusting the details. Changes won't be saved.Climate risks
Neighborhood: 33462
Nearby schools
Schools provided by the listing agent
- Elementary: Starlight Cove
- Middle: Lantana Community
- High: Santaluces
Source: BeachesMLS. This data may not be complete. We recommend contacting the local school district to confirm school assignments for this home.
Similar homes
- $349,0003 bd1 ba1.2k sqft6633 Riggers Road, Lake Worth, FL 33462For Sale
 MLS ID #B26023946, Peter Dacko III, Media Realty. BeachesMLS
 - $400,0003 bd2 ba1.6k sqft6663 Rigger Road, Lake Worth, FL 33462For Sale
 MLS ID #B26054849, Peter Dacko III, Media Realty. BeachesMLS
 - $299,0002 bd1 ba927 sqft82 Tortuga Road, Palm Springs, FL 33461For Sale
 MLS ID #F10549741, Peter Dacko III, Media Realty. BeachesMLS
 - $329,0002 bd1 ba820 sqft1075 James Road, Lantana, FL 33462For Sale
 MLS ID #B26076327, Lyndon N Miller, Continental Properties, Inc.. BeachesMLS
 - $329,0003 bd2 ba1k sqft332 Fleming Avenue, Greenacres, FL 33463For SaleMLS ID #R11116980, Mahmud Rahman, CENTURY 21 Tenace Realty. BeachesMLS
- $424,9003 bd2 ba1.5k sqft6099 Farmers Place, Lake Worth, FL 33463For SaleMLS ID #B26061649, Brice Mentor, Home Master Realty LLC. BeachesMLS
- $450,0004 bd1 ba1.2k sqft440 Tulip Tree Drive, Lake Worth, FL 33462For SaleMLS ID #B26045930, Cretzer Barthelus, Partnership Realty Inc.. BeachesMLS
- $330,0003 bd2 ba1.4k sqft1473 SW 27th Avenue #1e, Boynton Beach, FL 33426For SaleMLS ID #B26010653, Brice Mentor, Home Master Realty LLC. BeachesMLS
- $419,9003 bd2 ba1k sqft211 NE 27TH Avenue, Boynton Beach, FL 33435For SaleMLS ID #B26069274, Brice Mentor, Home Master Realty LLC. BeachesMLS
- $380,0003 bd2 ba1.2k sqft7636 MANSFIELD HOLLOW Road, Delray Beach, FL 33446For SaleMLS ID #B26084650, Madeleine Gilbert, Blue View Real Estate. BeachesMLS
- $350,0002 bd2 ba1k sqft5255 Mendoza Street, West Palm Beach, FL 33415For SaleMLS ID #B26007300, Martha Maria Perez Gonzalez, South Palm Realty. BeachesMLS
- $420,0002 bd2 ba1.1k sqft3 Hammond Place, Boynton Beach, FL 33426For SaleMLS ID #B26059220, Maira Aquino, Luxe Properties. BeachesMLS
- $318,0002 bd3 ba1.2k sqft4605 Pier Drive, Greenacres, FL 33463For SaleMLS ID #B26082009, Ylean Rodriguez, Bassie Signature Properties, LLC. BeachesMLS
- $319,9002 bd1 ba950 sqft5965 CARIBBEAN Boulevard, West Palm Beach, FL 33407For SaleMLS ID #B26085575, Taujhae Oladejo, Gulfstream Real Estate Solutions, Inc. BeachesMLS
- $420,0002 bd1 ba1.2k sqft3642 Harlowe Avenue, Boynton Beach, FL 33436For SaleMLS ID #F10549287, Mark Pancallo, Galt Ocean Realty Inc. BeachesMLS
- $372,9003 bd2 ba1.5k sqft4108 Greenwood Avenue, West Palm Beach, FL 33407For SaleMLS ID #R11117674, Arkeshia Love, LoKation. BeachesMLS
- $500,0003 bd3 ba1.3k sqft816 NW 8TH Avenue, Boynton Beach, FL 33426For SaleMLS ID #B26080012, Winterson Joseph, RH Realty. BeachesMLS
- $470,0003 bd2 ba1.1k sqft4915 Weymouth Street, Lake Worth, FL 33463For SaleMLS ID #B26049714, Thamayra E Abreu, Partnership Realty Inc.. BeachesMLS
- $379,0002 bd2 ba1.3k sqft558 SE 27th Terrace #558, Boynton Beach, FL 33435For SaleMLS ID #B26004923, Jesus Prieto PA, London Foster Realty. BeachesMLS
- $440,0003 bd2 ba1.1k sqft1014 Old Boynton Road, Boynton Beach, FL 33426For SaleMLS ID #B26013868, Lionel Francillon, Hot Team Realty & Investmt Srv. BeachesMLS
