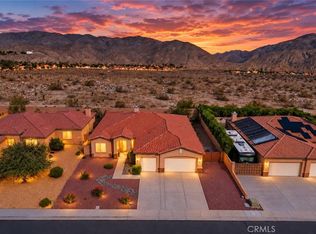
Welcome to this beautifully appointed 2006 Santa Fe–style home in North Desert Hot Springs, offering 2,318 square feet of single-level living with soaring ceilings and an open, sun-filled layout. The heart of the home is a stunning great room anchored by a floor-to-ceiling stacked-stone fireplace, framed by a wall of sliders that capture the dramatic mountain backdrop and lead out to the patio. The open-concept kitchen impresses with granite counters, stainless appliances, a center island, and breakfast bar seating that flows effortlessly into the living and dining spaces, built for gathering and entertaining. Four spacious bedrooms include a serene primary suite with its own mountain-view slider and a spa-inspired bath featuring a soaking tub and dual vanity, while the additional bedrooms offer flexible space for family, guests, or a home office. Tile and luxury vinyl plank flooring, central heat and air, ceiling fans throughout, and an attached two-car garage round out the comfort and quality. Offered turnkey with a proven track record as a vacation rental, this is a rare opportunity just minutes from Mission Lakes, the area's celebrated mineral spas, and an easy drive to Palm Springs. Set on a generous 0.20-acre lot with room to add a pool, this is elevated desert living ready for its next owner. Buyer to verify short-term rental permit eligibility with the City of Desert Hot Springs. Furniture available for purchase on a separate bill of sale.
For sale
Listed by: IRN Realty • Bill Ung • Contact: 626-278-3373
$479,950
66657 San Rafael Rd, Desert Hot Springs, CA 92240
4beds
2,318sqft
Single Family Residence
Built in 2006
8,712 Square Feet Lot
$478,000 Zestimate®
$207/sqft
$-- HOA
What's special
- 136 days
- 311
- 30
Zillow last checked:
Listing updated:
Listed by:
Bill Ung DRE #02144184 626-278-3373,
IRN Realty
Source: CRMLS,MLS#: AR26123354 Originating MLS: California Regional MLS
Originating MLS: California Regional MLSFacts & features
Interior
Bedrooms & bathrooms
- Bedrooms: 4
- Bathrooms: 3
- Full bathrooms: 2
- 1/2 bathrooms: 1
- Main level bathrooms: 3
- Main level bedrooms: 4
Rooms
- Room types: Bedroom, Primary Bathroom, Primary Bedroom, Other
Primary bedroom
- Features: Main Level Primary
Primary bedroom
- Features: Primary Suite
Bedroom
- Features: All Bedrooms Down
Bedroom
- Features: Bedroom on Main Level
Other
- Features: Walk-In Closet(s)
Heating
- Central
Cooling
- Central Air, Electric, High Efficiency
Appliances
- Included: Dryer, Washer
- Laundry: Washer Hookup, Electric Dryer Hookup, Gas Dryer Hookup, Laundry Closet
Features
- All Bedrooms Down, Bedroom on Main Level, Main Level Primary, Primary Suite, Walk-In Closet(s)
- Has fireplace: Yes
- Fireplace features: Living Room
- Common walls with other units/homes: No Common Walls
Interior area
- Total interior livable area: 2,318 sqft
Property
Parking
- Total spaces: 2
- Parking features: Garage - Attached
- Attached garage spaces: 2
Features
- Levels: One
- Stories: 1
- Entry location: Front Door
- Pool features: None
- Has view: Yes
- View description: Mountain(s)
Lot
- Size: 8,712 Square Feet
- Features: 0-1 Unit/Acre, Sprinkler System
Details
- Parcel number: 639102013
- Special conditions: Standard
Construction
Type & style
- Home type: SingleFamily
- Property subtype: Single Family Residence
Condition
- New construction: No
- Year built: 2006
Utilities & green energy
- Sewer: Public Sewer
- Water: Public
Community & HOA
Community
- Features: Mountainous
- Subdivision: Agua Dulce (34001)
Location
- Region: Desert Hot Springs
Financial & listing details
- Price per square foot: $207/sqft
- Tax assessed value: $460,413
- Date on market: 6/5/2026
- Cumulative days on market: 136 days
- Listing terms: Cash,Conventional,1031 Exchange,VA Loan
Estimated market value
$478,000
$454,000 - $502,000
$3,153/mo
Price history
| Date | Event | Price |
|---|---|---|
| 7/7/2026 | Price change | $479,950-4%$207/sqft |
Source:  CRMLS #AR26123354 Report a problem CRMLS #AR26123354 Report a problem | ||
| 6/6/2026 | Listed for sale | $499,950+17.5%$216/sqft |
Source: CRMLS #AR26123354 Report a problem | ||
| 7/26/2021 | Sold | $425,500+13.5%$184/sqft |
Source: HomeSmart Intl Solds #219064128_92240 Report a problem | ||
| 7/8/2021 | Pending sale | $375,000$162/sqft |
Source:  CDAR/ Desert Area MLS #219064128 Report a problem CDAR/ Desert Area MLS #219064128 Report a problem | ||
| 6/27/2021 | Listed for sale | $375,000+29.4%$162/sqft |
Source: CDAR/ Desert Area MLS #219064128 Report a problem | ||
| 2/1/2019 | Listing removed | $289,900$125/sqft |
Source: Coldwell Banker Residential Brokerage - Palm Desert #218027674 Report a problem | ||
| 1/27/2019 | Pending sale | $289,900$125/sqft |
Source: Coldwell Banker Residential Brokerage - Palm Desert #218027674 Report a problem | ||
| 1/8/2019 | Price change | $289,900-2.4%$125/sqft |
Source: Coldwell Banker Residential Brokerage - Palm Desert #218027674 Report a problem | ||
| 12/21/2018 | Pending sale | $296,900+2.4%$128/sqft |
Source: Coldwell Banker Residential Brokerage - Palm Desert #218027674 Report a problem | ||
| 11/15/2018 | Price change | $289,900-1.7%$125/sqft |
Source: Coldwell Banker Residential Brokerage - Palm Desert #218027674 Report a problem | ||
| 10/27/2018 | Listed for sale | $294,900$127/sqft |
Source: Coldwell Banker Residential Brokerage - Palm Desert #218027674 Report a problem | ||
| 10/7/2018 | Pending sale | $294,900$127/sqft |
Source: Coldwell Banker Residential Brokerage - Palm Desert #218027674 Report a problem | ||
| 10/5/2018 | Listed for sale | $294,900+202.5%$127/sqft |
Source: Coldwell Banker Res. Brokerage #218027674 Report a problem | ||
| 8/31/2012 | Sold | $97,500+22%$42/sqft |
Source: CDAR/ Desert Area MLS #21456688 Report a problem | ||
| 6/29/2012 | Listed for sale | $79,900+699%$34/sqft |
Source: H K Lane Real Estate #21456688 Report a problem | ||
| 3/7/2012 | Sold | $10,000-95%$4/sqft |
Source: Public Record Report a problem | ||
| 11/3/2008 | Listing removed | $200,000$86/sqft |
Source: Prudential California #21311581 Report a problem | ||
| 5/23/2008 | Price change | $200,000-16.7%$86/sqft |
Source: Prudential California #21311581 Report a problem | ||
| 5/11/2008 | Listed for sale | $240,000+860%$104/sqft |
Source: Prudential California #21311581 Report a problem | ||
| 9/26/2003 | Sold | $25,000$11/sqft |
Source: Public Record Report a problem | ||
Public tax history
| Year | Property taxes | Tax assessment |
|---|---|---|
| 2026 | -- | $460,413 +2% |
| 2025 | $6,891 -1.7% | $451,386 +2% |
| 2024 | $7,008 -1.1% | $442,537 +2% |
| 2023 | $7,083 +1% | $433,860 +2% |
| 2022 | $7,010 +34% | $425,353 +44.8% |
| 2021 | $5,233 +3.6% | $293,711 +1% |
| 2020 | $5,050 | $290,700 +170.1% |
| 2019 | -- | $107,624 +2% |
| 2018 | $2,671 -2.2% | $105,515 +2% |
| 2017 | $2,731 | $103,447 +2% |
| 2016 | $2,731 +62.6% | $101,419 +1.5% |
| 2015 | $1,680 +1.4% | $99,897 +2% |
| 2014 | $1,657 | $97,942 +0.5% |
| 2013 | -- | $97,500 -33.2% |
| 2012 | -- | $146,000 +6.6% |
| 2011 | -- | $137,000 -3.5% |
| 2010 | -- | $142,000 +2.9% |
| 2009 | -- | $138,000 -50.2% |
| 2008 | -- | $277,060 +41.7% |
| 2007 | -- | $195,530 |
Find assessor info on the county website
Monthly payment
Est. payment
Payment breakdown
Explore the cost of this home by adjusting the details. Changes won't be saved.Climate risks
Neighborhood: 92240
- $350,0003 bd2 ba1.1k sqft66651 San Rafael Rd, Desert Hot Springs, CA 92240Sold

- $435,0004 bd3 ba2.3k sqft66663 San Rafael Rd, Desert Hot Springs, CA 92240Off Market
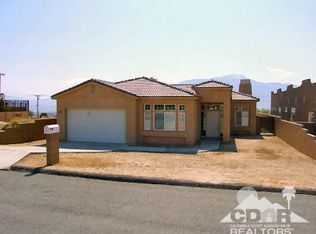
- $319,5002 bd2 ba1.5k sqft66671 San Rafael Rd, Desert Hot Springs, CA 92240Off Market
- $459,0003 bd2 ba1.6k sqft66686 San Rafael Rd, Desert Hot Springs, CA 92240For Sale
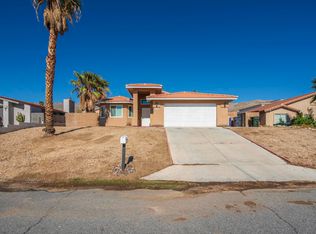
Similar homes
- $485,0003 bd3 ba2.1k sqft8306 Meadows Way, Desert Hot Springs, CA 92240For Sale
 MLS ID #IV26214628, TRENA HARRIS, EXP REALTY OF SOUTHERN CALIFORNIA INC.. CRMLS
 - $499,0004 bd3 ba1.8k sqft66947 Pierson Blvd, Desert Hot Springs, CA 92240For Sale
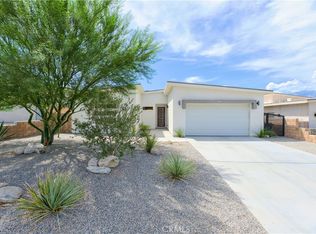 MLS ID #SW26183769, Kevin Landen, eXp Realty of Southern California, Inc.. CRMLS
 - $464,9994 bd2 ba1.7k sqft66055 4th St, Desert Hot Springs, CA 92240For Sale
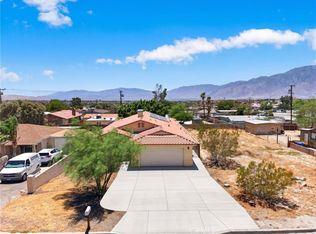 MLS ID #PW26137001, Arthur Leslie, eXp Realty of Greater Los Angeles. CRMLS
 - $534,9004 bd3 ba2.5k sqft65132 Rolling Hills Dr, Desert Hot Springs, CA 92240For Sale
 MLS ID #SW26224804, Cinthia Quinones, eXp Realty of Southern California, Inc.. CRMLS
