Under contract-accepting backup offers. Welcome to 331 Appaloosa Ct, where an established gated community meets the look and feel of a virtually new home! Originally built in 2004, this exceptional 4-bedroom, 2.5-bath, approximately 2,321 sq. ft. pool home has undergone an EXTENSIVE STUDS-OUT RENOVATION that goes far beyond cosmetic updates. The owner took the home down to the studs and completely rebuilt and reimagined the property from the inside out, creating a truly move-in-ready opportunity in the gated Bakers Crossing community. Nearly every surface, system, and detail has been addressed, including NEW WINDOWS, NEW DOORS, NEW HVAC system, NEW ductwork, NEW WATER HEATER, NEW electrical panel and extensive electrical updates, NEW walls, NEW flooring throughout, NEW interior and exterior paint, and a beautifully REDONE staircase. Even the garage has been refreshed with NEW EPOXY FLOORING, providing a clean, polished finish for parking, storage, a home gym, or hobby space. Add to that a ROOF replaced in 2023, a newer pool, newer sod in select areas, and numerous additional improvements. From the finishes you see to the major systems behind the walls, the scope of work completed here is what truly sets this property apart. This isn't simply an older home with cosmetic updates; it has undergone a comprehensive transformation designed to deliver the fresh, modern feel today's buyers are searching for. The spacious two-story floor plan offers 4 bedrooms and 2.5 bathrooms with plenty of room for everyday living, working from home, entertaining, and hosting family and friends. The completely refreshed interior delivers a bright, clean, contemporary feel while maintaining the space and functionality of an established home. Step outside to your own private Florida retreat featuring a newer swimming pool and an EXPANSIVE EXTENDED PATIO offering additional space for outdoor dining, grilling, entertaining, lounging, recreation, or storage. The premium water and conservation setting provides a peaceful backdrop with added privacy, creating an outdoor space designed to be enjoyed year-round. Conveniently located in Sanford with easy access to SR-417, Orlando Sanford International Airport, shopping, dining, and everyday conveniences. Enjoy nearby Historic Downtown Sanford with its locally owned restaurants, shops, breweries, markets, and events, along with Lake Monroe and the Sanford RiverWalk for waterfront recreation and beautiful views. The location also provides convenient connectivity throughout Seminole County and the greater Orlando area. 331 Appaloosa Ct offers something increasingly difficult to find: the space, private pool, established gated neighborhood, and setting of an existing home combined with the extensive improvements and fresh feel buyers typically seek in newer construction. With a 2023 roof, new windows and doors, new HVAC and ductwork, new water heater, new electrical panel and extensive electrical updates, new flooring, fresh interior and exterior paint, reconstructed interior, redone staircase, new epoxy garage flooring, newer pool, extended patio, landscaping improvements, and so much more, an incredible amount of work has already been completed for the next owner. Come experience the transformation for yourself. This isn't your typical 2004 home. It's an extensively rebuilt and beautifully reimagined property ready for its next owner. Schedule your private showing today!
Accepting backups
$550,000
331 APPALOOSA COURT, SANFORD, FL 32773
4beds
2,321sqft
Single Family Residence
Built in 2004
8,019 Square Feet Lot
$535,000 Zestimate®
$237/sqft
$88/mo HOA
What's special
Newer poolSpacious two-story floor planBeautifully redone staircaseNew hvac systemBright clean contemporary feelNew ductworkPrivate florida retreat
- 3 days |
- 538 |
- 54 |
Likely to sell faster than
Zillow last checked:
Listing updated:
Listed by:
Eric Campbell 321-279-8941,
LPT REALTY, LLC 877-366-2213
Source: Stellar MLS,MLS#: O6432510 Originating MLS: Orlando Regional
Originating MLS: Orlando Regional
Facts & features
Interior
Bedrooms & bathrooms
- Bedrooms: 4
- Bathrooms: 3
- Full bathrooms: 2
- 1/2 bathrooms: 1
Rooms
- Room types: Loft
Primary bedroom
- Features: Walk-In Closet(s)
- Level: First
- Area: 195 Square Feet
- Dimensions: 13x15
Bedroom 2
- Features: Walk-In Closet(s)
- Level: Second
- Area: 143 Square Feet
- Dimensions: 13x11
Bedroom 2
- Features: Walk-In Closet(s)
- Level: Second
- Area: 144 Square Feet
- Dimensions: 12x12
Bedroom 3
- Features: Built-in Closet
- Level: Second
- Area: 144 Square Feet
- Dimensions: 12x12
Bedroom 4
- Features: Walk-In Closet(s)
- Level: Second
- Area: 143 Square Feet
- Dimensions: 11x13
Primary bathroom
- Features: Dual Sinks, Rain Shower Head, Stone Counters
- Level: First
- Area: 108 Square Feet
- Dimensions: 9x12
Bathroom 2
- Features: Stone Counters
- Level: First
- Area: 30 Square Feet
- Dimensions: 5x6
Bathroom 3
- Features: Single Vanity
- Level: Second
- Area: 60 Square Feet
- Dimensions: 10x6
Dining room
- Level: First
- Area: 192 Square Feet
- Dimensions: 16x12
Kitchen
- Features: Stone Counters
- Level: First
- Area: 192 Square Feet
- Dimensions: 16x12
Laundry
- Level: First
- Area: 45 Square Feet
- Dimensions: 5x9
Living room
- Level: First
- Area: 320 Square Feet
- Dimensions: 16x20
Loft
- Features: Walk-In Closet(s)
- Level: Second
- Area: 228 Square Feet
- Dimensions: 19x12
Heating
- Central
Cooling
- Central Air
Appliances
- Included: Convection Oven, Cooktop, Dishwasher, Range, Range Hood, Refrigerator
- Laundry: Laundry Room
Features
- Ceiling Fan(s), Primary Bedroom Main Floor
- Flooring: Carpet, Luxury Vinyl
- Doors: Sliding Doors
- Has fireplace: No
Interior area
- Total structure area: 2,790
- Total interior livable area: 2,321 sqft
Video & virtual tour
Property
Parking
- Total spaces: 2
- Parking features: Garage - Attached
- Attached garage spaces: 2
Features
- Levels: Two
- Stories: 2
- Exterior features: Rain Gutters, Sidewalk
- Has private pool: Yes
- Pool features: In Ground, Salt Water
- Fencing: Vinyl
- Has view: Yes
- View description: Pool, Water, Pond
- Has water view: Yes
- Water view: Water,Pond
Lot
- Size: 8,019 Square Feet
- Features: Oversized Lot
Details
- Parcel number: 18203150600001100
- Zoning: PD
- Special conditions: None
Construction
Type & style
- Home type: SingleFamily
- Property subtype: Single Family Residence
Materials
- Stucco
- Foundation: Slab
- Roof: Shingle
Condition
- New construction: No
- Year built: 2004
Utilities & green energy
- Sewer: Public Sewer
- Water: Public
- Utilities for property: Cable Available, Cable Connected, Electricity Available, Electricity Connected, Public, Sewer Connected, Water Connected
Community & HOA
Community
- Features: Gated Community - No Guard, Playground, Pool, Sidewalks
- Pet fee: $0 monthly
- Subdivision: BAKERS CROSSING PH 2
HOA
- Has HOA: Yes
- Amenities included: Park, Pool
- Services included: Pool Maintenance
- HOA fee: $88 monthly
- HOA name: SENTRY MANAGEMENT / Lindsey Thigpen
- HOA phone: 407-788-6700
Location
- Region: Sanford
Financial & listing details
- Price per square foot: $237/sqft
- Tax assessed value: $414,715
- Annual tax amount: $3,824
- Date on market: 8/11/2026
- Cumulative days on market: 3 days
- Listing terms: Cash,Conventional,FHA,VA Loan
- Ownership: Fee Simple
- Total actual rent: 0
- Electric utility on property: Yes
- Road surface type: Asphalt, Paved
Estimated market value
$535,000
$508,000 - $562,000
$2,906/mo
Price history
| Date | Event | Price |
|---|---|---|
| 8/11/2026 | Listed for sale | $550,000+111.5%$237/sqft |
Source:  Stellar MLS #O6432510 Report a problem Stellar MLS #O6432510 Report a problem | ||
| 4/7/2026 | Sold | $260,000+23.8%$112/sqft |
Source: Public Record Report a problem | ||
| 9/30/2016 | Sold | $210,000-8.3%$90/sqft |
Source: Stellar MLS #O5425724 Report a problem | ||
| 9/5/2016 | Pending sale | $229,000$99/sqft |
Source: ADVANTA REALTY LLC #O5425724 Report a problem | ||
| 7/31/2016 | Price change | $229,000-3.4%$99/sqft |
Source: ADVANTA REALTY LLC #O5425724 Report a problem | ||
| 7/15/2016 | Price change | $237,000-4.8%$102/sqft |
Source: ADVANTA REALTY LLC #O5425724 Report a problem | ||
| 6/29/2016 | Price change | $249,000+7.3%$107/sqft |
Source: ADVANTA REALTY LLC #O5425724 Report a problem | ||
| 5/27/2016 | Listed for sale | $232,000$100/sqft |
Source: ADVANTA REALTY LLC #O5425724 Report a problem | ||
| 3/22/2016 | Listing removed | $232,000$100/sqft |
Source: ADVANTA REALTY LLC #O5425724 Report a problem | ||
| 3/11/2016 | Listed for sale | $232,000+32.6%$100/sqft |
Source: ADVANTA REALTY LLC #O5425724 Report a problem | ||
| 1/26/2015 | Listing removed | $1,550$1/sqft |
Source: Owner Report a problem | ||
| 12/25/2014 | Listed for rent | $1,550+6.9%$1/sqft |
Source: Owner Report a problem | ||
| 11/6/2013 | Listing removed | $1,450$1/sqft |
Source: REIBlackBook Report a problem | ||
| 9/29/2013 | Price change | $1,450-3.3%$1/sqft |
Source: Real Estate Junction Co Report a problem | ||
| 9/26/2013 | Sold | $175,000+6.1%$75/sqft |
Source: Public Record Report a problem | ||
| 9/26/2013 | Listed for rent | $1,500$1/sqft |
Source: REIBlackBook Report a problem | ||
| 9/24/2013 | Price change | $165,000-5.7%$71/sqft |
Source: Keller Williams - Orlando North #O5141737 Report a problem | ||
| 9/17/2013 | Price change | $175,000+6.1%$75/sqft |
Source: Orlando North Realty #O5141737 Report a problem | ||
| 9/15/2013 | Price change | $165,000-5.7%$71/sqft |
Source: Keller Williams - Orlando North #O5141737 Report a problem | ||
| 8/20/2013 | Price change | $175,000+6.1%$75/sqft |
Source: Orlando North Realty #O5141737 Report a problem | ||
| 8/10/2013 | Price change | $165,000-5.7%$71/sqft |
Source: Keller Williams - Orlando North #O5141737 Report a problem | ||
| 8/4/2013 | Price change | $175,000+6.1%$75/sqft |
Source: Orlando North Realty #O5141737 Report a problem | ||
| 7/12/2013 | Pending sale | $165,000$71/sqft |
Source: Keller Williams - Orlando North #O5141737 Report a problem | ||
| 7/10/2013 | Price change | $165,000-5.7%$71/sqft |
Source: Keller Williams - Orlando North #O5141737 Report a problem | ||
| 7/3/2013 | Price change | $175,000+6.1%$75/sqft |
Source: Orlando North Realty #O5141737 Report a problem | ||
| 6/3/2013 | Listed for sale | $165,000$71/sqft |
Source: Keller Williams - Orlando North #O5141737 Report a problem | ||
Public tax history
| Year | Property taxes | Tax assessment |
|---|---|---|
| 2025 | $3,825 +5.9% | $254,250 +2.9% |
| 2024 | $3,612 +3% | $247,085 +3% |
| 2023 | $3,506 +3% | $239,888 +3% |
| 2022 | $3,403 +1.3% | $232,901 +3% |
| 2021 | $3,359 +1% | $226,117 +1.4% |
| 2020 | $3,325 +24.8% | $222,995 +20.4% |
| 2019 | $2,664 | $185,186 +1.9% |
| 2018 | $2,664 +1.3% | $181,733 +2.1% |
| 2017 | $2,630 +1.1% | $177,995 +16.5% |
| 2016 | $2,601 -21.6% | $152,797 -3.7% |
| 2015 | $3,317 | $158,605 +6.2% |
| 2014 | $3,317 +34.2% | $149,375 +23.2% |
| 2013 | $2,471 +8.1% | $121,210 +4.8% |
| 2012 | $2,286 -7.9% | $115,702 -7.1% |
| 2011 | $2,482 +22.1% | $124,575 -11.9% |
| 2010 | $2,032 -19.7% | $141,470 -16.7% |
| 2009 | $2,531 -0.5% | $169,853 -2.6% |
| 2008 | $2,545 -5.5% | $174,395 +3% |
| 2007 | $2,692 -2.4% | $169,316 +2.5% |
| 2006 | $2,759 +2.1% | $165,186 +3% |
| 2005 | $2,701 +388.2% | $160,375 +494% |
| 2004 | $553 +320.3% | $27,000 +327.9% |
| 2003 | $132 | $6,310 |
Find assessor info on the county website
Monthly payment
Est. payment
Payment breakdown
Explore the cost of this home by adjusting the details. Changes won't be saved.Climate risks
Neighborhood: 32773
Nearby schools
GreatSchools rating
- 3/10Pine Crest Elementary SchoolGrades: PK-5Distance: 2.1 mi
- 9/10Sanford Middle SchoolGrades: 6-8Distance: 3.4 mi
- 5/10Seminole High SchoolGrades: 9-12Distance: 2.6 mi
Schools provided by the listing agent
- Elementary: Pine Crest Elementary
- Middle: Sanford Middle
- High: Seminole High
Source: Stellar MLS. This data may not be complete. We recommend contacting the local school district to confirm school assignments for this home.
- $507,9006 bd3 ba2.8k sqft327 Appaloosa Ct, Sanford, FL 32773Off Market
- $446,9004 bd3 ba2.8k sqft333 Appaloosa Ct, Sanford, FL 32773Off Market

- $437,5004 bd3 ba2.8k sqft325 Appaloosa Ct, Sanford, FL 32773Off Market
- $450,4005 bd3 ba2.8k sqft332 Appaloosa Ct, Sanford, FL 32773Off Market

- $399,2004 bd2 ba1.9k sqft335 Appaloosa Ct, Sanford, FL 32773Off Market
- $396,9004 bd3 ba2.1k sqft277 Magnolia Park Trl, Sanford, FL 32773Off Market
- $420,1004 bd3 ba2.3k sqft275 Magnolia Park Trl, Sanford, FL 32773Off Market
- $374,2004 bd2 ba1.7k sqft330 Appaloosa Ct, Sanford, FL 32773Off Market
A local agent can set up tours, give advice and negotiate with sellers.
Similar homes
- $529,9004 bd3 ba2.4k sqft3943 CRAWLEY DOWN LOOP, SANFORD, FL 32773For Sale

 MLS ID #O6396216, Tiffany Vazquez, WEICHERT REALTORS HALLMARK PRO. Stellar MLS
 - $525,0004 bd2 ba2.2k sqft335 MILLER ROAD, SANFORD, FL 32773New Construction
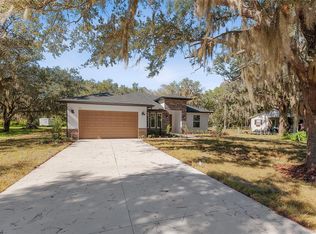 MLS ID #TB8469050, Christopher Nolan, Jr, EXP REALTY, LLC.. Stellar MLS
 - $599,9005 bd3 ba2.8k sqft4120 RAINFALL PLACE, SANFORD, FL 32773For Sale
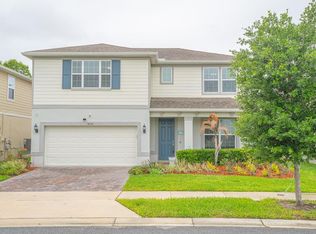 MLS ID #O6396602, Kristin Vogt PLLC, KGV REALTY GROUP. Stellar MLS
 - $549,0004 bd3 ba2.1k sqft3540 STONEBRIAR LANE, SANFORD, FL 32771For Sale
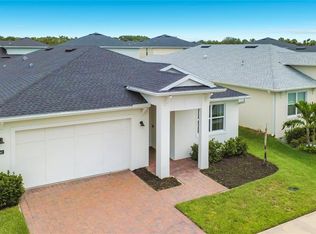 MLS ID #O6402301, Carmen Gonzalez, HORIZON WEST REALTY. Stellar MLS
 - $500,0004 bd3 ba2.6k sqft2100 MISTY GLEN DRIVE, APOPKA, FL 32712For SaleMLS ID #O6430220, Daniel Rodriguez, NEW HEIGHTS REALTY GROUP. Stellar MLS
- $529,9903 bd2 ba2.2k sqft3393 BLUFF OAK LANE, SANFORD, FL 32771For SaleMLS ID #O6381065, Ruby Margaret, CHARLES RUTENBERG REALTY ORLANDO. Stellar MLS
- $520,0004 bd2 ba2.3k sqft4609 TIFFANY WOODS CIRCLE, OVIEDO, FL 32765For SaleMLS ID #O6423232, Veronica Zerpa, PARTNERS REAL ESTATE BROKERAGE. Stellar MLS
- $599,9004 bd2 ba2.1k sqft505 LAKE CHARM DRIVE, OVIEDO, FL 32765For SaleMLS ID #O6420409, Nicholas Rahbarian, LPT REALTY, LLC. Stellar MLS
- $474,0004 bd2 ba1.5k sqft2803 BANCHORY ROAD, WINTER PARK, FL 32792New ConstructionStellar MLS
- $599,9004 bd2 ba2.2k sqft4353 STEED TERRACE, WINTER PARK, FL 32792For SaleMLS ID #TB8517548, Barbara Robinson, DALTON WADE INC. Stellar MLS
- $619,0004 bd3 ba2.2k sqft3607 ARBORDALE LOOP, SANFORD, FL 32771For SaleMLS ID #S5154218, Pam Bradshaw Coskey, FLORIDA IN MOTION REALTY INC. Stellar MLS
- $430,0004 bd2 ba1.8k sqft1245 CELERY OAKS LANE, SANFORD, FL 32771For SaleMLS ID #O6378475, Lisa Foor, NEWBERRY REALTY & DEV GRP INC.. Stellar MLS
- $487,5004 bd3 ba2k sqft1540 STONE TRAIL, DELTONA, FL 32725For SaleMLS ID #O6402804, Jessica Falvey, ELITE REAL ESTATE AND PROPERTY MANAGEMENT. Stellar MLS
- $499,0004 bd3 ba2.1k sqft1092 W RIVIERA BOULEVARD, OVIEDO, FL 32765For SaleMLS ID #O6414109, Archie Ferguson, LPT REALTY, LLC. Stellar MLS
- $569,9003 bd2 ba2k sqft491 W DELAWARE AVENUE, LAKE HELEN, FL 32744For SaleMLS ID #V4950480, Mike Miller, LPT REALTY LLC. Stellar MLS
- $537,9003 bd4 ba2.1k sqft1483 LAKE GEORGE DRIVE, LAKE MARY, FL 32746For SaleMLS ID #O6431338, Mel Bernstein, PREMIER SOTHEBYS INT'L REALTY. Stellar MLS
- $605,0004 bd4 ba2.3k sqft450 WINDY PINE WAY, OVIEDO, FL 32765For SaleMLS ID #O6415001, Judy Chou, ZEAL REALTY. Stellar MLS
- $513,0003 bd2 ba1.9k sqft108 KILKENNY COURT, LONGWOOD, FL 32779For SaleMLS ID #S5154698, Manny Lopez, CASA SANCHEZ REALTY LLC. Stellar MLS
- $600,0004 bd2 ba2.2k sqft1061 COSMOS WAY, OVIEDO, FL 32766For SaleMLS ID #O6423814, Lou DiBerardino, FANNIE HILLMAN & ASSOCIATES. Stellar MLS
- $580,0004 bd3 ba2.3k sqft31924 GEOFF WAY, SORRENTO, FL 32776For SaleMLS ID #O6321410, Dayana Morillo, EXP REALTY LLC. Stellar MLS
