Skip main navigation
Closed
  • $392,000

    6666 Stone Rd, Hudson, OH 44236

    3beds
    1,632sqft
    Single Family Residence
    Built in 1978
    2.8 Acres Lot
    $392,300 Zestimate®
    $240/sqft
    $2,884 Estimated rent

    Home value

    $392,300

    $373,000 - $412,000

    $2,884/mo

    Zestimate® history
    Loading
    Loading...

    Owner options

    List your home for rent

    $2,884/mo

    Rent Zestimate®

    Find your next renter with Zillow Rental Manager. Plus, with online applications, you can quickly screen prospective tenants – for free.

    Learn more

    $2,884/mo

    Rent Zestimate®

    Refinance and save

    $2,729/mo

    Est. payment

    Refinancing to a lower rate could help reduce your monthly payments and save thousands over the life of the loan.

    See today's rates

    $2,729/mo

    Est. payment

    Explore your selling options

    Work with a Zillow partner agent

    Leverage their expertise and Zillow's premium Showcase listings to get your home seen by more buyers.

    Get started

    List with your own agent

    Get your home in front of millions of buyers by listing it on Zillow.

    Learn how to do it

    Sell it yourself

    Take full control of how buyers see your home on Zillow by listing For Sale by Owner (FSBO).

    List your home

    What's special

    Spacious split level homeShed for additional storageWelcoming front porchFreshly painted throughoutFloor-to-ceiling brick fireplaceExpansive yardAmple cabinet space
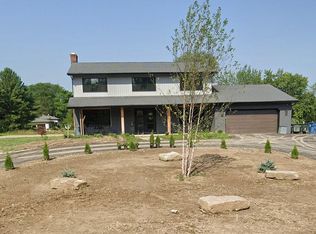
    Spacious Split Level home situated on over 2.8 wooded acres in Hudson and located in the desirable Hudson School District. Offering 3 bedrooms, 1.5 baths, and 1,632 sq ft of living space, this home combines a private setting with plenty of indoor and outdoor living space. The kitchen includes all appliances, ample cabinet space, and flows into a dining area with sliding door access to a covered deck overlooking the spacious backyard and beautiful wooded surroundings. A bright living room features a large picture window, while a cozy lower level family room provides an additional gathering space with a floor-to-ceiling brick fireplace. The primary bedroom features an updated en-suite bath with double vanity. Outdoor amenities include a welcoming front porch, covered deck ideal for relaxing or entertaining, expansive yard, and shed for additional storage. An attached side-entry 2-car garage completes the tour. RECENT UPDATES: Replaced A/C (2021), water softener (2021), sump pump w/ battery backup (2023), water pressure system tank (2021), garage doors (2025), garage door opener (2024), updated electrical panel (2025), remodeled 2nd-floor bathroom (2026), updated lower level bathroom (2022), replaced 1st-level & basement carpet (2026), kitchen sink & plumbing (2026), installed shed (2015), EV charger in garage (2026), freshly painted throughout (2026), and more. INCLUDED are ALL kitchen appliances, washer/dryer, and a 1-year home warranty. Conveniently located near I-80, OH-303, shopping, restaurants, parks, and other local attractions.

    Zillow last checked:

    Listing updated:

    Listed by:

    Kathy Fawcett 440-568-0400 cleveland@evrealestate.com,

    Engel & Völkers Distinct,

    Melanie C Richardson 440-487-0122,

    Engel & Völkers Distinct

    Bought with:

    Sarah Marnell, 2021000271

    EXP Realty, LLC.

    Source: MLS Now,MLS#: 5230489MLS LogoOriginating MLS: Akron Cleveland Association of REALTORS

    Facts & features

    Interior

    Bedrooms & bathrooms
    • Bedrooms: 3
    • Bathrooms: 2
    • Full bathrooms: 1
    • 1/2 bathrooms: 1
    Primary bedroom
    • Level: Second
    • Dimensions: 13 x 15
    Bedroom
    • Level: Second
    • Dimensions: 14 x 12
    Bedroom
    • Level: Second
    • Dimensions: 11 x 11
    Dining room
    • Level: First
    • Dimensions: 10 x 10
    Family room
    • Features: Fireplace
    • Level: Lower
    • Dimensions: 12 x 23
    Kitchen
    • Level: First
    • Dimensions: 11 x 12
    Living room
    • Level: First
    • Dimensions: 13 x 23
    Heating
    • Forced Air, Fireplace(s), Gas
    Cooling
    • Central Air, Ceiling Fan(s)
    Appliances
    • Included: Dryer, Dishwasher, Microwave, Range, Refrigerator, Water Softener, Washer
    • Laundry: Washer Hookup, Electric Dryer Hookup, Lower Level, Laundry Tub, Sink
    Features
    • Basement: Full,Sump Pump
    • Number of fireplaces: 1
    • Fireplace features: Family Room
    Interior area
    • Total structure area: 1,632
    • Total interior livable area: 1,632 sqft
    • Finished area above ground: 1,632

    Property

    Parking
    • Total spaces: 2
    • Parking features: Attached, Electric Vehicle Charging Station(s), Garage
    • Attached garage spaces: 2
    Features
    • Levels: Two,Multi/Split
    • Stories: 2
    • Patio & porch: Covered, Deck, Front Porch
    • Has view: Yes
    • View description: Trees/Woods
    Lot
    • Size: 2.8 Acres
    • Features: Wooded
    Details
    • Additional structures: Shed(s)
    • Parcel number: 3001724

    Construction

    Type & style
    • Home type: SingleFamily
    • Architectural style: Bi-Level,Split Level
    • Property subtype: Single Family Residence
    Materials
    • Aluminum Siding, Brick
    • Roof: Asphalt,Fiberglass
    Condition
    • Year built: 1978
    Details
    • Warranty included: Yes

    Utilities & green energy

    • Sewer: Septic Tank
    • Water: Well

    Community & HOA

    HOA
    • Has HOA: No
    Location
    • Region: Hudson

    Financial & listing details

    • Price per square foot: $240/sqft
    • Tax assessed value: $309,170
    • Annual tax amount: $5,584
    • Date on market: 8/6/2026
    • Cumulative days on market: 3 days
    • Listing terms: Cash,Conventional,FHA,VA Loan

    Price history

    DateEventPrice
    9/9/2026Sold$392,000+3.4%$240/sqft
    Source: MLS Now #5230489 Report a problem
    8/9/2026Pending sale$379,000$232/sqft
    Source: MLS Now #5230489 Report a problem
    8/8/2026Contingent$379,000$232/sqft
    Source: Engel & Volkers #5230489 Report a problem
    8/6/2026Listed for sale$379,000+131.1%$232/sqft
    Source: MLS Now #5230489 Report a problem
    5/23/2012Sold$164,000-3.5%$100/sqft
    Source: MLS Now #3310100 Report a problem
    4/17/2012Listed for sale$169,900-2.9%$104/sqft
    Source: RE/MAX Traditions #3310100 Report a problem
    9/30/2004Sold$175,000+20.3%$107/sqft
    Source: Public Record Report a problem
    7/24/1997Sold$145,500$89/sqft
    Source: Public Record Report a problem

    Public tax history

    YearProperty taxesTax assessment
    2025$5,584 -1.7%$108,210
    2024$5,681 +3.8%$108,210
    2023$5,472 +4.4%$108,210 +16.9%
    2022$5,241 -0.2%$92,533
    2021$5,250 $92,533
    2020-- $92,533 +41.4%
    2019$3,937 +0.4%$65,461 +0%
    2018$3,923 -2.8%$65,460
    2017$4,036 $65,460
    2016$4,036 $65,460
    2015$4,036 -0.3%$65,460
    2014$4,047 -7.4%$65,460 -5.2%
    2013$4,373 -3.1%$69,080
    2012$4,510 -0.2%$69,080 0%
    2011$4,520 +10.8%$69,083 -2.3%
    2010$4,081 $70,742
    2009-- $70,742
    2008$4,083 +8.4%$70,742 +8.4%
    2007$3,768 +1.3%$65,233
    2006$3,719 +14.2%$65,233
    2005$3,256 $65,233 +11.8%
    2004-- $58,370
    2003$3,237 +11.4%$58,370
    2002$2,906 +3.8%$58,370 +12%
    2001$2,799 -0.2%$52,122
    2000$2,803 $52,122
    Find assessor info on the county website

    Neighborhood: 44236

    Nearby schools

    GreatSchools rating
    Schools provided by the listing agent
    • District: Hudson CSD - 7708

    Source: MLS Now. This data may not be complete. We recommend contacting the local school district to confirm school assignments for this home.

    Get a cash offer in 3 minutes
    Find out how much your home could sell for in as little as 3 minutes with a no-obligation cash offer.
    Estimated market value
    $392,300
    Get a cash offer in 3 minutes
    Find out how much your home could sell for in as little as 3 minutes with a no-obligation cash offer.
    Estimated market value
    $392,300