Tucked into one of West Linn's most desirable neighborhoods, this refreshed 4 bedroom, 2.5 bathroom home offers the kind of setting that is becoming harder to find. The traditional floor plan features 1,954 square feet with generously sized bedrooms and an open kitchen and family room that naturally extend to the spacious new sealed cedar deck. From there, you'll look out over lush fir trees, established landscaping, and a peaceful stream that winds through the backyard, creating a peaceful backdrop for morning coffee, outdoor dining, or simply unwinding at the end of the day. The large, flat, grassy side yard offers plenty of room for outdoor activities, gardening, or simply enjoying the sunshine. Throughout the home, you'll find fresh interior paint in a warm neutral palette, professionally refinished cabinetry, a refinished wood entry, new wall to wall plush carpet, new bathroom flooring, a brand new water heater, a new kitchen sink, new bathroom faucets, refreshed landscaping, and a beautifully painted exterior in timeless Cape Cod blue. A newly built rear deck and gate complete the home's thoughtful updates, making it ready to enjoy from day one. Just minutes from highly rated West Linn schools, Mary S. Young Park, shopping, and restaurants, this home offers a rare combination of privacy, usable outdoor space, and an opportunity to own in one of West Linn's most sought after neighborhoods.
Pending
$659,900
6667 Apollo Rd, West Linn, OR 97068
4beds
1,954sqft
Residential, Single Family Residence
Built in 1987
-- sqft lot
$-- Zestimate®
$338/sqft
$-- HOA
What's special
Lush fir treesGenerously sized bedroomsProfessionally refinished cabinetryRefinished wood entryNew kitchen sinkNew bathroom flooringNew bathroom faucets
- 39 days
- 469
- 28
Likely to sell faster than
Zillow last checked:
Listing updated:
Listed by:
Heather Jones 503-989-3442,
Robbins Realty Group
Source: RMLS (OR),MLS#: 416433795
Facts & features
Interior
Bedrooms & bathrooms
- Bedrooms: 4
- Bathrooms: 3
- Full bathrooms: 2
- Partial bathrooms: 1
- Main level bathrooms: 1
Rooms
- Room types: Laundry, Bedroom 4, EatingArea, Bedroom 2, Bedroom 3, Dining Room, Family Room, Kitchen, Living Room, Primary Bedroom
Primary bedroom
- Features: Bathroom, Closet Organizer, Closet, Walkin Closet, Wallto Wall Carpet
- Level: Upper
- Area: 195
- Dimensions: 13 x 15
Bedroom 2
- Features: Closet, Wallto Wall Carpet
- Level: Upper
- Area: 130
- Dimensions: 13 x 10
Bedroom 3
- Features: Closet, Wallto Wall Carpet
- Level: Upper
- Area: 160
- Dimensions: 16 x 10
Bedroom 4
- Features: Closet, Wallto Wall Carpet
- Level: Upper
- Area: 120
- Dimensions: 10 x 12
Dining room
- Features: Wallto Wall Carpet
- Level: Main
- Area: 120
- Dimensions: 10 x 12
Family room
- Features: Deck, Exterior Entry, Sliding Doors, Wallto Wall Carpet
- Level: Main
- Area: 208
- Dimensions: 13 x 16
Kitchen
- Features: Dishwasher, Disposal, Island, Microwave, Free Standing Range
- Level: Main
- Area: 130
- Width: 13
Living room
- Features: Skylight, Wallto Wall Carpet
- Level: Main
- Area: 255
- Dimensions: 17 x 15
Heating
- Forced Air
Appliances
- Included: Dishwasher, Disposal, Free-Standing Range, Microwave, Stainless Steel Appliance(s), Washer/Dryer, Gas Water Heater
- Laundry: Laundry Room
Features
- Closet, Kitchen Island, Bathroom, Closet Organizer, Walk-In Closet(s)
- Flooring: Hardwood, Wall to Wall Carpet, Tile
- Doors: Sliding Doors
- Windows: Aluminum Frames, Double Pane Windows, Bay Window(s), Skylight(s)
- Basement: Crawl Space
- Number of fireplaces: 1
- Fireplace features: Wood Burning
Interior area
- Total structure area: 1,954
- Total interior livable area: 1,954 sqft
Video & virtual tour
Property
Parking
- Total spaces: 2
- Parking features: Driveway, On Street, Garage Door Opener, Attached
- Attached garage spaces: 2
- Has uncovered spaces: Yes
Features
- Levels: Two
- Stories: 2
- Patio & porch: Deck, Porch
- Exterior features: Exterior Entry
- Has view: Yes
- View description: Trees/Woods
- Waterfront features: Creek
Lot
- Features: Gentle Sloping, Private, Terraced, Trees, Wooded, SqFt 10000 to 14999
Details
- Parcel number: 00383515
Construction
Type & style
- Home type: SingleFamily
- Architectural style: Traditional
- Property subtype: Residential, Single Family Residence
Materials
- Cedar
- Foundation: Concrete Perimeter
- Roof: Composition
Condition
- Resale
- New construction: No
- Year built: 1987
Utilities & green energy
- Gas: Gas
- Sewer: Public Sewer
- Water: Public
Community & HOA
HOA
- Has HOA: No
Location
- Region: West Linn
Financial & listing details
- Price per square foot: $338/sqft
- Tax assessed value: $551,316
- Annual tax amount: $6,819
- Date on market: 8/4/2026
- Cumulative days on market: 40 days
- Listing terms: Cash,Conventional,FHA,VA Loan
- Road surface type: Paved
Estimated market value
Not available
Estimated sales range
Not available
Not available
Price history
| Date | Event | Price |
|---|---|---|
| 8/25/2026 | Pending sale | $659,900$338/sqft |
Source:  RMLS (OR) #416433795 Report a problem RMLS (OR) #416433795 Report a problem | ||
| 8/4/2026 | Listed for sale | $659,900+190.7%$338/sqft |
Source: RMLS (OR) #416433795 Report a problem | ||
| 10/11/2019 | Listing removed | $2,095$1/sqft |
Source: MAINLANDER PROPERTY MANAGEMENT, INC Report a problem | ||
| 9/19/2019 | Listed for rent | $2,095+40.1%$1/sqft |
Source: MAINLANDER PROPERTY MANAGEMENT, INC Report a problem | ||
| 9/30/2012 | Listing removed | $1,495$1/sqft |
Source: Mainlander Properties Report a problem | ||
| 9/29/2012 | Listed for rent | $1,495$1/sqft |
Source: Mainlander Properties Report a problem | ||
| 9/25/2000 | Sold | $227,000$116/sqft |
Source: Public Record Report a problem | ||
Public tax history
| Year | Property taxes | Tax assessment |
|---|---|---|
| 2025 | $6,820 +3.9% | $353,870 +3% |
| 2024 | $6,564 +2.8% | $343,564 +3% |
| 2023 | $6,384 +3% | $333,558 +3% |
| 2022 | $6,196 +8.4% | $323,843 +3% |
| 2021 | $5,715 +0.9% | $314,411 +3% |
| 2020 | $5,666 +4.4% | $305,254 +3% |
| 2019 | $5,425 +5.1% | $296,364 +3% |
| 2018 | $5,161 | $287,732 +3% |
| 2017 | $5,161 +8% | $279,351 +3% |
| 2016 | $4,780 | $271,215 +3% |
| 2015 | $4,780 +5.6% | $263,316 +3% |
| 2014 | $4,527 +11.5% | $255,647 +3% |
| 2013 | $4,061 +2.5% | $248,201 +3% |
| 2012 | $3,963 +1% | $240,972 +3% |
| 2011 | $3,923 -0.9% | $233,953 +3% |
| 2010 | $3,960 +0.6% | $227,139 +3% |
| 2009 | $3,938 +2.9% | $220,523 +3% |
| 2008 | $3,828 +2% | $214,100 +3% |
| 2007 | $3,751 +0.6% | $207,864 +3% |
| 2006 | $3,729 +6.9% | $201,810 +3% |
| 2005 | $3,489 +6% | $195,932 +3% |
| 2004 | $3,290 +7.9% | $190,225 +3% |
| 2003 | $3,049 +2.6% | $184,684 +3% |
| 2002 | $2,972 +4% | $179,305 +3% |
| 2001 | $2,858 +0.3% | $174,083 +3% |
| 2000 | $2,851 | $169,013 |
Find assessor info on the county website
Monthly payment
Est. payment
Payment breakdown
Explore the cost of this home by adjusting the details. Changes won't be saved.Climate risks
Neighborhood: 97068
Nearby schools
Schools provided by the listing agent
- Elementary: Trillium Creek
- Middle: Athey Creek
- High: West Linn
Source: RMLS (OR). This data may not be complete. We recommend contacting the local school district to confirm school assignments for this home.
Similar homes
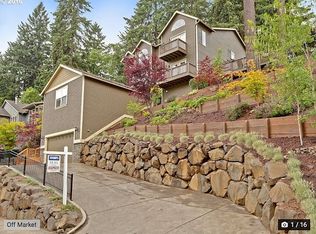
- $679,9004 bd3 ba1.8k sqft2800 Rainier Pl, West Linn, OR 97068Active
 MLS ID #366454289, Heather Jones, Robbins Realty Group. RMLS (OR)
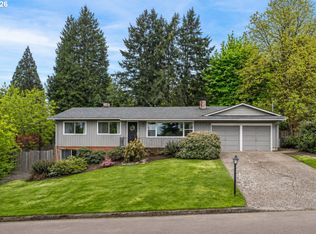
 - $595,0004 bd3 ba2.2k sqft19505 Hidden Springs Rd, West Linn, OR 97068Active
 MLS ID #404778029, Terri Schneider, Keller Williams Realty Portland Premiere. RMLS (OR)
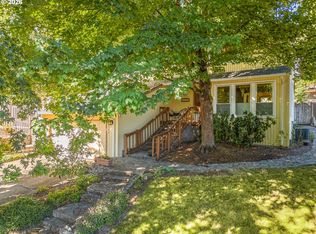
 - $745,0004 bd3 ba2.2k sqft19720 Spring Ridge Dr, West Linn, OR 97068Active
 MLS ID #242737803, Katie Fracasso PC, Living Room Realty. RMLS (OR)
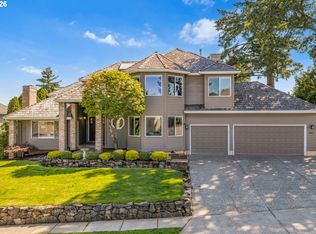
 - $849,0004 bd3 ba2.8k sqft2107 Club House Dr, West Linn, OR 97068Active
 MLS ID #635617437, Erika George, Living Room Realty. RMLS (OR)
 - $729,0004 bd3 ba2.8k sqft2445 Debok Rd, West Linn, OR 97068ActiveMLS ID #129340162, Tammie Crane, Homes by Crane. RMLS (OR)
- $634,9003 bd3 ba2.3k sqft11466 Brandow St, Oregon City, OR 97045ActiveMLS ID #446270469, Kayley Anderson, MORE Realty. RMLS (OR)
- $835,0004 bd3 ba2k sqft30475 SW Riverwood Dr, West Linn, OR 97068ActiveMLS ID #571113380, Angela Stevens, Keller Williams Realty Professionals. RMLS (OR)
- $649,0004 bd3 ba2.9k sqft15010 Clackamas River Dr, Oregon City, OR 97045ActiveMLS ID #502982827, Roxie Howell, eXp Realty, LLC. RMLS (OR)
- $599,0003 bd2 ba1.8k sqft19290 Captains Ct, Oregon City, OR 97045ActiveMLS ID #797333106, Josh Hackenjos, LUXE Forbes Global Properties. RMLS (OR)
- $775,0004 bd2 ba2.8k sqft2312 5th Ave, West Linn, OR 97068ActiveMLS ID #581930486, Melissa Shaw, Lewis Realtors. RMLS (OR)
- $560,0003 bd3 ba1.5k sqft15833 SE Naef Ct, Milwaukie, OR 97267ActiveMLS ID #472232319, Laura Lacey, Corcoran Prime. RMLS (OR)
- $639,9004 bd3 ba2.2k sqft14388 SE Meadows Ln, Clackamas, OR 97015ActiveMLS ID #744142417, Susan Cassidy, Windermere Realty Trust. RMLS (OR)
- $635,0004 bd3 ba1.9k sqft9260 SW Skokomish Ln, Tualatin, OR 97062ActiveMLS ID #654477862, Drew Walters, Harcourts Real Estate Network Group. RMLS (OR)
- $750,0003 bd2 ba2.1k sqft22215 SW 102nd Pl, Tualatin, OR 97062ActiveMLS ID #267068253, Trisha Dirks, Keller Williams Sunset Corridor. RMLS (OR)
- $684,0004 bd3 ba2.2k sqft14796 SW 81st Ave, Tigard, OR 97224ActiveMLS ID #112171553, Janet Allen, Windermere West LLC. RMLS (OR)
- $600,0004 bd3 ba2.6k sqft6642 Oakridge Dr, Gladstone, OR 97027ActiveMLS ID #291335653, Brandon Buchanan, Real Broker. RMLS (OR)
- $650,0003 bd2 ba1.5k sqft24950 NE Airport Rd, Aurora, OR 97002ActiveMLS ID #701671746, Ben Droukas, Keller Williams PDX Central. RMLS (OR)
- $675,0004 bd4 ba2.2k sqft31505 SW Country View Ln, Wilsonville, OR 97070ActiveMLS ID #481870862, Nick Shivers, eXp Realty, LLC. RMLS (OR)
- $619,9003 bd2 ba1.7k sqft1110 NE 15th Ave, Canby, OR 97013ActiveMLS ID #402247157, Donna Coon, Better Homes & Gardens Realty. RMLS (OR)
- $667,0004 bd3 ba2.1k sqft11197 SW Belnap Ct, Wilsonville, OR 97070ActiveMLS ID #507833005, Jennie Hill, Keller Williams Realty Portland Premiere. RMLS (OR)
