The 17th green at Viera East Golf Club is the backdrop for this beautifully updated two-bedroom villa in sought-after Parkstone. With the renovations already done, you can move in, put your things away, and enjoy the view from day one. Take in the golf course and mature trees from the air-conditioned Florida room or step out onto the newer back patio to watch play on the green.
The open floor plan keeps the cook part of the conversation, with the kitchen open to the living and dining areas. New creamy white solid wood cabinetry with 42-inch uppers, quartz countertops and plenty of drawers give the kitchen warmth and generous storage. Newer KitchenAid appliances include a brand-new range
The owner's ensuite was completely transformed with a solid wood vanity, quartz countertop, double sinks and a beautifully tiled shower with a frameless glass enclosure. Both bathrooms have new vanities, sinks, mirrors and lighting. New luxury vinyl plank flooring and fresh neutral paint carry through out the villa, and the A/C and water heater are both new.
Pavers extend from the driveway along the front walk to the porch, and the attached two-car garage has a freshly painted floor. Parkstone has a warm sense of community, and the HOA takes care of lawn maintenance, including irrigation, along with roof repair and replacement, exterior painting and insurance on the structure.
For sale
$385,500
4794 Parkstone Dr, Rockledge, FL 32955
2beds
1,482sqft
Single Family Residence, Half Duplex
Built in 1998
5,662 Square Feet Lot
$371,500 Zestimate®
$260/sqft
$526/mo HOA
What's special
Beautifully updated two-bedroom villaQuartz countertopsOpen floor planAir-conditioned florida roomNewer back patioBrand-new rangeNewer kitchenaid appliances
- 1 day
- 99
- 3
Zillow last checked:
Listing updated:
Listed by:
Teresa Ferrara 321-626-4192,
RE/MAX Aerospace Realty
Source: Space Coast AOR,MLS#: 1092668
Facts & features
Interior
Bedrooms & bathrooms
- Bedrooms: 2
- Bathrooms: 2
- Full bathrooms: 2
Heating
- Electric
Cooling
- Central Air
Appliances
- Included: Dishwasher, Disposal, Electric Range, Electric Water Heater, Microwave, Refrigerator
- Laundry: Electric Dryer Hookup, In Unit, Washer Hookup
Features
- Breakfast Nook, Ceiling Fan(s), Eat-in Kitchen, Entrance Foyer, Open Floorplan, Pantry, Primary Bathroom - Shower No Tub, Split Bedrooms, Walk-In Closet(s)
- Has fireplace: No
Interior area
- Total interior livable area: 1,482 sqft
Property
Parking
- Total spaces: 2
- Parking features: Attached, Garage
- Attached garage spaces: 2
Features
- Levels: One
- Stories: 1
- Patio & porch: Glass Enclosed, Patio, Rear Porch
- Has spa: Yes
- Spa features: Community, Heated, In Ground
- Has view: Yes
- View description: Golf Course
Lot
- Size: 5,662 Square Feet
- Features: On Golf Course, Sprinklers In Front, Sprinklers In Rear
Details
- Additional parcels included: 2524083
- Parcel number: 2536280100000.00046.00
- Special conditions: Standard
Construction
Type & style
- Home type: SingleFamily
- Property subtype: Single Family Residence, Half Duplex
Materials
- Block, Concrete
- Roof: Shingle
Condition
- Updated/Remodeled
- New construction: No
- Year built: 1998
Utilities & green energy
- Sewer: Public Sewer
- Water: Public
- Utilities for property: Electricity Connected, Water Connected
Community & HOA
Community
- Security: Smoke Detector(s)
- Subdivision: Viera N PUD Tract C-1
HOA
- Has HOA: Yes
- Amenities included: Clubhouse, Fitness Center, Management - Full Time, Park, Pickleball, Pool, Shuffleboard Court, Spa/Hot Tub, Tennis Court(s), Management - On Site
- Services included: Insurance, Maintenance Grounds, Maintenance Structure, Other
- HOA fee: $1,519 quarterly
- HOA name: VEGCC HOA - Leland Management
- Second HOA fee: $240 annually
Location
- Region: Rockledge
Financial & listing details
- Price per square foot: $260/sqft
- Tax assessed value: $298,440
- Annual tax amount: $3,020
- Date on market: 11/21/2026
- Listing terms: Cash,Conventional,VA Loan
- Lease term: 3 Months
Estimated market value
$371,500
$353,000 - $390,000
$2,012/mo
Price history
| Date | Event | Price |
|---|---|---|
| 11/21/2026 | Listed for sale | $385,500+108.4%$260/sqft |
Source: Space Coast AOR #1092668 Report a problem | ||
| 11/21/2016 | Sold | $185,000-3.6%$125/sqft |
Source: Space Coast AOR #765269 Report a problem | ||
| 10/31/2016 | Pending sale | $192,000$130/sqft |
Source: Viera Realty, Inc. #765269 Report a problem | ||
| 9/26/2016 | Listed for sale | $192,000-26.2%$130/sqft |
Source: Viera Realty, Inc. #765269 Report a problem | ||
| 7/7/2005 | Sold | $260,000+983.3%$175/sqft |
Source: Public Record Report a problem | ||
| 12/30/1997 | Sold | $24,000$16/sqft |
Source: Public Record Report a problem | ||
Public tax history
| Year | Property taxes | Tax assessment |
|---|---|---|
| 2025 | $2,971 +2.5% | $197,400 +2.9% |
| 2024 | $2,899 +1.2% | $191,840 +3% |
| 2023 | $2,865 +2.7% | $186,260 +3% |
| 2022 | $2,789 -5.5% | $180,840 +3% |
| 2021 | $2,953 -1.7% | $175,580 +1.4% |
| 2020 | $3,005 +0.4% | $173,160 +2.3% |
| 2019 | $2,991 | $169,270 +1.9% |
| 2018 | $2,991 -0.1% | $166,120 +2.1% |
| 2017 | $2,995 -0.4% | $162,710 +10.1% |
| 2016 | $3,008 -16.7% | $147,780 +2.8% |
| 2015 | $3,611 +5.6% | $143,750 +8.3% |
| 2014 | $3,419 | $132,690 +7.5% |
| 2013 | -- | $123,400 +8.8% |
| 2012 | $2,393 +10.9% | $113,390 +10.9% |
| 2011 | $2,158 -4.1% | $102,200 -12% |
| 2010 | $2,251 -34.6% | $116,100 -37.6% |
| 2008 | $3,443 -2.8% | $186,000 -6.5% |
| 2007 | $3,544 +149.2% | $199,000 +20% |
| 2005 | $1,422 -2% | $165,820 +22% |
| 2004 | $1,450 -7.3% | $135,870 +9.8% |
| 2003 | $1,565 +2.2% | $123,690 +8.4% |
| 2002 | $1,531 +2.8% | $114,060 +14.1% |
| 2001 | $1,489 +3.5% | $99,950 +16.1% |
| 2000 | $1,438 | $86,070 |
Find assessor info on the county website
Monthly payment
Est. payment
Payment breakdown
Explore the cost of this home by adjusting the details. Changes won't be saved.Climate risks
Neighborhood: 32955
Nearby schools
Schools provided by the listing agent
- Elementary: Williams
- Middle: Viera Middle School
- High: Viera
Source: Space Coast AOR. This data may not be complete. We recommend contacting the local school district to confirm school assignments for this home.


Similar homes
- $375,0003 bd2 ba1.5k sqft1806 Barrington Cir, Rockledge, FL 32955For Sale
 MLS ID #1085977, Jacob Honadle. Space Coast AOR
- $349,9002 bd2 ba1.3k sqft4968 Sprint Cir, Rockledge, FL 32955For Sale
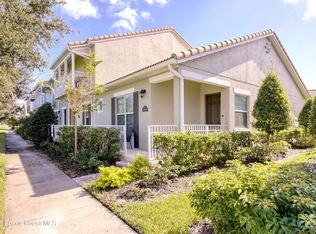 MLS ID #1091808, Vanessa D'Orazio. Space Coast AOR
- $435,0003 bd2 ba1.8k sqft3211 Merrick Ave, Rockledge, FL 32955For Sale
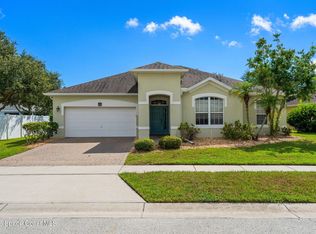 MLS ID #1087317, Gerard Patrick Floyd II. Space Coast AOR
- $350,0003 bd3 ba1.9k sqft1415 Lara Cir Unit 106, Rockledge, FL 32955For Sale
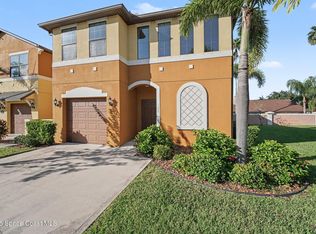 MLS ID #1092017, Cristina Babilonia. Space Coast AOR
