This spacious 4 bed 2.5 bath home boasts nearly 2,200 Sq.Ft. in the highly sought after Clements Wood neighborhood. So much space to entertain and it is perfectly positioned on a Cul de sac and with breathtaking water views to the rear of the home. The backyard always has that perfect breeze coming right off the lake. One great feature is that it also has natural gas! So close to shopping, restaurants, golf courses and of course the beach. You are also just a short walk to Clements Wood park. With a new roof in 2023 this house is ready for you to make your own and priced to sell! It's the perfect home to make your own with plenty of space to grow into! Call now before it's too late!
For sale
$394,900
703 SAMUEL CHASE LANE, WEST MELBOURNE, FL 32904
4beds
2,197sqft
Single Family Residence
Built in 2004
7,841 Square Feet Lot
$-- Zestimate®
$180/sqft
$25/mo HOA
What's special
- 2 days |
- 149 |
- 9 |
Likely to sell faster than
Zillow last checked:
Listing updated:
Listed by:
Christopher Schiffermiller, LLC 407-409-5702,
UNITED REAL ESTATE PREFERRED 407-243-8840
Source: Stellar MLS,MLS#: O6432811 Originating MLS: Orlando Regional
Originating MLS: Orlando Regional
Facts & features
Interior
Bedrooms & bathrooms
- Bedrooms: 4
- Bathrooms: 3
- Full bathrooms: 2
- 1/2 bathrooms: 1
Primary bedroom
- Features: Walk-In Closet(s)
- Level: Second
- Area: 150 Square Feet
- Dimensions: 15x10
Bedroom 2
- Features: Built-in Closet
- Level: Second
- Area: 110 Square Feet
- Dimensions: 11x10
Bedroom 3
- Features: Built-in Closet
- Level: Second
- Area: 110 Square Feet
- Dimensions: 11x10
Bedroom 4
- Features: No Closet
- Level: Second
- Area: 304 Square Feet
- Dimensions: 19x16
Primary bathroom
- Features: En Suite Bathroom
- Level: Second
- Area: 60 Square Feet
- Dimensions: 10x6
Bathroom 2
- Level: Second
- Area: 35 Square Feet
- Dimensions: 7x5
Family room
- Level: First
- Area: 195 Square Feet
- Dimensions: 15x13
Kitchen
- Level: First
- Area: 110 Square Feet
- Dimensions: 11x10
Living room
- Level: First
- Area: 180 Square Feet
- Dimensions: 15x12
Heating
- Central
Cooling
- Central Air
Appliances
- Included: Refrigerator
- Laundry: Laundry Room
Features
- Split Bedroom
- Flooring: Carpet, Ceramic Tile, Laminate
- Doors: Sliding Doors
- Has fireplace: No
Interior area
- Total structure area: 2,659
- Total interior livable area: 2,197 sqft
Video & virtual tour
Property
Parking
- Total spaces: 2
- Parking features: Garage - Attached
- Attached garage spaces: 2
- Details: Garage Dimensions: 20x19
Features
- Levels: Two
- Stories: 2
- Fencing: Chain Link
- Has view: Yes
- View description: Trees/Woods, Water, Pond
- Has water view: Yes
- Water view: Water,Pond
Lot
- Size: 7,841 Square Feet
- Features: Cul-De-Sac
- Residential vegetation: Trees/Landscaped
Details
- Parcel number: 28370855*263
- Zoning: R1A
- Special conditions: None
Construction
Type & style
- Home type: SingleFamily
- Architectural style: Traditional
- Property subtype: Single Family Residence
Materials
- Block, Stucco, Wood Frame
- Foundation: Slab
- Roof: Shingle
Condition
- Completed
- New construction: No
- Year built: 2004
Utilities & green energy
- Sewer: Public Sewer
- Water: Public
- Utilities for property: Electricity Available, Natural Gas Available, Sewer Available, Water Available
Community & HOA
Community
- Pet fee: $0 monthly
- Subdivision: CLEMENT'S WOOD PHASE IV C
HOA
- Has HOA: Yes
- HOA fee: $25 monthly
- HOA name: John Sobieski
- HOA phone: 321-544-0492
Location
- Region: West Melbourne
Financial & listing details
- Price per square foot: $180/sqft
- Tax assessed value: $328,000
- Annual tax amount: $3,637
- Date on market: 8/12/2026
- Cumulative days on market: 3 days
- Listing terms: Cash,Conventional,FHA,VA Loan
- Ownership: Fee Simple
- Total actual rent: 0
- Electric utility on property: Yes
- Road surface type: Paved
Foreclosure details
Estimated market value
Not available
Estimated sales range
Not available
Not available
Price history
| Date | Event | Price |
|---|---|---|
| 8/12/2026 | Listed for sale | $394,900+1.3%$180/sqft |
Source:  Stellar MLS #O6432811 Report a problem Stellar MLS #O6432811 Report a problem | ||
| 7/31/2026 | Listing removed | $389,900$177/sqft |
Source: Space Coast AOR #1068685 Report a problem | ||
| 1/30/2026 | Listed for sale | $389,900+33.3%$177/sqft |
Source: Stellar MLS #O6377568 Report a problem | ||
| 2/12/2021 | Sold | $292,500-4.1%$133/sqft |
Source: Space Coast AOR #886085 Report a problem | ||
| 1/11/2021 | Contingent | $305,000$139/sqft |
Source: Space Coast AOR #886085 Report a problem | ||
| 12/17/2020 | Price change | $305,000-3.2%$139/sqft |
Source: Keller Williams Space Coast #886085 Report a problem | ||
| 10/15/2020 | Price change | $315,000-3.1%$143/sqft |
Source: Keller Williams Space Coast #886085 Report a problem | ||
| 9/24/2020 | Listed for sale | $325,000-1.2%$148/sqft |
Source: Keller Williams Space Coast #886085 Report a problem | ||
| 7/26/2020 | Listing removed | $329,000$150/sqft |
Source: Curri Kirschner R.E. Group LLC #877825 Report a problem | ||
| 6/13/2020 | Listed for sale | $329,000+19.6%$150/sqft |
Source: Curri Kirschner R.E. Group LLC #877825 Report a problem | ||
| 9/12/2018 | Listing removed | $275,000$125/sqft |
Source: Keller Williams Realty Brevard #823326 Report a problem | ||
| 7/31/2018 | Price change | $275,000-1.8%$125/sqft |
Source: RE/MAX Elite #820464 Report a problem | ||
| 6/25/2018 | Listed for sale | $280,000-4.1%$127/sqft |
Source: Owner Report a problem | ||
| 8/26/2017 | Sold | $292,000+16.8%$133/sqft |
Source: Agent Provided Report a problem | ||
| 7/23/2008 | Listing removed | $249,900$114/sqft |
Source: Homes & Land #500994 Report a problem | ||
| 5/24/2008 | Listed for sale | $249,900$114/sqft |
Source: Homes & Land #500994 Report a problem | ||
| 5/2/2008 | Listing removed | $249,900$114/sqft |
Source: eWebEngine #500994 Report a problem | ||
| 2/29/2008 | Listed for sale | $249,900-7.1%$114/sqft |
Source: eWebEngine #500994 Report a problem | ||
| 12/23/2004 | Sold | $269,000+1020.8%$122/sqft |
Source: Public Record Report a problem | ||
| 1/14/2003 | Sold | $24,000$11/sqft |
Source: Public Record Report a problem | ||
Public tax history
| Year | Property taxes | Tax assessment |
|---|---|---|
| 2025 | $3,637 +7.2% | $274,550 +2.9% |
| 2024 | $3,394 +1.4% | $266,820 +3% |
| 2023 | $3,347 +7.1% | $259,050 +3% |
| 2022 | $3,125 -11.4% | $251,510 +13.5% |
| 2021 | $3,526 +5.3% | $221,690 +6.4% |
| 2020 | $3,349 +2% | $208,320 +27.9% |
| 2019 | $3,282 | $162,930 +1.9% |
| 2018 | $3,282 +50.5% | $159,900 +2.1% |
| 2017 | $2,182 +1.2% | $156,620 -5.7% |
| 2016 | $2,155 -29% | $166,080 +56.2% |
| 2015 | $3,034 +108.5% | $106,310 +0.8% |
| 2014 | $1,455 | $105,470 -13.5% |
| 2013 | -- | $121,870 +19.3% |
| 2012 | $1,153 -8% | $102,190 -5.1% |
| 2011 | $1,253 -16.9% | $107,650 -15.4% |
| 2010 | $1,509 -13.3% | $127,300 -12.3% |
| 2009 | $1,740 -17.4% | $145,140 -15.6% |
| 2008 | $2,106 -22.1% | $172,000 -13.6% |
| 2007 | $2,703 -20.9% | $199,000 -9.6% |
| 2005 | $3,419 +892.7% | $220,210 +1001.1% |
| 2004 | $344 +6.9% | $20,000 +11.1% |
| 2003 | $322 +0% | $18,000 |
| 2002 | $322 +0.6% | $18,000 |
| 2001 | $320 +2.9% | $18,000 |
| 2000 | $311 | $18,000 |
Find assessor info on the county website
Monthly payment
Est. payment
Payment breakdown
Explore the cost of this home by adjusting the details. Changes won't be saved.Climate risks
Neighborhood: 32904
Nearby schools
GreatSchools rating
- 7/10Meadowlane Intermediate Elementary SchoolGrades: 3-6Distance: 1.4 mi
- 5/10Central Middle SchoolGrades: 7-8Distance: 1.2 mi
- 6/10Melbourne Senior High SchoolGrades: 9-12Distance: 2.6 mi
- $414,6003 bd2 ba1.7k sqft701 Samuel Chase Ln, West Melbourne, FL 32904Off Market

- $402,1003 bd2 ba2.4k sqft699 Samuel Chase Ln, West Melbourne, FL 32904Off Market
- $364,2003 bd2 ba1.5k sqft708 Samuel Chase Ln, West Melbourne, FL 32904Off Market

- $371,0003 bd2 ba1.7k sqft705 Samuel Chase Ln, West Melbourne, FL 32904Off Market
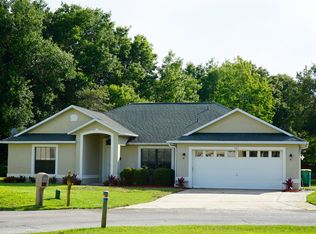
- $374,3003 bd2 ba1.5k sqft707 Samuel Chase Ln, West Melbourne, FL 32904Off Market
- $402,5003 bd2 ba1.6k sqft710 Samuel Chase Ln, West Melbourne, FL 32904Off Market
- $292,0003 bd2 ba1.4k sqft709 Samuel Chase Ln, West Melbourne, FL 32904Off Market
- $408,7003 bd2 ba2k sqft711 Samuel Chase Ln, West Melbourne, FL 32904Off Market
A local agent can set up tours, give advice and negotiate with sellers.
Similar homes
- $369,0003 bd2 ba2k sqft1345 Coventry Cir, Melbourne, FL 32904For Sale
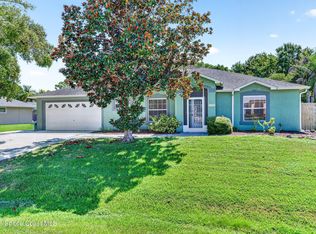 MLS ID #1082014, Monica McKune. Space Coast AOR
 - $419,0004 bd3 ba1.9k sqft2766 Madrigal Ln, West Melbourne, FL 32904For Sale
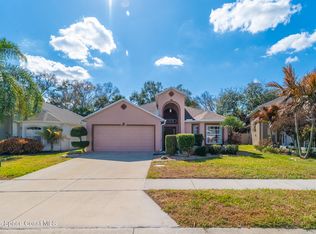 MLS ID #1073261, Cindy Walker. Space Coast AOR
 - $430,0003 bd2 ba2k sqft713 Del Mar Cir, West Melbourne, FL 32904For Sale
 MLS ID #1049202, Elliott C. Grozan. Space Coast AOR
 - $379,9004 bd4 ba3k sqft2771 Snapdragon Dr NW, Palm Bay, FL 32907For Sale
 MLS ID #1084822, Michael Janik. Space Coast AOR
 - $560,0004 bd3 ba2.5k sqft3600 Watergrass St, West Melbourne, FL 32904For SaleMLS ID #1084887, Rula Kakish Rukab. Space Coast AOR
- $360,0003 bd2 ba1.3k sqft249 McClain Dr, West Melbourne, FL 32904For SaleMLS ID #1075930, John G Blake. Space Coast AOR
- $407,9993 bd2 ba1.7k sqft3961 Joslin Way, West Melbourne, FL 32904For SaleMLS ID #1081504, Philip Price Jr.. Space Coast AOR
- $425,0004 bd3 ba2.8k sqft2623 Reflections Pl, West Melbourne, FL 32904For SaleMLS ID #1076642, Gregory Ellingson. Space Coast AOR
- $399,9003 bd2 ba1.7k sqft1038 Pellam Ave NE, Palm Bay, FL 32907For SaleMLS ID #1083668, Cara Mattingly. Space Coast AOR
- $399,9005 bd3 ba2.3k sqft1121 Morgan Cir NE, Palm Bay, FL 32905For SaleMLS ID #1081721, Bernadette G Nakashima. Space Coast AOR
- $389,9003 bd2 ba1.8k sqft4304 Caladium Cir, West Melbourne, FL 32904For SaleMLS ID #1080896, Soryda Ring. Space Coast AOR
- $355,0004 bd2 ba2k sqft1478 Norbert Rd NE, Palm Bay, FL 32907For SaleMLS ID #1083260, Ginger Squires. Space Coast AOR
- $307,9003 bd2 ba1.8k sqft969 Danville Cir, West Melbourne, FL 32904For SaleMLS ID #1073100, Misty A Morrison. Space Coast AOR
- $323,0003 bd2 ba1.8k sqft620 Brockton Way, West Melbourne, FL 32904For SaleMLS ID #1072636, Andy Noel. Space Coast AOR
- $430,0004 bd3 ba2.6k sqft818 Boeing St NE, Palm Bay, FL 32907For SaleMLS ID #1076573, Samantha J Fields. Space Coast AOR
- $565,0003 bd2 ba2.3k sqft2622 Canary Isles Dr, Melbourne, FL 32901For SaleMLS ID #1084309, Binki Kaiser. Space Coast AOR
- $399,9004 bd2 ba1.8k sqft975 Sablon St SE, Palm Bay, FL 32909For SaleMLS ID #1082571, Sharon L Maynard. Space Coast AOR
- $344,9004 bd2 ba1.9k sqft4077 Mount Carmel Ln, Melbourne, FL 32901For SaleMLS ID #1078369, William Clark. Space Coast AOR
- $365,0003 bd2 ba2.3k sqft1137 Morgan Cir NE, Palm Bay, FL 32905For SaleMLS ID #1069299, Marlynn Abrams Simmons. Space Coast AOR
- $369,9004 bd3 ba2.2k sqft2250 Spring Creek Cir NE, Palm Bay, FL 32905For SaleMLS ID #1072783, Rosa Fairman. Space Coast AOR
