Absolutely adorable 1930s cottage, completely restored in 2021 and ready to steal your heart from the curb. A metal roof, window boxes, and a front porch made for sweet tea and waving at the neighbors. Inside, the floor plan has been opened up so the living room flows right into the kitchen, and what a kitchen it is. If you love to cook, the 6-burner dual fuel range with double ovens and a good-looking vent hood is going to make you very happy. You'll also find a stainless farm sink, solid surface counters, 2026 French door refrigerator, and a butcher block island that doubles as a breakfast bar for two. The primary bedroom has room for a king bed and a sitting area, and the bathroom has a pretty tile surround. The stackable washer and dryer even get to stay. Head out back to the large 16 x 17 deck and you'll see the big bonus here! A 20x20 detached garage with power and water already run. Make it a separate apartment, an art studio, a workshop, or keep it as a garage, you pick! The .45 acre lot has tons of room to spread out, lots of trees, and borders a pond (owned by the neighbor). All of the old-house charm with none of the old-house headaches. Come see it before someone else falls for it!
Contingent
$219,900
6669 Ravine St, Milton, FL 32570
2beds
944sqft
Single Family Residence
Built in 1930
0.45 Acres Lot
$-- Zestimate®
$233/sqft
$-- HOA
What's special
Metal roofSolid surface countersWindow boxesStainless farm sink
- 19 days
- 899
- 153
Likely to sell faster than
Zillow last checked:
Listing updated:
Listed by:
Hilary Rember 850-380-2403,
ASSIST 2 SELL REAL ESTATE
Source: PAR,MLS#: 689726
Facts & features
Interior
Bedrooms & bathrooms
- Bedrooms: 2
- Bathrooms: 1
- Full bathrooms: 1
Primary bedroom
- Level: First
Bedroom
- Level: First
- Area: 99.03
- Dimensions: 10.33 x 9.58
Kitchen
- Level: First
- Area: 154.44
- Dimensions: 13.33 x 11.58
Living room
- Level: First
- Area: 260
- Dimensions: 13.33 x 19.5
Heating
- Central
Cooling
- Central Air, Ceiling Fan(s)
Appliances
- Included: Electric Water Heater, Dryer, Washer, Dishwasher, Disposal, Double Oven, Microwave, Refrigerator
- Laundry: Inside, W/D Hookups
Features
- Ceiling Fan(s), Recessed Lighting
- Flooring: Simulated Wood
- Windows: Double Pane Windows, Blinds
- Has basement: No
- Has fireplace: Yes
Interior area
- Total structure area: 944
- Total interior livable area: 944 sqft
Property
Parking
- Parking features: Detached, Driveway
- Has uncovered spaces: Yes
Features
- Levels: One
- Stories: 1
- Patio & porch: Deck, Porch
- Pool features: None
- Fencing: Chain Link
- Has view: Yes
- View description: Pond
- Has water view: Yes
- Water view: Pond
Lot
- Size: 0.45 Acres
- Dimensions: 106 x 212
Details
- Parcel number: 031n282530090000031
- Zoning description: City,Res Single
Construction
Type & style
- Home type: SingleFamily
- Architectural style: Cottage
- Property subtype: Single Family Residence
Materials
- Frame
- Foundation: Off Grade
- Roof: Metal
Condition
- Resale
- New construction: No
- Year built: 1930
Utilities & green energy
- Electric: Circuit Breakers, Copper Wiring
- Sewer: Public Sewer
- Water: Public
Community & HOA
Community
- Subdivision: Town Of Milton
HOA
- Has HOA: No
Location
- Region: Milton
Financial & listing details
- Price per square foot: $233/sqft
- Tax assessed value: $135,920
- Annual tax amount: $1,224
- Price range: $219.9K - $219.9K
- Date on market: 9/30/2026
- Cumulative days on market: 20 days
- Road surface type: Paved
Estimated market value
Not available
Estimated sales range
Not available
Not available
Price history
| Date | Event | Price |
|---|---|---|
| 10/5/2026 | Contingent | $219,900$233/sqft |
Source:  PAR #689726 Report a problem | ||
| 9/30/2026 | Listed for sale | $219,900+12.2%$233/sqft |
Source: PAR #689726 Report a problem | ||
| 9/15/2021 | Sold | $196,000+256.4%$208/sqft |
Source: PAR #596878 Report a problem | ||
| 12/18/2020 | Sold | $55,000+5400%$58/sqft |
Source: Public Record Report a problem | ||
| 2/20/2009 | Sold | $1,000$1/sqft |
Source: Public Record Report a problem | ||
Public tax history
| Year | Property taxes | Tax assessment |
|---|---|---|
| 2025 | $1,224 -1.4% | $127,389 +2.9% |
| 2024 | $1,242 +3.8% | $123,799 +3% |
| 2023 | $1,196 -32.8% | $120,193 +1.3% |
| 2022 | $1,779 +99.6% | $118,672 +109.1% |
| 2021 | $891 +17.2% | $56,757 +20.2% |
| 2020 | $760 +7.9% | $47,222 +10% |
| 2019 | $704 | $42,929 +3.7% |
| 2018 | $704 +6.8% | $41,394 +0.4% |
| 2017 | $659 | $41,214 +9% |
| 2016 | $659 +16.6% | $37,796 +30.3% |
| 2015 | $565 +17.6% | $29,005 -0.2% |
| 2014 | $481 | $29,062 +2% |
| 2013 | -- | $28,493 -2.8% |
| 2012 | -- | $29,314 -5.7% |
| 2011 | -- | $31,078 -0.2% |
| 2010 | -- | $31,141 -2.5% |
| 2009 | -- | $31,942 -10.7% |
| 2008 | -- | $35,757 |
| 2007 | -- | -- |
| 2006 | -- | -- |
| 2005 | -- | -- |
| 2004 | -- | -- |
| 2003 | -- | -- |
| 2002 | -- | -- |
| 2001 | -- | -- |
| 2000 | -- | -- |
Find assessor info on the county website
Monthly payment
Est. payment
Payment breakdown
Explore the cost of this home by adjusting the details. Changes won't be saved.Climate risks
Neighborhood: 32570
Nearby schools
Schools provided by the listing agent
- Elementary: W. H. Rhodes
- Middle: R. HOBBS
- High: Milton
Source: PAR. This data may not be complete. We recommend contacting the local school district to confirm school assignments for this home.

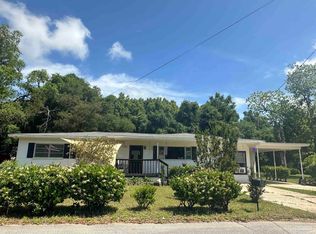

Similar homes
- $220,0003 bd2 ba1.4k sqft6731 Berryhill St, Milton, FL 32570For Sale
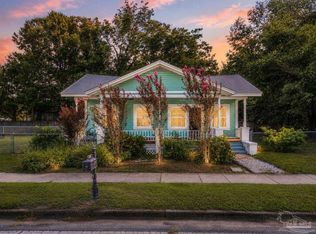 MLS ID #689828, Jon Shell, Levin Rinke Realty. PAR
- $210,0003 bd2 ba1k sqft6431 Appaloosa Ave, Milton, FL 32570For Sale
 MLS ID #690249, Charles Crocco, Jr, REMAX Select Partners. PAR
- $--3 bd1 ba1.1k sqft4985 Canal St, Milton, FL 32570Auction
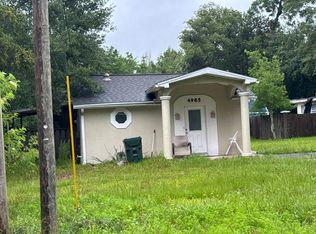 Auction.com 1
- $220,0003 bd1 ba900 sqft6463 Open Rose Dr, Milton, FL 32570For Sale
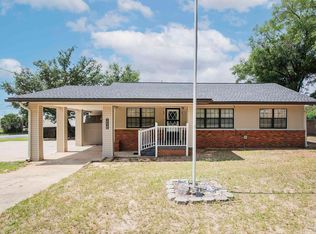 MLS ID #684361, Debra Fall, RE/MAX HORIZONS REALTY. PAR
- $260,0003 bd2 ba1.2k sqft4237 Melton Rd, Milton, FL 32583For Sale
 MLS ID #1013556, Juliana F Pilgrim, Bastion Realty LLC. ECAOR
