PRIDE OF OWNERSHIP! Enjoy this MOVE-IN READY townhome featuring extensive upgrades throughout! Beautiful luxury vinyl plank flooring on the 1st floor (2023), while new carpet was installed upstairs with the primary bedroom upgraded to LVP in 2026. Major improvements include a new Carrier A/C, water heater, LG washer & dryer (all 2023), plus professionally cleaned A/C ducts (Nov. 2025). The kitchen shines with newer stainless-steel appliances, a new farmhouse sink, new faucet, & microwave. Additional updates include modern light fixtures, ceiling fans, plumbing fixtures, Kohler comfort-height toilets, & new accordion SHUTTERS throughout for added storm protection. The primary bath was renovated in 2026 with a custom vanity, quartz countertop, new faucet, and mirror. Enjoy a cup of coffee in your peaceful screened in porch overlooking a private tropical setting. This home combines style, comfort, and peace of mind with quality upgrades. Community pool, LOW HOA & minutes to the beach!
For sale
$279,900
1305 Hampton Park Ln, Melbourne, FL 32940
2beds
1,110sqft
Townhouse
Built in 2003
2,178 Square Feet Lot
$-- Zestimate®
$252/sqft
$271/mo HOA
What's special
Modern light fixturesCeiling fansKohler comfort-height toiletsPlumbing fixturesNew farmhouse sink
- 1 day |
- 89 |
- 2 |
Likely to sell faster than
Zillow last checked:
Listing updated:
Listed by:
Monica McKune 321-794-7253,
Keller Williams Realty Brevard
Source: Space Coast AOR,MLS#: 1084953
Facts & features
Interior
Bedrooms & bathrooms
- Bedrooms: 2
- Bathrooms: 3
- Full bathrooms: 2
- 1/2 bathrooms: 1
Heating
- Central
Cooling
- Central Air
Appliances
- Included: Dishwasher, Dryer, Electric Range, Microwave, Refrigerator, Washer
- Laundry: In Unit, Upper Level
Features
- Built-in Features, Ceiling Fan(s), Eat-in Kitchen, Pantry, Primary Bathroom - Tub with Shower
- Flooring: Carpet, Tile
- Has fireplace: No
Interior area
- Total structure area: 1,110
- Total interior livable area: 1,110 sqft
Video & virtual tour
Property
Parking
- Parking features: Assigned
Features
- Levels: Two
- Stories: 2
- Patio & porch: Rear Porch, Screened
- Has view: Yes
- View description: Trees/Woods
Lot
- Size: 2,178 Square Feet
- Features: Dead End Street
Details
- Additional parcels included: 2626149
- Parcel number: 2636115500029.00006.00
- Special conditions: Standard
Construction
Type & style
- Home type: Townhouse
- Architectural style: Traditional
- Property subtype: Townhouse
- Attached to another structure: Yes
Materials
- Block, Frame, Stucco
- Roof: Shingle
Condition
- New construction: No
- Year built: 2003
Utilities & green energy
- Sewer: Public Sewer
- Water: Public
- Utilities for property: Electricity Connected, Water Connected
Community & HOA
Community
- Security: Closed Circuit Camera(s), Security Gate, Smoke Detector(s)
- Subdivision: Hampton Park Phase 3
HOA
- Has HOA: Yes
- Amenities included: Clubhouse, Maintenance Grounds
- Services included: Maintenance Grounds, Trash
- HOA fee: $253 monthly
- HOA name: Hampton Park-Artemis Lifestyles
- HOA phone: 407-705-2190
- Second HOA fee: $210 annually
Location
- Region: Melbourne
Financial & listing details
- Price per square foot: $252/sqft
- Tax assessed value: $209,520
- Annual tax amount: $1,219
- Date on market: 8/13/2026
- Listing terms: Cash,Conventional,FHA,VA Loan
- Road surface type: Paved
Estimated market value
Not available
Estimated sales range
Not available
Not available
Price history
| Date | Event | Price |
|---|---|---|
| 8/13/2026 | Listed for sale | $279,900$252/sqft |
Source: Space Coast AOR #1084953 Report a problem | ||
| 8/8/2026 | Listing removed | $279,900$252/sqft |
Source: Space Coast AOR #1084314 Report a problem | ||
| 8/6/2026 | Listed for sale | $279,900+7.7%$252/sqft |
Source: Space Coast AOR #1084314 Report a problem | ||
| 8/30/2023 | Sold | $260,000-7.1%$234/sqft |
Source: Space Coast AOR #972181 Report a problem | ||
| 8/22/2023 | Pending sale | $279,900$252/sqft |
Source: Space Coast AOR #972181 Report a problem | ||
| 7/31/2023 | Listed for sale | $279,900+59.9%$252/sqft |
Source:  Stellar MLS #T3462588 Report a problem Stellar MLS #T3462588 Report a problem | ||
| 7/29/2023 | Listing removed | -- |
Source: Zillow Rentals Report a problem | ||
| 7/8/2023 | Listed for rent | $1,800$2/sqft |
Source: Zillow Rentals Report a problem | ||
| 3/16/2021 | Listing removed | -- |
Source: Owner Report a problem | ||
| 6/22/2019 | Listing removed | $175,000$158/sqft |
Source: Owner Report a problem | ||
| 3/23/2019 | Listed for sale | $175,000+40%$158/sqft |
Source: Owner Report a problem | ||
| 1/9/2004 | Sold | $125,000+24.3%$113/sqft |
Source: Public Record Report a problem | ||
| 11/5/2003 | Sold | $100,600$91/sqft |
Source: Public Record Report a problem | ||
Public tax history
| Year | Property taxes | Tax assessment |
|---|---|---|
| 2025 | $1,220 +11% | $93,210 +2.9% |
| 2024 | $1,098 -59.2% | $90,590 -55.1% |
| 2023 | $2,691 +12.6% | $201,780 +7.8% |
| 2022 | $2,390 +6.7% | $187,190 +24.9% |
| 2021 | $2,241 +11.6% | $149,910 +19.3% |
| 2020 | $2,009 +4.2% | $125,710 -0.6% |
| 2019 | $1,928 | $126,530 +11.1% |
| 2018 | $1,928 +6.2% | $113,860 +4.1% |
| 2017 | $1,815 +2.6% | $109,380 +8.5% |
| 2016 | $1,769 +3.6% | $100,810 +39.2% |
| 2015 | $1,707 +18.2% | $72,410 +10% |
| 2014 | $1,445 | $65,830 +10% |
| 2013 | -- | $59,850 +6.8% |
| 2012 | $987 -6.7% | $56,050 -6.6% |
| 2011 | $1,058 +2.4% | $60,030 -5.9% |
| 2010 | $1,033 +68.8% | $63,800 -17.7% |
| 2009 | $612 -47.6% | $77,560 -32.1% |
| 2008 | $1,169 -20.4% | $114,300 -6.4% |
| 2007 | $1,468 -10.5% | $122,100 +34% |
| 2005 | $1,640 -3.2% | $91,150 +8.4% |
| 2004 | $1,694 +3297.6% | $84,070 +3196.9% |
| 2003 | $50 | $2,550 |
Find assessor info on the county website
Monthly payment
Est. payment
Payment breakdown
Explore the cost of this home by adjusting the details. Changes won't be saved.Climate risks
Neighborhood: 32940
Nearby schools
GreatSchools rating
- 9/10Suntree Elementary SchoolGrades: PK-6Distance: 2 mi
- NADevereux HospitalGrades: K-12Distance: 0.8 mi
- 7/10Viera High SchoolGrades: PK,9-12Distance: 2.4 mi
Schools provided by the listing agent
- Elementary: Suntree
- Middle: DeLaura
- High: Viera
Source: Space Coast AOR. This data may not be complete. We recommend contacting the local school district to confirm school assignments for this home.
- $226,1002 bd2 ba1.1k sqft1307 Hampton Park Ln, Melbourne, FL 32940Off Market
- $251,4002 bd3 ba1.1k sqft1303 Hampton Park Ln, Melbourne, FL 32940Off Market

- $246,4002 bd3 ba1.1k sqft1309 Hampton Park Ln, Melbourne, FL 32940Off Market
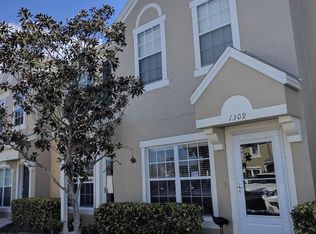
- $236,6002 bd3 ba1.1k sqft1301 Hampton Park Ln, Melbourne, FL 32940Off Market
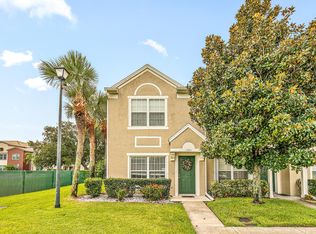
- $278,0002 bd3 ba1.1k sqft1311 Hampton Park Ln, Melbourne, FL 32940Sold
- $250,3002 bd3 ba1.1k sqft1313 Hampton Park Ln, Melbourne, FL 32940Off Market
- $294,9002 bd3 ba1.1k sqft1315 Hampton Park Ln, Melbourne, FL 32940Sold
- $220,5002 bd2 ba1.1k sqft1321 Hampton Park Ln, Melbourne, FL 32940Off Market
A local agent can set up tours, give advice and negotiate with sellers.
Similar homes
- $269,9992 bd3 ba1.1k sqft1381 Hampton Park Ln, Melbourne, FL 32940For Sale
 MLS ID #1082070, Alexandra Julie Williams. Space Coast AOR
 - $259,0002 bd3 ba1.1k sqft515 Steeplechase Ln, Melbourne, FL 32940For Sale
 MLS ID #1080601, Kalli Kamholz. Space Coast AOR
 - $239,9002 bd3 ba1.1k sqft1322 Hampton Park Ln, Melbourne, FL 32940For Sale
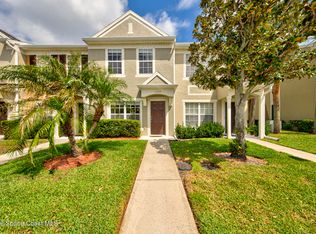 MLS ID #1073160, Rick Drouin. Space Coast AOR
 - $285,0002 bd2 ba1.2k sqft723 Spring Valley Dr, Melbourne, FL 32940For Sale
 MLS ID #1083551, Peggy Penridge. Space Coast AOR
 - $255,0002 bd2 ba990 sqft718 Fairway Dr, Melbourne, FL 32940For SaleMLS ID #1077281, Brinley Donovan. Space Coast AOR
- $285,0003 bd2 ba1.4k sqft745 Pine Island Dr, Melbourne, FL 32940For SaleMLS ID #1081390, Kerry Ramage. Space Coast AOR
- $296,0002 bd2 ba1.5k sqft1018 Villa Dr, Melbourne, FL 32940For SaleMLS ID #1073676, Michelle Sales. Space Coast AOR
- $254,9992 bd2 ba1k sqft1680 Old Glory Blvd, Melbourne, FL 32940For SaleMLS ID #1067208, Shellie Raymond. Space Coast AOR
- $279,9003 bd2 ba1.6k sqft907 Ocaso Ln Unit 101, Rockledge, FL 32955For SaleMLS ID #1079872, Thomas Nickley. Space Coast AOR
- $250,0002 bd2 ba1k sqft5673 Star Rush Dr APT 203, Melbourne, FL 32940For SaleMLS ID #1075844, Natalie Kae Decker. Space Coast AOR
- $339,0003 bd2 ba1.5k sqft4811 Decatur Cir, Melbourne, FL 32934For SaleMLS ID #1084995, Kevin A. Vaccianna. Space Coast AOR
- $287,5002 bd2 ba1.3k sqft1154 Eleuthera Dr NE, Palm Bay, FL 32905For SaleMLS ID #1084740, Stephanie Stepp. Space Coast AOR
- $295,0003 bd2 ba1.2k sqft1110 Ashley Ave, Indian Harbour Beach, FL 32937For SaleMLS ID #1084407, Eileen Olejarski. Space Coast AOR
- $345,0002 bd2 ba1.6k sqft360 Lofts Dr, Melbourne, FL 32940For SaleMLS ID #1074977, Kerry Ramage. Space Coast AOR
- $299,9992 bd2 ba1k sqft85 Village St, Satellite Beach, FL 32937For SaleMLS ID #1073241, Jody V Donnelly. Space Coast AOR
- $249,0003 bd3 ba1.5k sqft2770 Revolution St Unit 103, Melbourne, FL 32935For SaleMLS ID #1079769, Andrea L Simon. Space Coast AOR
- $319,9002 bd2 ba1.2k sqft300 Columbia Dr APT 1103, Cape Canaveral, FL 32920For SaleMLS ID #1084813, Dianne Fellows. Space Coast AOR
- $245,0002 bd3 ba1.4k sqft2545 Revolution St Unit 105, Melbourne, FL 32935For SaleMLS ID #1068271, David Andai. Space Coast AOR
- $285,0003 bd2 ba1.2k sqft4570 Radiant Way APT 106, Melbourne, FL 32901For SaleMLS ID #1079027, Soryda Ring. Space Coast AOR
- $319,9002 bd3 ba1.3k sqft3318 Cutty Sark Way, Melbourne, FL 32903For SaleMLS ID #1083263, Laura Burns. Space Coast AOR
