Welcome to this beautifully maintained 3-bedroom, 2-bath home with a dedicated office in the highly desirable Blues Creek community of NW Gainesville. Featuring a 2022 roof, this residence offers the perfect blend of comfort and low-maintenance living. An open-concept living/dining area create a bright, spacious atmosphere, while the thoughtfully designed split floor plan provides privacy for owners and guests. The office is tucked away, making it ideal for working from home or pursuing hobbies. The kitchen features abundant cabinetry, pantry storage, a breakfast bar, and a cozy breakfast nook. The spacious owner's suite serves as a private retreat, and the extra 2 bedrooms and full bath provide additional space. Other highlights include indoor laundry and a 2-car garage. Residents of Blues Creek enjoy exceptional community amenities, including a clubhouse, swimming pool, and tennis courts. The HOA enhances the carefree lifestyle by providing exterior maintenance, including lawn care, exterior painting, pressure washing, and periodic roof replacement. Conveniently located near shopping, dining, parks, and outdoor recreation, this home offers the space, updates, and lifestyle you've been looking for in one of Northwest Gainesville's most sought-after neighborhoods. Don't miss this exceptional opportunity to make this your new home.
For sale
$325,000
5149 NW 80th Rd, Gainesville, FL 32653
3beds
1,545sqft
Single Family Residence
Built in 2005
2,613 Square Feet Lot
$-- Zestimate®
$210/sqft
$200/mo HOA
What's special
Breakfast barDedicated officeCozy breakfast nookIndoor laundryBright spacious atmospherePantry storage
- 2 days
- 160
- 5
Zillow last checked:
Listing updated:
Listed by:
Wendy A Whalen 850-508-4934,
Whalen Realty, LLC
Source: TBR,MLS#: 404622
Facts & features
Interior
Bedrooms & bathrooms
- Bedrooms: 3
- Bathrooms: 2
- Full bathrooms: 2
Rooms
- Room types: Pantry, Sunroom, Utility Room
Primary bedroom
- Dimensions: 17x14
Bedroom 2
- Dimensions: 11x12
Bedroom 3
- Dimensions: 10x12
Dining room
- Dimensions: 8x9
Family room
- Dimensions: 15x19
Kitchen
- Dimensions: 11x11
Living room
- Dimensions: 0x0
Other
- Dimensions: 9x18
Heating
- Wood Stove
Cooling
- Central Air
Appliances
- Included: Dishwasher, Disposal, Ice Maker, Microwave, Oven, Range, Refrigerator
Features
- Stall Shower, Pantry, Sun Room
- Flooring: Carpet, Tile
- Has fireplace: No
Interior area
- Total structure area: 1,545
- Total interior livable area: 1,545 sqft
Property
Parking
- Total spaces: 2
- Parking features: Garage, Two Car Garage
- Garage spaces: 2
Features
- Stories: 1
- Pool features: Community
- Has view: Yes
- View description: None
Lot
- Size: 2,613 Square Feet
Details
- Parcel number: 06006067225
- Special conditions: Standard
Construction
Type & style
- Home type: SingleFamily
- Architectural style: One Story,Traditional
- Property subtype: Single Family Residence
Materials
- Brick, Vinyl Siding
Condition
- Year built: 2005
Utilities & green energy
- Sewer: Public Sewer
Community & HOA
Community
- Features: Pool
- Subdivision: Blues Creek
HOA
- Has HOA: Yes
- HOA fee: $2,400 annually
Location
- Region: Gainesville
Financial & listing details
- Price per square foot: $210/sqft
- Tax assessed value: $243,037
- Annual tax amount: $2,609
- Date on market: 9/6/2026
- Cumulative days on market: 2 days
- Listing terms: Cash,Conventional,FHA,VA Loan
Estimated market value
Not available
Estimated sales range
Not available
Not available
Price history
| Date | Event | Price |
|---|---|---|
| 9/6/2026 | Listed for sale | $325,000+72.4%$210/sqft |
Source:  TBR #404622 Report a problem TBR #404622 Report a problem | ||
| 3/14/2018 | Sold | $188,500-0.7%$122/sqft |
Source: Public Record Report a problem | ||
| 3/3/2018 | Listed for sale | $189,900$123/sqft |
Source: BoyCott Realty #409789 Report a problem | ||
| 3/3/2018 | Pending sale | $189,900$123/sqft |
Source: BoyCott Realty #409789 Report a problem | ||
| 11/11/2017 | Listed for sale | $189,900-7.3%$123/sqft |
Source: BoyCott Realty #409789 Report a problem | ||
| 11/22/2009 | Listing removed | $204,900$133/sqft |
Source: ERA Trend Realty #304439 Report a problem | ||
| 5/23/2009 | Listed for sale | $204,900+9.8%$133/sqft |
Source: ERA Trend Realty #304439 Report a problem | ||
| 7/15/2005 | Sold | $186,600$121/sqft |
Source: Public Record Report a problem | ||
Public tax history
| Year | Property taxes | Tax assessment |
|---|---|---|
| 2025 | $2,609 +4.4% | $156,555 +2.9% |
| 2024 | $2,499 +2.9% | $152,143 +3% |
| 2023 | $2,430 +1.7% | $147,711 +3% |
| 2022 | $2,390 +1.4% | $143,409 +3% |
| 2021 | $2,356 +2% | $139,232 +1.4% |
| 2020 | $2,311 +0.4% | $137,309 +2.3% |
| 2019 | $2,300 | $134,222 +21.9% |
| 2018 | $2,300 +38.1% | $110,130 +2.1% |
| 2017 | $1,666 +0.4% | $107,870 +2.1% |
| 2016 | $1,659 +2.3% | $105,660 +0.7% |
| 2015 | $1,622 -1.2% | $104,930 +0.8% |
| 2014 | $1,641 +0.4% | $104,100 -1.2% |
| 2013 | $1,635 | $105,400 +3.8% |
| 2012 | -- | $101,500 -12.7% |
| 2011 | -- | $116,200 -13.2% |
| 2010 | -- | $133,900 -6.9% |
| 2009 | -- | $143,900 -8.8% |
| 2008 | -- | $157,800 +2% |
| 2007 | -- | $154,700 +13.8% |
| 2006 | -- | $135,900 +517.7% |
| 2005 | -- | $22,000 +566.7% |
| 2004 | -- | $3,300 |
Find assessor info on the county website
Monthly payment
Est. payment
Payment breakdown
Explore the cost of this home by adjusting the details. Changes won't be saved.Climate risks
Neighborhood: Blues Creek

Similar homes
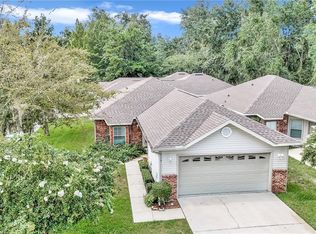
- $319,0003 bd2 ba1.6k sqft4851 NW 81ST AVENUE, GAINESVILLE, FL 32653For Sale

 MLS ID #OM727553, Sharon Will, PEGASUS REALTY & ASSOC INC. Stellar MLS
 - $360,0003 bd2 ba1.6k sqft8123 NW 51ST Drive, Gainesville, FL 32653For Sale
 MLS ID #2155288, HELEN HERSEY. realMLS
 - $--3 bd2 ba1.4k sqft6706 NW 29th St, Gainesville, FL 32653Auction
 Auction.com 2
 - $345,0003 bd2 ba1.7k sqft6739 NW 34TH TERRACE, GAINESVILLE, FL 32653For Sale
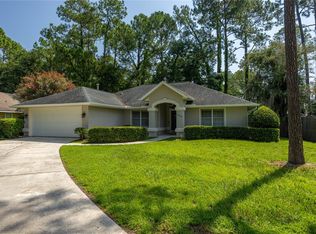 MLS ID #GC542716, Gia Arvin, MATCHMAKER REALTY OF ALACHUA COUNTY. Stellar MLS
 - $339,9003 bd2 ba1.2k sqft3733 NW 62ND PLACE, GAINESVILLE, FL 32653For SaleMLS ID #GC542820, Jordane Harden, KELLER WILLIAMS GAINESVILLE REALTY PARTNERS. Stellar MLS
- $375,0003 bd2 ba1.6k sqft4931 NW 81ST AVENUE, GAINESVILLE, FL 32653For SaleMLS ID #GC542085, Lasheaka McClellan, CENTURY 21 LIGHTHOUSE REALTY. Stellar MLS
- $309,9993 bd2 ba1.3k sqft5087 NW 21ST TERRACE, GAINESVILLE, FL 32605For SaleMLS ID #O6439605, Steven Koleno, BEYCOME OF FLORIDA LLC. Stellar MLS
- $330,0003 bd2 ba1.9k sqft4140 NW 35TH STREET, GAINESVILLE, FL 32605For SaleMLS ID #GC543223, Betsy Pepine, PEPINE REALTY. Stellar MLS
- $299,9003 bd2 ba1.4k sqft5922 NW 26TH TERRACE, GAINESVILLE, FL 32653For SaleMLS ID #GC543107, Viktor Jiracek, MILLER REAL ESTATE. Stellar MLS
- $355,0003 bd2 ba1.5k sqft7027 NW 51ST TERRACE, GAINESVILLE, FL 32653For SaleMLS ID #GC541057, Holly Bender, PEPINE REALTY. Stellar MLS
- $283,0003 bd2 ba1.3k sqft4806 NW 77TH ROAD, GAINESVILLE, FL 32653For SaleMLS ID #TB8366576, John Keller, III, JACK KELLER INC. Stellar MLS
- $299,9003 bd2 ba1.6k sqft6704 NW 33RD TERRACE, GAINESVILLE, FL 32653For SaleMLS ID #GC542688, Jonathan Mills, KELLER WILLIAMS GAINESVILLE REALTY PARTNERS. Stellar MLS
- $338,5003 bd2 ba1.3k sqft6146 NW 38TH TERRACE, GAINESVILLE, FL 32653For SaleMLS ID #GC540333, Rami Salem, DALTON WADE INC. Stellar MLS
- $273,9002 bd2 ba1.2k sqft7958 NW 49TH WAY, GAINESVILLE, FL 32653For SaleMLS ID #GC542504, Noelle Bulley, REAL BROKER, LLC. Stellar MLS
- $375,0003 bd2 ba1.6k sqft6110 NW 33RD TERRACE, GAINESVILLE, FL 32653For SaleMLS ID #GC543010, Ciara Hudleston, BOSSHARDT REALTY SERVICES LLC. Stellar MLS
- $299,9003 bd2 ba1.4k sqft6134 NW 118TH PLACE, ALACHUA, FL 32615For SaleMLS ID #GC543206, Dada McGlynn, REMAX SELECT PARTNERS. Stellar MLS
- $350,0003 bd2 ba1.7k sqft6126 NW 36TH DRIVE, GAINESVILLE, FL 32653For SaleMLS ID #GC542244, Kim Chalmers, BHGRE THOMAS GROUP. Stellar MLS
- $295,9003 bd2 ba1.4k sqft2827 NW 42ND PLACE, GAINESVILLE, FL 32605For SaleMLS ID #GC543072, Niky Vara, REMAX SELECT PARTNERS. Stellar MLS
